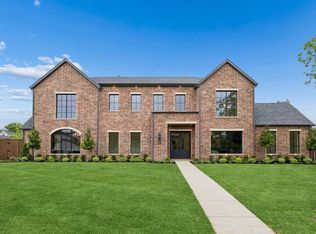
Gorgeous new construction by Avant Group, thoughtfully designed to strike the perfect balance between architectural drama and warm, intimate living. Set in one of Dallas' most sought-after locations within the private school corridor, this five-bedroom home offers an intelligent floor plan built around how buyers actually live today — a considered mix of expansive entertaining spaces and quieter, tailored rooms, striking that rare balance between open-concept living and purposeful, distinct spaces.
The main floor hosts both the primary and guest suites, while three additional bedrooms and a game room occupy the second level. At the heart of the home, the kitchen delivers quiet luxury with quartzite countertops, designer lighting, and paneled appliances, while a separate prep kitchen behind it adds tremendous everyday storage and workspace out of sight with additional appliances that include a refrigerator, ovens, dishwasher and sink. The kitchen flows into a dining area anchored by an art niche and custom built-ins and into a spacious living room where soaring ceilings and a fireplace set the tone. Oversized glass sliders draw the eye straight through to the backyard — a large covered patio, outdoor kitchen, and generous yard with room for a pool.
The primary suite is a retreat in its own right, with a spa-like bathroom finished in warm woods, designer tile and lighting, a built-in coffee bar, and a massive closet. Downstairs, a flex room opens directly to the backyard and adapts easily to a media room, playroom, gym, or second office. Upstairs, an additional 270-square-foot unfinished flex space (not included in total square footage) offers open-ended potential — a golf simulator, hobby room, or whatever the next owner envisions.
Rounding out the home is a 3-car garage — every detail considered, in a location that speaks for itself. Ideally situated in Dallas' private school corridor with easy access to all the shops and restaurants the area has to offer.
Under contract
$2,999,000
10226 Coppedge Ln, Dallas, TX 75229
5beds
5,956sqft
Single Family Residence
Built in 2025
0.37 Acres Lot
$-- Zestimate®
$504/sqft
$-- HOA
What's special
Outdoor kitchenLarge covered patioQuieter tailored roomsKitchen delivers quiet luxuryExpansive entertaining spacesBuilt-in coffee barIntelligent floor plan
- 29 days
- 1,272
- 146
Zillow last checked:
Listing updated:
Listed by:
Julie Provenzano 0565489 214-315-4315,
Compass RE Texas, LLC. 214-814-8100,
Jennifer Bauer 0796117 925-519-3300,
Compass RE Texas, LLC.
Source: NTREIS,MLS#: 21363802
Facts & features
Interior
Bedrooms & bathrooms
- Bedrooms: 5
- Bathrooms: 6
- Full bathrooms: 5
- 1/2 bathrooms: 1
Primary bedroom
- Features: Dual Sinks, En Suite Bathroom, Separate Shower, Walk-In Closet(s)
- Level: First
- Dimensions: 15 x 18
Bedroom
- Features: En Suite Bathroom
- Level: First
- Dimensions: 12 x 14
Bedroom
- Features: En Suite Bathroom, Walk-In Closet(s)
- Level: Second
- Dimensions: 14 x 13
Bedroom
- Features: En Suite Bathroom, Walk-In Closet(s)
- Level: Second
- Dimensions: 14 x 13
Bedroom
- Features: En Suite Bathroom, Walk-In Closet(s)
- Level: Second
- Dimensions: 14 x 12
Bonus room
- Level: First
- Dimensions: 16 x 13
Bonus room
- Level: Second
- Dimensions: 16 x 18
Dining room
- Level: First
- Dimensions: 22 x 14
Game room
- Level: Second
- Dimensions: 15 x 17
Kitchen
- Features: Built-in Features, Butler's Pantry, Eat-in Kitchen, Kitchen Island
- Level: First
- Dimensions: 18 x 12
Living room
- Features: Fireplace
- Level: First
- Dimensions: 22 x 21
Mud room
- Level: First
- Dimensions: 8 x 7
Office
- Level: First
- Dimensions: 14 x 13
Utility room
- Features: Built-in Features, Utility Room
- Level: First
- Dimensions: 12 x 8
Heating
- Central, Natural Gas, Zoned
Cooling
- Central Air, Electric, Zoned
Appliances
- Included: Some Gas Appliances, Built-In Refrigerator, Double Oven, Dishwasher, Disposal, Microwave, Plumbed For Gas
- Laundry: Laundry in Utility Room
Features
- Built-in Features
- Flooring: Ceramic Tile, Hardwood, Stone, Tile, Wood
- Has basement: No
- Number of fireplaces: 1
- Fireplace features: Gas Starter, Living Room
Interior area
- Total interior livable area: 5,956 sqft
Video & virtual tour
Property
Parking
- Total spaces: 3
- Parking features: Direct Access, Driveway, Garage, Garage Door Opener, Garage Faces Side
- Attached garage spaces: 3
Features
- Levels: Two
- Stories: 2
- Patio & porch: Covered
- Exterior features: Built-in Barbecue, Barbecue, Lighting, Outdoor Grill, Outdoor Living Area, Rain Gutters
- Pool features: None
- Fencing: Wood
Lot
- Size: 0.37 Acres
- Dimensions: 114 x 140
- Features: Interior Lot, Landscaped, Level
Details
- Parcel number: 00000585496000000
Construction
Type & style
- Home type: SingleFamily
- Architectural style: Detached
- Property subtype: Single Family Residence
Materials
- Foundation: Slab
- Roof: Composition
Condition
- New Construction
- Year built: 2025
Utilities & green energy
- Sewer: Public Sewer
- Water: Public
- Utilities for property: Sewer Available, Water Available
Community & HOA
Community
- Security: Smoke Detector(s)
- Subdivision: Midway Estates
HOA
- Has HOA: No
Location
- Region: Dallas
Financial & listing details
- Price per square foot: $504/sqft
- Tax assessed value: $821,060
- Annual tax amount: $18,283
- Date on market: 9/18/2026
- Cumulative days on market: 30 days
- Listing terms: Cash,Conventional
Estimated market value
Not available
Estimated sales range
Not available
Not available
Price history
| Date | Event | Price |
|---|---|---|
| 10/14/2026 | Contingent | $2,999,000$504/sqft |
Source: NTREIS #21363802 Report a problem | ||
| 9/18/2026 | Listed for sale | $2,999,000$504/sqft |
Source: NTREIS #21363802 Report a problem | ||
| 8/25/2025 | Sold | -- |
Source: Agent Provided Report a problem | ||
Public tax history
| Year | Property taxes | Tax assessment |
|---|---|---|
| 2025 | $4,942 -2.2% | $821,060 +9.7% |
| 2024 | $5,055 +3.7% | $748,790 +21.6% |
| 2023 | $4,875 -30.3% | $615,890 |
| 2022 | $6,996 +3.1% | $615,890 +7.8% |
| 2021 | $6,786 +4.8% | $571,240 +23.4% |
| 2020 | $6,474 +0.1% | $462,810 -7.5% |
| 2019 | $6,465 +4.6% | $500,410 +15.1% |
| 2018 | $6,181 +6.1% | $434,630 +6.9% |
| 2017 | $5,827 +1.8% | $406,670 +6.8% |
| 2016 | $5,723 +2.3% | $380,680 +21% |
| 2015 | $5,595 | $314,690 |
| 2014 | $5,595 | $314,690 |
| 2013 | -- | -- |
| 2012 | -- | -- |
| 2011 | -- | -- |
| 2010 | -- | -- |
| 2009 | -- | -- |
| 2008 | -- | -- |
| 2007 | -- | -- |
| 2005 | -- | -- |
| 2004 | -- | -- |
| 2003 | -- | -- |
| 2002 | -- | -- |
| 2001 | -- | -- |
Find assessor info on the county website
Monthly payment
Est. payment
Payment breakdown
Explore the cost of this home by adjusting the details. Changes won't be saved.Climate risks
Neighborhood: Walnut Hill
Nearby schools
Schools provided by the listing agent
- Elementary: Withers
- Middle: Walker
- High: White
- District: Dallas ISD
Source: NTREIS. This data may not be complete. We recommend contacting the local school district to confirm school assignments for this home.
Similar homes
- $2,950,0004 bd6 ba5.3k sqft10322 Best Dr, Dallas, TX 75229For Sale
 MLS ID #21380644, Christine McKenny. NTREIS
 - $2,850,0005 bd7 ba5.4k sqft3787 Vinecrest Dr, Dallas, TX 75229For Sale
 MLS ID #21338032, JoJo Garcia. NTREIS
 - $3,220,0005 bd8 ba6.5k sqft10128 Coppedge Ln, Dallas, TX 75229For Sale
 MLS ID #21379213, Jessica Cazares. NTREIS
 - $3,290,0005 bd8 ba6.7k sqft10148 Hedgeway Dr, Dallas, TX 75229For Sale
 MLS ID #21353652, Jessica Cazares. NTREIS
