Welcome to your next chapter in the highly sought-after Bluewater Rise neighborhood! Tucked away at the end of a quiet cul-de-sac on over half an acre, this home offers the perfect blend of space, comfort, and everyday functionality with room for everyone to spread out and enjoy.
Inside, you'll find 4 spacious bedrooms designed to give everyone their own private retreat, while the thoughtfully designed layout creates inviting spaces to come together. A versatile flex/office space makes working from home or homeschooling a breeze, and the upstairs second living area is perfect for movie nights, a playroom, gaming space, or simply relaxing at the end of the day.
The kitchen features granite countertops, stainless steel appliances, and a dining area ready for everything from busy weekday breakfasts to holiday gatherings with friends and family.
Step outside and fall in love with the backyard oasis. The expansive fenced-in yard offers endless possibilities for kids, pets, gardening, or entertaining, while the extended concrete patio and cozy fire pit area set the stage for summer cookouts, crisp fall evenings, and making memories year-round.
Located just 20 minutes from MCAS Cherry Point and less than an hour from North Carolina's stunning Crystal Coast beaches, this home delivers the peaceful neighborhood feel you've been searching for without sacrificing convenience. If you've been dreaming of a home with space to grow, relax, and truly enjoy life, this one checks all the boxes!
Lender incentives available for qualified buyers.
Under contract
Price cut: $5K (6/5)
$400,000
1023 Marlin Boulevard, New Bern, NC 28562
4beds
2,405sqft
:
Get pre-qualified$2,363/mo
Single Family Residence
Built in 2024
0.53 Acres Lot
$399,200 Zestimate®
$166/sqft
$21/mo HOA
What's special
- 59 days |
- 165 |
- 9 |
Zillow last checked:
Listing updated:
Listed by:
Brandi Mizell 910-803-8125,
RE/MAX Ocean Properties EI
Source: Hive MLS,MLS#: 100572772 Originating MLS: Carteret County Association of Realtors
Originating MLS: Carteret County Association of RealtorsFacts & features
Interior
Bedrooms & bathrooms
- Bedrooms: 4
- Bathrooms: 3
- Full bathrooms: 2
- 1/2 bathrooms: 1
Rooms
- Room types: Master Bedroom, Bedroom 2, Bedroom 3, Bedroom 4, Great Room, Breakfast Nook, Living Room, Dining Room
Primary bedroom
- Level: Second
Bedroom 2
- Level: Second
Bedroom 3
- Level: Second
Bedroom 4
- Level: Second
Breakfast nook
- Level: First
Dining room
- Level: First
Great room
- Level: First
Kitchen
- Level: First
Living room
- Level: First
Heating
- Electric, Heat Pump
Cooling
- Central Air, Ceiling Fan(s)
Appliances
- Included: Electric Oven, Built-In Microwave, Refrigerator, Dishwasher, ENERGY STAR Qualified Appliances
- Laundry: Laundry Room
Features
- Walk-in Closet(s), Tray Ceiling(s), Kitchen Island, Ceiling Fan(s), Pantry, Walk-in Shower, Gas Log, Walk-In Closet(s)
- Flooring: LVT/LVP, Carpet
- Basement: None
- Attic: Access Only
- Has fireplace: Yes
- Fireplace features: Gas Log
Interior area
- Total structure area: 2,405
- Total interior livable area: 2,405 sqft
Property
Parking
- Total spaces: 2
- Parking features: Garage Faces Front, On Site, Paved, Garage
- Attached garage spaces: 2
Features
- Levels: Two
- Patio & porch: Covered, Patio, Porch
- Exterior features: Cluster Mailboxes
- Fencing: Metal/Ornamental,Full,Back Yard,Wood,Fenced
- Has view: Yes
- View description: See Remarks
- Waterfront features: None
- Frontage type: See Remarks
Lot
- Size: 0.53 Acres
- Features: Cul-De-Sac
Details
- Parcel number: 71062 128
- Zoning: Residential
- Special conditions: Standard
Construction
Type & style
- Home type: SingleFamily
- Property subtype: Single Family Residence
Materials
- Stone, Vinyl Siding, Wood Frame
- Foundation: Slab
- Roof: Shingle
Condition
- New construction: No
- Year built: 2024
Utilities & green energy
- Sewer: Public Sewer
- Water: Public
- Utilities for property: Natural Gas Connected, Sewer Connected, Water Connected
Community & HOA
Community
- Security: Smoke Detector(s)
- Subdivision: Bluewater Rise
HOA
- Has HOA: Yes
- Amenities included: Maintenance Common Areas, Management, None
- HOA fee: $247 annually
- HOA name: BLUEWATER RISE HOA
- HOA phone: 910-679-3012
Location
- Region: New Bern
Financial & listing details
- Price per square foot: $166/sqft
- Tax assessed value: $336,600
- Annual tax amount: $2,809
- Date on market: 5/27/2026
- Cumulative days on market: 59 days
- Listing agreement: Exclusive Right To Sell
- Listing terms: Cash,Conventional,FHA,VA Loan
- Road surface type: Paved
Estimated market value
$399,200
$379,000 - $419,000
$2,729/mo
Price history
| Date | Event | Price |
|---|---|---|
| 6/30/2026 | Contingent | $400,000$166/sqft |
Source:  Hive MLS #100572772 Report a problem Hive MLS #100572772 Report a problem | ||
| 6/5/2026 | Price change | $400,000-1.2%$166/sqft |
Source: Hive MLS #100572772 Report a problem | ||
| 5/27/2026 | Listed for sale | $405,000$168/sqft |
Source: Hive MLS #100572772 Report a problem | ||
| 5/18/2026 | Contingent | $405,000$168/sqft |
Source: Hive MLS #100572772 Report a problem | ||
| 5/11/2026 | Listed for sale | $405,000+7.9%$168/sqft |
Source: Hive MLS #100572772 Report a problem | ||
| 9/17/2024 | Sold | $375,500+1.2%$156/sqft |
Source: Hive MLS #100439590 Report a problem | ||
| 8/2/2024 | Pending sale | $371,000$154/sqft |
Source: Hive MLS #100439590 Report a problem | ||
| 4/19/2024 | Listed for sale | $371,000$154/sqft |
Source: Hive MLS #100439590 Report a problem | ||
Public tax history
| Year | Property taxes | Tax assessment |
|---|---|---|
| 2025 | $2,882 | $336,600 +108.2% |
| 2024 | -- | $161,640 +322.6% |
| 2023 | $164 | $38,250 +28.6% |
| 2022 | -- | $29,750 |
| 2021 | -- | -- |
Find assessor info on the county website
Monthly payment
Est. payment
Payment breakdown
Explore the cost of this home by adjusting the details. Changes won't be saved.Climate risks
Neighborhood: 28562
Nearby schools
GreatSchools rating
- 7/10Creekside ElementaryGrades: K-5Distance: 1.4 mi
- 9/10Grover C Fields MiddleGrades: 6-8Distance: 7.3 mi
- 3/10New Bern HighGrades: 9-12Distance: 7.8 mi
Schools provided by the listing agent
- Elementary: Creekside Elementary School
- Middle: Grover C.Fields
- High: New Bern
Source: Hive MLS. This data may not be complete. We recommend contacting the local school district to confirm school assignments for this home.
- $377,0004 bd3 ba2.4k sqft1021 Marlin Blvd, New Bern, NC 28562Sold

- $358,3004 bd3 ba2.1k sqft1025 Marlin Blvd, New Bern, NC 28562Sold
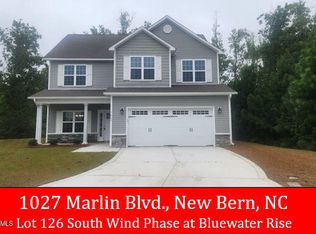
- $380,0004 bd3 ba2.3k sqft1027 Marlin Blvd, New Bern, NC 28562Sold
- $377,3004 bd3 ba2.3k sqft1020 Red Drum Way, New Bern, NC 28562Sold

- $435,0005 bd4 ba2.9k sqft1001 Tuppy Ln, New Bern, NC 28562Sold
- $497,0005 bd4 ba3.8k sqft1019 Marlin Blvd, New Bern, NC 28562Sold
- $425,5005 bd4 ba2.9k sqft1018 Red Drum Way, New Bern, NC 28562Sold
- $436,0004 bd4 ba3.1k sqft1003 Tuppy Ln, New Bern, NC 28562Sold
A local agent can set up tours, give advice and negotiate with sellers.
Similar homes
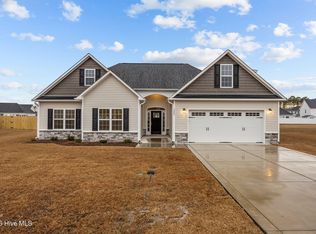
- $398,5004 bd3 ba2k sqft3002 Sharpnose Street, New Bern, NC 28562For Sale
 MLS ID #100550955, Norma Charboneau Wagaman, RE/MAX Ocean Properties. Hive MLS
 - $385,0003 bd3 ba2.2k sqft1031 Mackerel Manor, New Bern, NC 28562For Sale
 MLS ID #100586228, Billie Jo Stewart, COLDWELL BANKER SEA COAST ADVANTAGE. Hive MLS
 - $365,0004 bd3 ba2.8k sqft3279 Austin Avenue, New Bern, NC 28562For Sale
 MLS ID #100576640, Meredith Wilson Real Estate, Keller Williams Realty. Hive MLS
 - $387,5004 bd3 ba2.1k sqft413 Lafitte Way, New Bern, NC 28560For Sale
 MLS ID #100576283, Toyna Treadway, COLDWELL BANKER SEA COAST ADVANTAGE. Hive MLS
 - $435,0003 bd2 ba2.2k sqft128 Walden Road, New Bern, NC 28562For SaleMLS ID #100563754, Meredith Wilson Real Estate, Keller Williams Realty. Hive MLS
- $375,0003 bd3 ba1.9k sqft103 Valais Court, New Bern, NC 28562For SaleMLS ID #100584913, ENC Properties Group, COLDWELL BANKER SEA COAST ADVANTAGE. Hive MLS
- $385,0003 bd4 ba1.9k sqft548 Deer Run Road, New Bern, NC 28562For SaleMLS ID #100574311, Danielle Licavoli, RE/MAX Elite Realty Group. Hive MLS
- $470,0003 bd3 ba2.6k sqft202 Emmen Road, New Bern, NC 28562For SaleMLS ID #100569811, CASSANDRA DIGBY, Keller Williams Realty. Hive MLS
- $365,0003 bd2 ba1.9k sqft409 Neuchatel Road, New Bern, NC 28562For SaleMLS ID #100584109, Lenee' Golden, Keller Williams Realty. Hive MLS
- $380,0003 bd3 ba2.2k sqft140 Pine Cove Road, New Bern, NC 28562For SaleMLS ID #100559790, Brooklyn JoCora Becton, COLDWELL BANKER SEA COAST ADVANTAGE. Hive MLS
- $459,9004 bd3 ba2.7k sqft301 Palisades Way, New Bern, NC 28560For SaleMLS ID #100585730, Renee L Clark, Coldwell Banker Sea Coast Advantage. Hive MLS
- $335,0004 bd3 ba1.9k sqft103 Felicity Lane, New Bern, NC 28562For SaleMLS ID #100570877, Jennifer Brinson, Realty ONE Group East. Hive MLS
- $440,0003 bd4 ba2.7k sqft2513 Hickory Street, New Bern, NC 28562For SaleMLS ID #100579499, BECKY BERRY, Becky Berry Real Estate Inc.. Hive MLS
- $440,0003 bd2 ba2.1k sqft107 Stony Brook Drive, New Bern, NC 28562For SaleMLS ID #100582325, The Donna and Team New Bern, Keller Williams Realty. Hive MLS
- $465,0004 bd3 ba2.4k sqft1216 Pine Valley Drive, New Bern, NC 28562For SaleMLS ID #100584418, DRAKE BRATTON, COLDWELL BANKER SEA COAST ADVANTAGE. Hive MLS
- $410,0004 bd5 ba3.2k sqft327 Plantation Drive, New Bern, NC 28562For SaleMLS ID #100559548, BARBARA JACKSON, NorthGroup. Hive MLS
- $449,9904 bd3 ba2.1k sqft2514 Starling Lane, New Bern, NC 28562New ConstructionHive MLS
- $349,9004 bd3 ba2.5k sqft4011 Atlantic Avenue, New Bern, NC 28560For SaleMLS ID #100584465, JASON SANDERSON, SellingNorthCarolina.com. Hive MLS
- $369,9003 bd2 ba1.8k sqft5016 Cinnamon Run, New Bern, NC 28562For SaleMLS ID #100554729, Anne Marie Randol, eXp Realty. Hive MLS
- $450,0003 bd3 ba1.9k sqft3008 Olde Towne Place, New Bern, NC 28562For SaleMLS ID #100569382, MARTHA COOK, COLDWELL BANKER SEA COAST ADVANTAGE. Hive MLS
