Exceptional 4-bedroom, 2.5-bath home backing to a private greenbelt with no rear neighbors, offering rare privacy and serene views in one of Austin’s most desirable settings. Designed for both everyday living and entertaining, this spacious floor plan features an open-concept layout with three separate living areas, including two downstairs gathering spaces and an upstairs loft, providing flexibility for families, guests, work, and recreation. The beautifully remodeled kitchen serves as the heart of the home, showcasing modern finishes, updated cabinetry, and stylish flooring that flows throughout the main level. The first floor features all tile flooring, while brand-new carpet enhances the second level. Additional interior upgrades include a completely remodeled staircase, plantation shutters throughout, custom built-in closets in the primary suite, French doors in multiple rooms, a custom media room, wired Ethernet throughout the home, and prewiring for security cameras and monitoring systems. Step outside to a true resort-style backyard retreat. Enjoy a custom pool with a propane-heated spa and waterfall, complemented by an expansive 400-square-foot covered deck designed for year-round entertaining. The private greenbelt backdrop creates a peaceful outdoor setting rarely found in suburban living. This home is also loaded with valuable efficiency and technology upgrades, including owned solar panels, a Tesla charger in the garage, smart sprinkler system, new garage door openers, a recently replaced full HVAC system, and a custom front entry door. New roof is about a year old. Every detail has been thoughtfully updated to combine comfort, convenience, and long-term value. Nearby South Park Meadow offers trails and playground to explore. With extensive renovations, exceptional outdoor amenities, multiple living spaces, and unmatched privacy, this move-in-ready home offers the perfect blend of luxury, functionality, and modern living in Austin.
Pending
Price cut: $10K (7/9)
$689,999
10232 Grizzly Oak Dr, Austin, TX 78748
5beds
3,376sqft
:
Get pre-qualified$4,898/mo
Single Family Residence
Built in 2007
7,797 Square Feet Lot
$-- Zestimate®
$204/sqft
$45/mo HOA
What's special
Modern finishesUpstairs loftSpacious floor planUpdated cabinetryMultiple living spacesUnmatched privacyCompletely remodeled staircase
- 51 days |
- 1,625 |
- 178 |
Zillow last checked:
Listing updated:
Listed by:
Samaira Gilani (512) 710-0156,
Redfin Corporation (512) 710-0156
Source: Unlock MLS,MLS#: 2399753
Facts & features
Interior
Bedrooms & bathrooms
- Bedrooms: 5
- Bathrooms: 3
- Full bathrooms: 2
- 1/2 bathrooms: 1
- Main level bedrooms: 1
Heating
- Central, Electric, Solar
Cooling
- Central Air
Appliances
- Included: Convection Oven, Dishwasher, Disposal, Electric Range, ENERGY STAR Qualified Appliances, Exhaust Fan, Microwave, Refrigerator, Electric Water Heater
Features
- High Ceilings, Quartz Counters, Multiple Dining Areas, Multiple Living Areas, Walk-In Closet(s)
- Flooring: Carpet, Laminate, Tile
- Windows: Double Pane Windows, Plantation Shutters
- Fireplace features: None
Interior area
- Total interior livable area: 3,376 sqft
Property
Parking
- Total spaces: 2
- Parking features: Driveway, Garage
- Garage spaces: 2
Accessibility
- Accessibility features: None
Features
- Levels: Two
- Stories: 2
- Patio & porch: Patio
- Exterior features: Balcony, Gutters Full, Lighting, Pest Tubes in Walls
- Has private pool: Yes
- Pool features: In Ground, Pool/Spa Combo
- Spa features: None
- Fencing: Wood
- Has view: Yes
- View description: Park/Greenbelt
- Waterfront features: None
Lot
- Size: 7,797 Square Feet
- Features: Sprinkler - Automatic, Trees-Large (Over 40 Ft), Trees-Medium (20 Ft - 40 Ft)
Details
- Additional structures: None
- Parcel number: 04361307020000
- Special conditions: Standard
Construction
Type & style
- Home type: SingleFamily
- Property subtype: Single Family Residence
Materials
- Foundation: Slab
- Roof: Composition
Condition
- Resale
- New construction: No
- Year built: 2007
Utilities & green energy
- Sewer: Public Sewer
- Water: Public
- Utilities for property: Electricity Connected, Internet-Cable, Internet-Fiber, Sewer Connected, Solar, Water Connected
Community & HOA
Community
- Features: Park, Playground
- Subdivision: Oak At Twin Creeks Sec 03 The
HOA
- Has HOA: Yes
- Services included: Common Area Maintenance
- HOA fee: $545 annually
- HOA name: Oak at Twin Creeks HOA
Location
- Region: Austin
Financial & listing details
- Price per square foot: $204/sqft
- Tax assessed value: $538,910
- Annual tax amount: $11,854
- Date on market: 6/9/2026
- Listing terms: Cash,Conventional,FHA
- Electric utility on property: Yes
Estimated market value
Not available
Estimated sales range
Not available
Not available
Price history
| Date | Event | Price |
|---|---|---|
| 7/27/2026 | Pending sale | $689,999$204/sqft |
Source:  Unlock MLS #2399753 Report a problem Unlock MLS #2399753 Report a problem | ||
| 7/20/2026 | Contingent | $689,999$204/sqft |
Source: Unlock MLS #2399753 Report a problem | ||
| 7/9/2026 | Price change | $689,999-1.4%$204/sqft |
Source: Unlock MLS #2399753 Report a problem | ||
| 6/9/2026 | Listed for sale | $699,999+137.3%$207/sqft |
Source: Unlock MLS #2399753 Report a problem | ||
| 4/10/2013 | Listing removed | $295,000$87/sqft |
Source: Moreland Properties #3741259 Report a problem | ||
| 2/23/2013 | Listed for sale | $295,000$87/sqft |
Source: Moreland Properties #3741259 Report a problem | ||
Public tax history
| Year | Property taxes | Tax assessment |
|---|---|---|
| 2025 | $8,631 -10.4% | $538,910 -8.6% |
| 2024 | $9,632 +21.6% | $589,604 +10% |
| 2023 | $7,920 -5.3% | $536,004 +10% |
| 2022 | $8,363 | $487,276 +10% |
| 2021 | -- | $442,978 +10% |
| 2020 | $8,081 +3.7% | $402,707 |
| 2019 | $7,791 +3.7% | $402,707 +4.2% |
| 2018 | $7,516 | $386,535 +3% |
| 2017 | $7,516 +12.8% | $375,344 +7.6% |
| 2016 | $6,664 | $348,845 +10% |
| 2015 | $6,664 | $317,132 +4.7% |
| 2014 | $6,664 | $302,769 +6.6% |
| 2013 | -- | $283,997 +17.4% |
| 2012 | -- | $241,978 -12.5% |
| 2011 | -- | $276,558 +3.5% |
| 2010 | -- | $267,330 -4.2% |
| 2009 | -- | $278,997 -0.9% |
| 2008 | -- | $281,434 +71.2% |
| 2007 | -- | $164,364 |
Find assessor info on the county website
Monthly payment
Est. payment
Payment breakdown
Explore the cost of this home by adjusting the details. Changes won't be saved.Climate risks
Neighborhood: Slaughter Creek
Nearby schools
GreatSchools rating
- 5/10Williams Elementary SchoolGrades: PK-5Distance: 1.8 mi
- 2/10Paredes Middle SchoolGrades: 6-8Distance: 0.7 mi
- 4/10Akins High SchoolGrades: 9-12Distance: 0.7 mi
Schools provided by the listing agent
- Elementary: Williams
- Middle: Paredes
- High: Akins
- District: Austin ISD
Source: Unlock MLS. This data may not be complete. We recommend contacting the local school district to confirm school assignments for this home.
- $475,3003 bd2 ba2.5k sqft10228 Grizzly Oak Dr, Austin, TX 78748Off Market
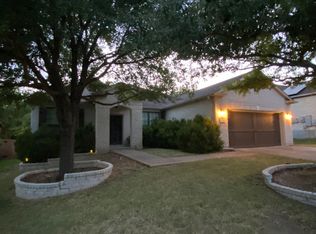
- $493,0004 bd3 ba3k sqft10236 Grizzly Oak Dr, Austin, TX 78748Off Market

- $437,2003 bd2 ba1.9k sqft10224 Grizzly Oak Dr, Austin, TX 78748Off Market
- $426,300-- bd2 ba1.9k sqft10300 Grizzly Oak Dr, Austin, TX 78748Off Market
- $517,100-- bd2 ba3k sqft10229 Grizzly Oak Dr, Austin, TX 78748Off Market
- $499,0003 bd2 ba2.5k sqft10233 Grizzly Oak Dr, Austin, TX 78748Off Market
- $465,5003 bd3 ba2.5k sqft10225 Grizzly Oak Dr, Austin, TX 78748Off Market
- $613,2004 bd3 ba4k sqft10220 Grizzly Oak Dr, Austin, TX 78748Off Market
A local agent can set up tours, give advice and negotiate with sellers.
Similar homes
- $569,0004 bd3 ba2.7k sqft305 Hogg Pecan Pass, Austin, TX 78748Active
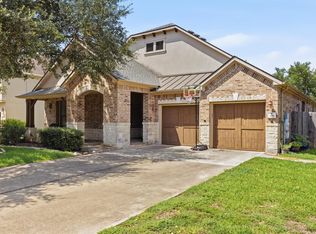
 MLS ID #9118834, Jo Leung, Team Price Real Estate. Unlock MLS
 - $575,0004 bd4 ba3.1k sqft10512 Thoroughbred Dr, Austin, TX 78748Active
 MLS ID #3668134, Maria Curelli, Keller Williams Realty. Unlock MLS
 - $524,0004 bd3 ba3.2k sqft10229 English Oak Dr, Austin, TX 78748Active
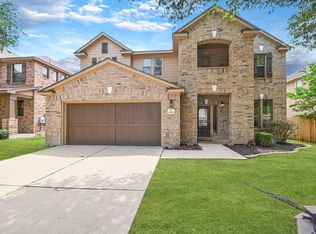 MLS ID #2787862, Heather Brown, RE/MAX Fine Properties. Unlock MLS
 - $735,0005 bd4 ba3.1k sqft8901 Ovalla Dr, Austin, TX 78749Active
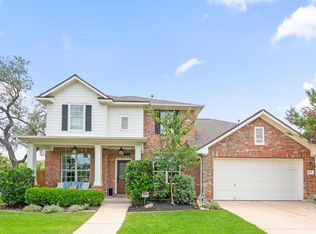 MLS ID #1093270, Erlinda VanDelinder, Beyond The Move Realty, LLC. Unlock MLS
 - $689,0004 bd3 ba2.7k sqft8610 Axis Dr, Austin, TX 78749ActiveMLS ID #8800024, John Martin, Keller Williams Realty. Unlock MLS
- $489,9993 bd3 ba2.1k sqft9705 Sydney Marilyn Ln, Austin, TX 78748ActiveMLS ID #8571897, Clayton Carnley, Carnley Properties. Unlock MLS
- $725,0004 bd4 ba3.1k sqft113 Courtland Cir Unit 12, Austin, TX 78737ActiveMLS ID #5876597, Beatsy Nolen, Tetra Properties, Inc.. Unlock MLS
- $850,0004 bd4 ba3k sqft2421 Turtle Mountain Bnd, Austin, TX 78748ActiveMLS ID #1280782, Russell Cavin, Uptown Realty LLC. Unlock MLS
- $685,0004 bd3 ba2.6k sqft5221 Rain Lily Dr, Austin, TX 78739ActiveMLS ID #6493854, Serene Aandahl, Kuper Sotheby's Int'l Realty. Unlock MLS
- $615,0004 bd3 ba2.2k sqft2200 Amur Dr, Austin, TX 78745ActiveMLS ID #2735947, Jaclyn Houghton, eXp Realty, LLC. Unlock MLS
- $524,9003 bd3 ba2.5k sqft2612 Lynnbrook Dr, Austin, TX 78748ActiveMLS ID #5497900, Ruth Powers, Bramlett Partners. Unlock MLS
- $535,0003 bd3 ba2.2k sqft3011 Wadsworth Way, Austin, TX 78748ActiveMLS ID #5558526, Carolyn Pilgreen, Amazing Realty LLC. Unlock MLS
- $775,0004 bd3 ba3.1k sqft5421 Korth Dr, Austin, TX 78749ActiveMLS ID #2854343, Ashley Stucki, Ashley Austin Homes. Unlock MLS
- $650,0004 bd3 ba2.8k sqft4308 Canyon Glen Cir, Austin, TX 78732ActiveMLS ID #8865351, Matt van Winkle, Compass RE Texas, LLC. Unlock MLS
- $725,0004 bd3 ba2.5k sqft8620 Alophia Dr, Austin, TX 78739ActiveMLS ID #1583668, Julie Gualandri, KW-Austin Portfolio Real Estate. Unlock MLS
- $649,0003 bd3 ba2.6k sqft6804 Gabion Dr, Austin, TX 78749ActiveMLS ID #8785797, Jason Sousa, Central Metro Realty. Unlock MLS
- $649,9994 bd3 ba3k sqft13728 Mesa Verde Dr, Austin, TX 78737ActiveMLS ID #3287623, Samantha LeBlanc, Compass RE Texas, LLC. Unlock MLS
- $650,0004 bd3 ba2.5k sqft14425 American Kestrel Dr, Austin, TX 78738ActiveMLS ID #3777682, Christopher Daniels, Redfin Corporation. Unlock MLS
- $689,0004 bd3 ba3k sqft5025 Pyrenees Pass, Bee Cave, TX 78738ActiveMLS ID #5908379, Bob Hachtel, Record Realty. Unlock MLS
- $650,0003 bd2 ba1.9k sqft3701 Indian Point Dr, Austin, TX 78739ActiveMLS ID #4865877, Emily Bibby, Compass RE Texas, LLC. Unlock MLS
