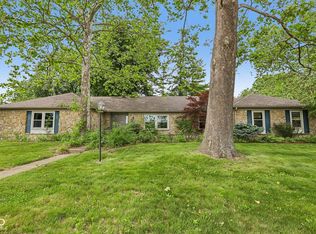
Beautifully maintained brick and stone ranch in a prime location with Carmel Schools, just minutes from I-465 & US-31. Inside, you'll find original hardwood floors, crown molding throughout, a spacious family room with a wood-burning fireplace and a separate formal living room that's perfect as a home office or flex space. A huge storage room provides exceptional space for hobbies, organization, or future expansion. Step outside to enjoy the fenced backyard with an 8-foot privacy fence and a spacious wood deck, ideal for relaxing or entertaining. With no HOA and timeless charm throughout, this is a home you won't want to miss.
Pending
$339,900
10237 N Park Ave, Indianapolis, IN 46280
3beds
1,891sqft
:
Get pre-qualified$2,151/mo
Residential, Single Family Residence
Built in 1953
0.31 Acres Lot
$-- Zestimate®
$180/sqft
$-- HOA
What's special
Wood-burning fireplaceSpacious wood deckCrown molding throughoutSpacious family roomTimeless charm throughoutHuge storage roomOriginal hardwood floors
- 16 days |
- 2,035 |
- 238 |
Likely to sell faster than
Zillow last checked:
Listing updated:
Listed by:
John Long 317-750-9698,
Coldwell Banker - Kaiser
Source: MIBOR as distributed by MLS GRID,MLS#: 22112429
Facts & features
Interior
Bedrooms & bathrooms
- Bedrooms: 3
- Bathrooms: 2
- Full bathrooms: 1
- 1/2 bathrooms: 1
- Main level bathrooms: 2
- Main level bedrooms: 3
Primary bedroom
- Level: Main
- Area: 132 Square Feet
- Dimensions: 12x11
Bedroom 2
- Level: Main
- Area: 132 Square Feet
- Dimensions: 12x11
Bedroom 3
- Level: Main
- Area: 99 Square Feet
- Dimensions: 11x9
Bonus room
- Level: Main
- Area: 63 Square Feet
- Dimensions: 7x9
Dining room
- Level: Main
- Area: 56 Square Feet
- Dimensions: 8x7
Family room
- Level: Main
- Area: 374 Square Feet
- Dimensions: 22x17
Kitchen
- Level: Main
- Area: 132 Square Feet
- Dimensions: 12x11
Laundry
- Level: Main
- Area: 30 Square Feet
- Dimensions: 6x5
Living room
- Level: Main
- Area: 240 Square Feet
- Dimensions: 20x12
Heating
- Forced Air, Electric, Natural Gas
Cooling
- Central Air
Appliances
- Included: Dishwasher, Dryer, Electric Water Heater, Electric Oven, Refrigerator, Washer, Water Softener Owned
- Laundry: Main Level
Features
- Hardwood Floors, Supplemental Storage, Ceiling Fan(s), Entrance Foyer, High Speed Internet
- Flooring: Hardwood
- Has basement: No
- Number of fireplaces: 1
- Fireplace features: Family Room, Gas Log, Wood Burning
Interior area
- Total structure area: 1,891
- Total interior livable area: 1,891 sqft
Property
Parking
- Total spaces: 2
- Parking features: Attached
- Attached garage spaces: 2
Features
- Levels: One
- Stories: 1
- Patio & porch: Deck
- Fencing: Fenced
Lot
- Size: 0.31 Acres
- Features: Mature Trees
Details
- Additional structures: Barn Mini
- Parcel number: 291311209034000018
- Special conditions: None
- Horse amenities: None
Construction
Type & style
- Home type: SingleFamily
- Architectural style: Ranch
- Property subtype: Residential, Single Family Residence
Materials
- Wood Brick, Wood With Stone
- Foundation: Crawl Space
Condition
- New construction: No
- Year built: 1953
Utilities & green energy
- Water: Public
Community & HOA
Community
- Subdivision: Northridge
HOA
- Has HOA: No
Location
- Region: Indianapolis
Financial & listing details
- Price per square foot: $180/sqft
- Tax assessed value: $313,100
- Annual tax amount: $3,274
- Date on market: 7/9/2026
- Cumulative days on market: 17 days
Estimated market value
Not available
Estimated sales range
Not available
Not available
Price history
| Date | Event | Price |
|---|---|---|
| 7/19/2026 | Pending sale | $339,900$180/sqft |
Source:  MIBOR as distributed by MLS GRID #22112429 Report a problem MIBOR as distributed by MLS GRID #22112429 Report a problem | ||
| 7/9/2026 | Listed for sale | $339,900+79%$180/sqft |
Source: MIBOR as distributed by MLS GRID #22112429 Report a problem | ||
| 4/15/2016 | Sold | $189,900$100/sqft |
Source: MIBOR as distributed by MLS GRID #21401386 Report a problem | ||
| 4/12/2016 | Pending sale | $189,900$100/sqft |
Source: CENTURY 21 Scheetz #21401386 Report a problem | ||
| 4/8/2016 | Listed for sale | $189,900$100/sqft |
Source: CENTURY 21 Scheetz #21401386 Report a problem | ||
| 4/6/2016 | Pending sale | $189,900$100/sqft |
Source: CENTURY 21 Scheetz #21401386 Report a problem | ||
| 2/29/2016 | Listed for sale | $189,900+15.2%$100/sqft |
Source: CENTURY 21 Scheetz #21401386 Report a problem | ||
| 10/23/2013 | Listing removed | $164,900$87/sqft |
Source: F.C. Tucker Company, Inc. #21249830 Report a problem | ||
| 9/18/2013 | Pending sale | $164,900$87/sqft |
Source: F.C. Tucker Company, Inc. #21249830 Report a problem | ||
| 9/6/2013 | Price change | $164,900-5.8%$87/sqft |
Source: F.C. Tucker Company, Inc. #21249830 Report a problem | ||
| 8/13/2013 | Listed for sale | $175,000+16.7%$93/sqft |
Source: F.C. Tucker Company, Inc. #21249830 Report a problem | ||
| 3/31/2010 | Sold | $150,000-6.2%$79/sqft |
Source: MIBOR as distributed by MLS GRID #2958006 Report a problem | ||
| 12/3/2009 | Listed for sale | $159,900$85/sqft |
Source: F. C. Tucker Company, Inc #2958006 Report a problem | ||
Public tax history
| Year | Property taxes | Tax assessment |
|---|---|---|
| 2025 | $3,275 +19.8% | $313,100 +0.9% |
| 2024 | $2,734 +7.6% | $310,300 +13.5% |
| 2023 | $2,541 +52.7% | $273,500 +14.6% |
| 2022 | $1,664 +26.5% | $238,700 +38.1% |
| 2021 | $1,316 +1.2% | $172,800 +17.6% |
| 2020 | $1,300 | $146,900 +0.2% |
| 2019 | -- | $146,600 +1.2% |
| 2018 | $1,342 +28.8% | $144,900 -4% |
| 2017 | $1,042 +13.1% | $151,000 +10% |
| 2016 | $921 -58.8% | $137,300 +3.3% |
| 2014 | $2,236 +148.2% | $132,900 |
| 2013 | $901 +15.5% | $132,900 +1.5% |
| 2012 | $780 +5.6% | $130,900 -0.8% |
| 2011 | $738 -8.4% | $132,000 |
| 2010 | $806 +31.6% | $132,000 |
| 2009 | $612 -22% | $132,000 |
| 2007 | $785 -19.2% | $132,000 -0.2% |
| 2006 | $971 | $132,300 +19.9% |
| 2005 | -- | $110,300 +112.9% |
| 2002 | $586 -0.9% | $51,800 +199.9% |
| 2001 | $591 | $17,270 |
Find assessor info on the county website
Monthly payment
Est. payment
Payment breakdown
Explore the cost of this home by adjusting the details. Changes won't be saved.Climate risks
Neighborhood: Home Place
Nearby schools
GreatSchools rating
- 8/10Forest Dale Elementary SchoolGrades: PK-5Distance: 2.1 mi
- 8/10Carmel Middle SchoolGrades: 6-8Distance: 2.8 mi
- 10/10Carmel High SchoolGrades: 9-12Distance: 3.4 mi
Schools provided by the listing agent
- High: Carmel High School
Source: MIBOR as distributed by MLS GRID. This data may not be complete. We recommend contacting the local school district to confirm school assignments for this home.
- $325,0003 bd2 ba1.3k sqft10247 N Park Ave, Indianapolis, IN 46280Off Market
- $299,8004 bd1 ba2k sqft10227 N Park Ave, Indianapolis, IN 46280Off Market
- $344,2003 bd2 ba1.8k sqft10236 Broadway St, Indianapolis, IN 46280Off Market
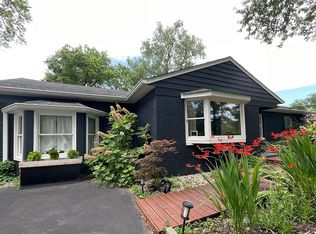
- $343,7003 bd2 ba1.8k sqft10248 Broadway St, Indianapolis, IN 46280Off Market
- $262,6003 bd1 ba960 sqft10228 Broadway St, Indianapolis, IN 46280Off Market
- $324,6003 bd1 ba1.4k sqft10236 N Park Ave, Indianapolis, IN 46280Off Market
- $338,9003 bd2 ba1.7k sqft10215 N Park Ave, Indianapolis, IN 46280Off Market
- $287,9003 bd1 ba1.4k sqft10246 N Park Ave, Indianapolis, IN 46280Off Market
A local agent can set up tours, give advice and negotiate with sellers.
Similar homes
- $373,0003 bd2 ba1.3k sqft2515 E 99th St, Carmel, IN 46033Active
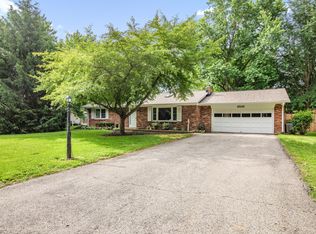 MLS ID #22104516, Randy Puterbaugh, F.C. Tucker Company. MIBOR as distributed by MLS GRID
 - $315,0004 bd2 ba2.3k sqft6125 Dorsett Pl, Indianapolis, IN 46220Active
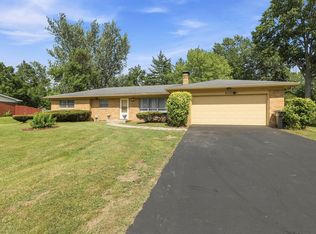 MLS ID #22115749, Bart Onderdonk, F.C. Tucker Company. MIBOR as distributed by MLS GRID
 - $330,0004 bd3 ba2.2k sqft5210 E 46th St, Indianapolis, IN 46226Active
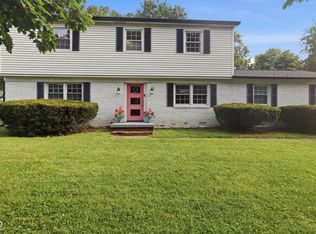 MLS ID #22115296, Mike Feldman, Compass Indiana, LLC. MIBOR as distributed by MLS GRID
 - $330,0004 bd3 ba2.4k sqft3020 Barnard St, Indianapolis, IN 46268Active
 MLS ID #22110719, Craig Deboor, Real Broker, LLC. MIBOR as distributed by MLS GRID
 - $349,9003 bd2 ba1.5k sqft6128 White Birch Dr, Fishers, IN 46038ActiveMLS ID #22112067, Tina Floyd-Snodgrass, Homeward Bound Realty LLC. MIBOR as distributed by MLS GRID
- $354,9003 bd3 ba2k sqft6921 Barr Will Dr, Indianapolis, IN 46220ActiveMLS ID #22106172, Sarah Black, F.C. Tucker Company. MIBOR as distributed by MLS GRID
- $364,9003 bd2 ba2k sqft5806 N Rural St, Indianapolis, IN 46220ActiveMLS ID #22102723, Candace Fisk, Coldwell Banker - Kaiser. MIBOR as distributed by MLS GRID
- $319,9003 bd3 ba2.2k sqft12225 Sunrise Dr, Indianapolis, IN 46229ActiveMLS ID #22115698, Joe Pritchett, Pritchett Property Group LLC. MIBOR as distributed by MLS GRID
- $375,0004 bd3 ba1.9k sqft7957 Castle Lake Rd, Indianapolis, IN 46256ActiveMLS ID #22112090, Todd Bailey, Ever Real Estate, LLC. MIBOR as distributed by MLS GRID
- $339,5004 bd2 ba2.7k sqft6824 Sargent Rd, Indianapolis, IN 46256ActiveMLS ID #22095330, Nicholas Cannon, United Real Estate Indpls. MIBOR as distributed by MLS GRID
- $310,0003 bd2 ba1.6k sqft3640 Davis Rd, Indianapolis, IN 46239ActiveMLS ID #22115431, Dayne Collings, F.C. Tucker Company. MIBOR as distributed by MLS GRID
- $330,0003 bd2 ba1.4k sqft4833 Hinesley Ave, Indianapolis, IN 46208ActiveMLS ID #22108753, Craig Deboor, Real Broker, LLC. MIBOR as distributed by MLS GRID
- $309,9004 bd2 ba1.3k sqft7545 Honnen Dr N, Indianapolis, IN 46256ActiveMLS ID #22104814, Clay Burris, Highgarden Real Estate. MIBOR as distributed by MLS GRID
- $299,5003 bd3 ba2.8k sqft7805 N Alton Ave, Indianapolis, IN 46268ActiveMLS ID #22088536, Taylor Licht, RE/MAX Complete. MIBOR as distributed by MLS GRID
- $339,9003 bd3 ba1.8k sqft2202 Fairhope Dr, Indianapolis, IN 46227ActiveMLS ID #22099970, Gregory Keyler, HIVE Realty Group. MIBOR as distributed by MLS GRID
- $304,0003 bd2 ba2.1k sqft6310 Copper Ct, Indianapolis, IN 46237ActiveMLS ID #22113561, Jerry Gemmecke, F.C. Tucker Company. MIBOR as distributed by MLS GRID
- $370,0004 bd2 ba2.1k sqft7639 Indian Lake Rd, Indianapolis, IN 46236ActiveMLS ID #22105695, Molly Lawless, F.C. Tucker Company. MIBOR as distributed by MLS GRID
- $435,0003 bd3 ba1.5k sqft848 Bennett Ct, Carmel, IN 46032ActiveMLS ID #22099574, Beau Gibson, F.C. Tucker Company. MIBOR as distributed by MLS GRID
- $395,0004 bd3 ba2.1k sqft8038 Springwater Dr W, Indianapolis, IN 46256ActiveMLS ID #22098947, Teresa Ashmore, T&H Realty Services, Inc.. MIBOR as distributed by MLS GRID
- $400,0004 bd3 ba1.9k sqft15017 Horseshoe Dr, Carmel, IN 46033ActiveMLS ID #22109000, Herb Rice, Epique Inc. MIBOR as distributed by MLS GRID
