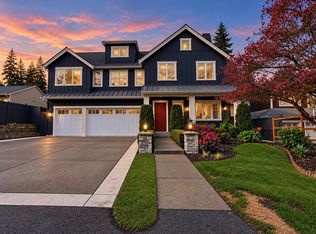
Six blocks from Main Street, this exceptional Meydenbauer residence offers a rare combination of scale, privacy, and walkability in the heart of Bellevue. Nearly 5,000 SF of newly built living space sits on a shy quarter-acre lot, creating a sense of retreat without giving up immediate access to acclaimed dining, boutiques, parks, and everything Downtown Bellevue has to offer. Inside, quiet sophistication unfolds through wide-plank Anderson Tuftex Chateau Oak flooring, custom Abodian cabinetry, sculptural stone, tailored millwork, and designer tile. The kitchen commands the main level with Thermador appliance package, 48-inch built-in refrigerator, dramatic honed island, full-height backsplash, and dedicated prep kitchen. Formal dining, a private office, expansive great room, and guest suite complete the main floor. Upstairs, the primary suite is a true retreat with a custom closet and spa-inspired bath featuring Calacatta Miraggio Cove stone, oversized tile, and heated floors. A third-floor lounge with its own bath creates a private destination for media, games, or guests. Outdoors, an expansive and secluded backyard and a covered heated patio with fireplace and gas connection create an intimate setting for year-round entertaining and effortless indoor-outdoor living. Refined, private, and moments from Main Street, this is Meydenbauer living without compromise. Ring security, CAT 6 wiring, smart irrigation, and EV-readiness are seamlessly integrated throughout the residence.
Active
Listed by: COMPASS • Marius ion • 425-466-7876
$4,999,950
10237 SE 6th Street, Bellevue, WA 98004
5beds
4,919sqft
Single Family Residence
Built in 2026
7,169 Square Feet Lot
$4,809,100 Zestimate®
$1,016/sqft
$-- HOA
What's special
- --
- on Zillow
- 317
- views
- 37
- saves
Likely to sell faster than
Zillow last checked:
Listing updated:
Listed by:
Marius ion 425-466-7876 marius.ion@compass.com,
COMPASS,
Duy D Hoang 425-628-4368,
COMPASS
Source: NWMLS as distributed by MLS GRID,MLS#: 2584548
Facts & features
Interior
Bedrooms & bathrooms
- Bedrooms: 5
- Bathrooms: 6
- Full bathrooms: 2
- 3/4 bathrooms: 3
- 1/2 bathrooms: 1
- Main level bathrooms: 2
- Main level bedrooms: 1
Primary bedroom
- Level: Second
Bedroom
- Level: Second
Bedroom
- Level: Second
Bedroom
- Level: Second
Bedroom
- Level: Main
Bathroom full
- Level: Second
Bathroom full
- Level: Second
Bathroom three quarter
- Level: Third
Bathroom three quarter
- Level: Second
Bathroom three quarter
- Level: Main
Other
- Level: Third
Other
- Level: Main
Bonus room
- Level: Third
Den office
- Level: Main
Dining room
- Level: Main
Entry hall
- Level: Main
Family room
- Level: Third
Great room
- Level: Main
Kitchen with eating space
- Level: Main
Living room
- Level: Main
Rec room
- Level: Third
Heating
- Fireplace, 90%+ High Efficiency, Ductless, Forced Air, Natural Gas
Cooling
- 90%+ High Efficiency, Ductless, Forced Air
Appliances
- Included: Dishwasher, Dryer, Microwave, Refrigerator, Dishwasher(s), Dryer(s), Microwave(s), Refrigerator(s), Water Heater: GAS, Water Heater Location: Garage
Features
- Bath Off Primary, Dining Room, Pantry
- Flooring: Ceramic Tile, Hardwood, Carpet
- Doors: French Doors
- Windows: Dbl Pane/Storm Window
- Basement: None
- Number of fireplaces: 1
- Fireplace features: Gas, Main Level: 1, Fireplace
Interior area
- Total structure area: 4,919
- Total interior livable area: 4,919 sqft
Property
Parking
- Total spaces: 9
- Parking features: Driveway, Attached Garage
- Has attached garage: Yes
- Covered spaces: 3
- Uncovered spaces: 6
Features
- Entry location: Main
- Patio & porch: Bath Off Primary, Dbl Pane/Storm Window, Dining Room, Fireplace, French Doors, Pantry, Vaulted Ceiling(s), Walk-In Closet(s), Water Heater, Wet Bar
- Has view: Yes
- View description: Territorial
Lot
- Size: 7,169 Square Feet
- Features: Curbs, Sidewalk, Cable TV, Fenced-Partially, Gas Available, High Speed Internet, Irrigation, Outdoor Fireplace, Patio
- Topography: Partial Slope
- Residential vegetation: Garden Space
Details
- Parcel number: 0666000202
- Zoning: SR2
- Zoning description: Jurisdiction: City
- Special conditions: Standard
Construction
Type & style
- Home type: SingleFamily
- Architectural style: Contemporary,3 Story
- Property subtype: Single Family Residence
Materials
- Cement Planked, Stone, Cement Plank
- Foundation: Poured Concrete
- Roof: Composition,Metal
Condition
- Very Good
- New construction: Yes
- Year built: 2026
Details
- Builder name: Jabooda Homes
Utilities & green energy
- Electric: Company: PSE
- Sewer: Sewer Connected, Company: City of Bellevue
- Water: Public, Company: City of Bellevue
Community & HOA
Community
- Features: CCRs
- Subdivision: Meydenbauer
Location
- Region: Bellevue
Financial & listing details
- Price per square foot: $1,016/sqft
- Annual tax amount: $21,342
- Date on market: 9/18/2026
- Listing terms: Conventional,VA Loan
- Inclusions: Dishwasher(s), Dryer(s), Microwave(s), Refrigerator(s)
Estimated market value
$4,809,100
$4.57M - $5.05M
Not available
Price history
| Date | Event | Price |
|---|---|---|
| 10/7/2026 | Listed for sale | $4,999,950$1,016/sqft |
Source:  NWMLS as distributed by MLS GRID #2584548 Report a problem NWMLS as distributed by MLS GRID #2584548 Report a problem | ||
Public tax history
Tax history is unavailable.
Monthly payment
Est. payment
Payment breakdown
Explore the cost of this home by adjusting the details. Changes won't be saved.Climate risks
Neighborhood: Meydenbauer
Nearby schools
Schools provided by the listing agent
- Elementary: Enatai Elem
- Middle: Chinook Mid
- High: Bellevue High
Source: NWMLS as distributed by MLS GRID. This data may not be complete. We recommend contacting the local school district to confirm school assignments for this home.

Similar homes
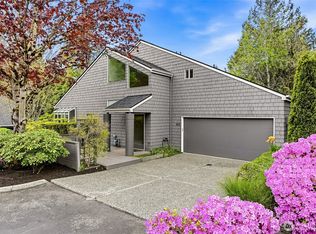
- $4,125,0005 bd5 ba5.1k sqft2832 109th Avenue SE, Bellevue, WA 98004Active
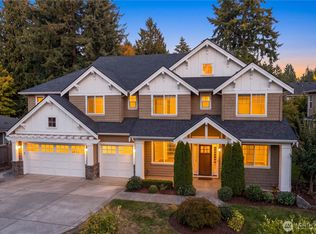 MLS ID #2593368, Telishia Altis. NWMLS as distributed by MLS GRID
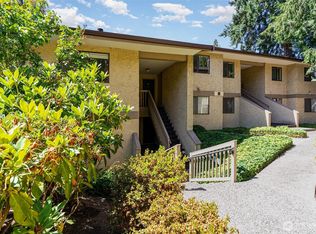
 - $3,799,9505 bd6 ba4.2k sqft2121 109th Avenue SE, Bellevue, WA 98004Active
 MLS ID #2595318, Jie Liu. NWMLS as distributed by MLS GRID
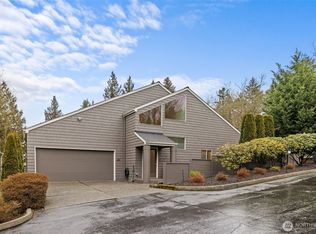
 - $4,998,0005 bd6 ba5.1k sqft2009 102nd Place SE, Bellevue, WA 98004Active
 MLS ID #2567608, Brad Cahill. NWMLS as distributed by MLS GRID
 - $4,599,0006 bd6 ba5.4k sqft3316 102nd Avenue NE, Bellevue, WA 98004Active
 MLS ID #2586250, Boulos Paul Bichay. NWMLS as distributed by MLS GRID
