Nestled in the charming Willowdale neighborhood, this home exudes warmth and comfort, making it the perfect retreat. The property has been meticulously maintained and boasts an excellent condition, ready for you to create lasting memories. Step inside to discover a spacious layout featuring four inviting bedrooms and two and a half bathrooms. The heart of the home is the eat-in kitchen, complete with an island that invites casual gatherings. The expanded sunroom off of the kitchen brings in warm sunlight through its many windows and skylights. The cozy living room, highlighted by a fireplace, offers a serene space to unwind. Rich hardwood and elegant marble flooring flow throughout, enhancing the home's inviting atmosphere. The primary suite features a luxurious bath and a generous walk-in cedar closet, providing a private sanctuary. Additional features include cedar closets and ceiling fans, ensuring comfort year-round. Outside, the yard offers ample space for outdoor activities, while the attached garage provides convenient storage. In addition, the home backs up to the magic forrest with trails for hiking, biking and walking. This home is perfectly located near Sheri Park playground. Located in a vibrant community, you'll enjoy easy access to local parks, shopping, and dining options, making everyday life a breeze. This home is not just a place to live; it's a place to thrive. Experience the perfect blend of comfort and community in Willowdale. Schedule your showing today!
Pending
Price cut: $21K (7/16)
$699,000
1024 Bob White Dr, Cherry Hill, NJ 08003
4beds
3,121sqft
:
Get pre-qualified$5,092/mo
Single Family Residence
Built in 1979
0.27 Acres Lot
$687,400 Zestimate®
$224/sqft
$-- HOA
What's special
Eat-in kitchenAttached garageExpanded sunroomGenerous walk-in cedar closetCedar closetsLuxurious bathPrimary suite
- 65 days |
- 669 |
- 16 |
Likely to sell faster than
Zillow last checked:
Listing updated:
Listed by:
Benjamin Landsburg 856-371-8775,
Compass New Jersey, LLC - Moorestown
Source: Bright MLS,MLS#: NJCD2119414
Facts & features
Interior
Bedrooms & bathrooms
- Bedrooms: 4
- Bathrooms: 3
- Full bathrooms: 2
- 1/2 bathrooms: 1
- Main level bathrooms: 1
Heating
- Central, Natural Gas
Cooling
- Central Air, Natural Gas
Appliances
- Included: Gas Water Heater
Features
- Breakfast Area, Cedar Closet(s), Dining Area, Eat-in Kitchen, Kitchen Island, Primary Bath(s), Walk-In Closet(s), Ceiling Fan(s)
- Flooring: Hardwood, Marble, Wood
- Windows: Skylight(s)
- Basement: Full,Unfinished
- Number of fireplaces: 1
Interior area
- Total structure area: 3,121
- Total interior livable area: 3,121 sqft
- Finished area above ground: 3,121
Property
Parking
- Total spaces: 2
- Parking features: Garage Faces Front, Inside Entrance, Storage, Attached, Driveway, On Street
- Attached garage spaces: 2
- Has uncovered spaces: Yes
Accessibility
- Accessibility features: None
Features
- Levels: Two
- Stories: 2
- Pool features: None
Lot
- Size: 0.27 Acres
Details
- Additional structures: Above Grade
- Parcel number: 0900434 0900042
- Zoning: RESIDENTIAL
- Special conditions: Standard
Construction
Type & style
- Home type: SingleFamily
- Architectural style: Traditional
- Property subtype: Single Family Residence
Materials
- Vinyl Siding, Block
- Foundation: Block, Crawl Space
- Roof: Pitched
Condition
- Excellent
- New construction: No
- Year built: 1979
Utilities & green energy
- Sewer: Public Sewer
- Water: Public
Community & HOA
Community
- Subdivision: Willowdale
HOA
- Has HOA: No
Location
- Region: Cherry Hill
- Municipality: CHERRY HILL TWP
Financial & listing details
- Price per square foot: $224/sqft
- Tax assessed value: $323,000
- Annual tax amount: $15,184
- Date on market: 6/5/2026
- Listing agreement: Exclusive Right To Sell
- Ownership: Fee Simple
Estimated market value
$687,400
$653,000 - $722,000
$4,738/mo
Price history
| Date | Event | Price |
|---|---|---|
| 7/27/2026 | Pending sale | $699,000$224/sqft |
Source:  Bright MLS #NJCD2119414 Report a problem Bright MLS #NJCD2119414 Report a problem | ||
| 7/22/2026 | Contingent | $699,000$224/sqft |
Source: Bright MLS #NJCD2119414 Report a problem | ||
| 7/16/2026 | Price change | $699,000-2.9%$224/sqft |
Source: Bright MLS #NJCD2119414 Report a problem | ||
| 6/30/2026 | Price change | $720,000-3.4%$231/sqft |
Source: Bright MLS #NJCD2119414 Report a problem | ||
| 6/5/2026 | Listed for sale | $745,000+178.5%$239/sqft |
Source: Bright MLS #NJCD2119414 Report a problem | ||
| 8/15/1989 | Sold | $267,500$86/sqft |
Source: Agent Provided Report a problem | ||
Public tax history
| Year | Property taxes | Tax assessment |
|---|---|---|
| 2025 | $14,044 +5.2% | $323,000 |
| 2024 | $13,350 -1.6% | $323,000 |
| 2023 | $13,572 +2.8% | $323,000 |
| 2022 | $13,198 +0.9% | $323,000 |
| 2021 | $13,075 +0% | $323,000 |
| 2020 | $13,069 +0.2% | $323,000 |
| 2019 | $13,036 +1.4% | $323,000 |
| 2018 | $12,859 +1.3% | $323,000 |
| 2017 | $12,687 +1.6% | $323,000 |
| 2016 | $12,487 +1.1% | $323,000 |
| 2015 | $12,348 +2.1% | $323,000 |
| 2014 | $12,093 +4.1% | $323,000 |
| 2013 | $11,621 +2.3% | $323,000 +77.1% |
| 2012 | $11,358 +5.6% | $182,400 |
| 2011 | $10,754 +2.3% | $182,400 |
| 2010 | $10,517 +2.1% | $182,400 |
| 2009 | $10,304 | $182,400 |
| 2008 | -- | $182,400 |
| 2007 | -- | $182,400 |
| 2006 | -- | $182,400 |
| 2005 | -- | $182,400 |
| 2004 | -- | $182,400 |
| 2003 | -- | $182,400 |
| 2002 | -- | $182,400 |
| 2001 | -- | $182,400 |
Find assessor info on the county website
Monthly payment
Est. payment
Payment breakdown
Explore the cost of this home by adjusting the details. Changes won't be saved.Climate risks
Neighborhood: Springdale
Nearby schools
GreatSchools rating
- 6/10Woodcrest Elementary SchoolGrades: K-5Distance: 0.3 mi
- 7/10Rosa International Middle SchoolGrades: 6-8Distance: 0.8 mi
- 8/10Cherry Hill High-East High SchoolGrades: 9-12Distance: 1.3 mi
Schools provided by the listing agent
- Elementary: Woodcrest E.s.
- Middle: Rosa International M.s.
- High: Cherry Hill High-east H.s.
- District: Cherry Hill Township Public Schools
Source: Bright MLS. This data may not be complete. We recommend contacting the local school district to confirm school assignments for this home.
- $612,900-- bd-- ba2.4k sqft1020 Bob White Dr, Cherry Hill, NJ 08003Off Market
- $769,100-- bd-- ba3.4k sqft1028 Bob White Dr, Cherry Hill, NJ 08003Off Market
- $663,300-- bd-- ba2.7k sqft1016 Bob White Dr, Cherry Hill, NJ 08003Off Market
- $657,5005 bd3 ba2.8k sqft1032 Bob White Dr, Cherry Hill, NJ 08003Sold

- $652,8004 bd3 ba2.5k sqft1025 Bob White Dr, Cherry Hill, NJ 08003Off Market
- $738,8004 bd3 ba2.5k sqft1021 Bobwhite Dr, Cherry Hill, NJ 08003Off Market
- $648,800-- bd-- ba2.6k sqft1029 Bob White Dr, Cherry Hill, NJ 08003Off Market
- $625,0004 bd3 ba2.8k sqft1012 Bob White Dr, Cherry Hill, NJ 08003Sold
A local agent can set up tours, give advice and negotiate with sellers.
Similar homes
- $659,9004 bd3 ba2.5k sqft510 Fireside Ln, Cherry Hill, NJ 08003For Sale

 MLS ID #NJCD2124312, Linda Williams, Keller Williams Realty - Moorestown. Bright MLS
 - $659,0003 bd3 ba2.5k sqft12 Thoreau Ct, Cherry Hill, NJ 08003For Sale
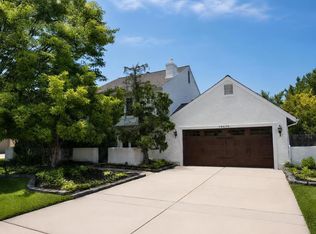 MLS ID #NJCD2121884, Marie Meglio, RE/MAX ONE Realty-Moorestown. Bright MLS
 - $775,0004 bd3 ba3k sqft109 Kingsdale Ave, Cherry Hill, NJ 08003For Sale
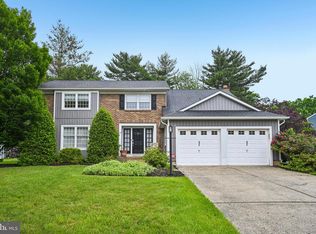 MLS ID #NJCD2118164, Mary C Ryan, BHHS Fox & Roach-Cherry Hill. Bright MLS
 - $549,9005 bd4 ba2.4k sqft1201 Crane Dr, Cherry Hill, NJ 08003For Sale
 MLS ID #NJCD2119650, Jackie DiAntonio, Keller Williams - Main Street. Bright MLS
 - $739,0004 bd3 ba3.1k sqft10 Silver Hill Ln, Voorhees, NJ 08043For SaleMLS ID #NJCD2121102, Joe Yaniak, RE/MAX Of Cherry Hill. Bright MLS
- $749,0004 bd3 ba3k sqft25 Periwinkle Dr, Mount Laurel, NJ 08054For SaleMLS ID #NJBL2117882, Megan Rickborn, Compass New Jersey, LLC - Moorestown. Bright MLS
- $675,0004 bd3 ba2.7k sqft203 Patricia Ave, Delran, NJ 08075For SaleMLS ID #NJBL2118064, Rich Jordan, BHHS Fox & Roach-Moorestown. Bright MLS
- $850,0004 bd3 ba4.4k sqft19 Bunning Dr, Voorhees, NJ 08043For SaleMLS ID #NJCD2122298, Nanci Sinclair, BHHS Fox & Roach-Cherry Hill. Bright MLS
- $550,0004 bd3 ba3k sqft3 Gately Ct, Cherry Hill, NJ 08002For SaleMLS ID #NJCD2123430, Andrea Previte, Weichert Realtors - Moorestown. Bright MLS
- $600,0004 bd3 ba2.7k sqft643 Highland Ave, Cherry Hill, NJ 08002For SaleMLS ID #NJCD2121902, Darlene Mayernik, Keller Williams Premier. Bright MLS
- $599,5003 bd3 ba2.6k sqft1606 Chanticleer, Cherry Hill, NJ 08003For SaleMLS ID #NJCD2118652, Nancy Sullivan, Compass New Jersey, LLC - Haddon Township. Bright MLS
- $665,0004 bd3 ba2.1k sqft95 10th St, Marlton, NJ 08053For SaleMLS ID #NJBL2113160, Michael Chuppe, Weichert Realtors-Haddonfield. Bright MLS
- $650,0004 bd3 ba4.1k sqft261 E Kings Hwy, Audubon, NJ 08106For SaleMLS ID #NJCD2121132, Gary R Vermaat, Prominent Properties Sotheby's International Realty. Bright MLS
- $450,0004 bd3 ba2.6k sqft245 Ashland Ave, Cherry Hill, NJ 08003For SaleMLS ID #NJCD2115610, Mr. Naoji Moriuchi, Compass New Jersey, LLC - Moorestown. Bright MLS
- $675,0004 bd3 ba2k sqft623 Devon Rd, Moorestown, NJ 08057For SaleMLS ID #NJBL2117234, Linda Wilhelm, BHHS Fox & Roach-Medford. Bright MLS
- $725,0005 bd3 ba4.1k sqft103 White Horse Pike, Haddon Heights, NJ 08035For SaleMLS ID #NJCD2122458, Mr. Daniel R White Jr., Daniel R. White Realtor, LLC. Bright MLS
- $765,0004 bd3 ba3k sqft5 Glen Lake Dr, Medford, NJ 08055For SaleMLS ID #NJBL2117580, Valerie Bertsch, Compass New Jersey, LLC - Moorestown. Bright MLS
- $575,0004 bd3 ba2.5k sqft318 Hialeah Dr, Cherry Hill, NJ 08002For SaleMLS ID #NJCD2120018, Jeremiah F Kobelka, Real Broker, LLC. Bright MLS
- $779,0004 bd3 ba2.8k sqft78 Pequot Trl, Medford Lakes, NJ 08055For SaleMLS ID #NJBL2118222, Thomas Critchley, BHHS Fox & Roach-Margate. Bright MLS
- $699,0005 bd3 ba3.1k sqft11 Lane Of Acres, Shamong, NJ 08088For SaleMLS ID #NJBL2116494, Kat Quarterman, Quarterman Realty Group Inc.. Bright MLS
