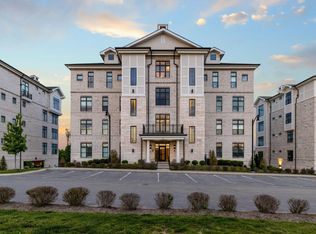
Nestled within the prestigious Tennessee Grasslands Golf & Country Club and just 25 minutes from downtown Nashville, Unit E301 offers 3 bedrooms, 2 baths, expansive views of Old Hickory Lake, THREE deeded parking space (Two in parking garage / One outside). Perfectly suited for those seeking a low-maintenance, "Lock and Leave" lifestyle, this meticulously maintained, single-level home features high-end, custom finishes throughout! This home was thoughtfully designed by a professional interior designer and boasts several high-end upgrades. Custom cabinetry throughout, California closet shelving throughout, separate storage closet, and private access to scenic lakefront walking trails. Residents will enjoy easy access to the Grasslands Country Club, offering an array of conveniences including two clubhouses, pools, fitness facilities, dining, racquet sports, and top-tier golf amenities—available with an optional membership. Don't miss your chance to experience the ultimate in waterfront elegance. Schedule your private showing today and experience the unparalleled luxury and elegance that Revery Point Lakefront Condominiums has to offer!
Active
$995,000
1024 Club View Dr Unit E301, Gallatin, TN 37066
3beds
2,020sqft
:
Get pre-qualified$6,697/mo
High Rise, Residential, Condominium
Built in 2019
-- sqft lot
$-- Zestimate®
$493/sqft
$735/mo HOA
What's special
- 38 days |
- 224 |
- 16 |
Zillow last checked:
Listing updated:
Listed by:
Jeremy Michael Poindexter 615-681-4217,
The Godfrey Group, LLC 615-265-9000
Source: RealTracs MLS as distributed by MLS GRID,MLS#: 3243993
Facts & features
Interior
Bedrooms & bathrooms
- Bedrooms: 3
- Bathrooms: 2
- Full bathrooms: 2
- Main level bedrooms: 3
Bedroom 1
- Area: 210 Square Feet
- Dimensions: 15x14
Bedroom 2
- Area: 182 Square Feet
- Dimensions: 14x13
Bedroom 3
- Area: 182 Square Feet
- Dimensions: 14x13
Dining room
- Area: 132 Square Feet
- Dimensions: 12x11
Kitchen
- Area: 156 Square Feet
- Dimensions: 12x13
Living room
- Area: 240 Square Feet
- Dimensions: 16x15
Heating
- Central
Cooling
- Central Air
Appliances
- Included: Gas Oven, Cooktop, Gas Range, Dishwasher, Microwave, Refrigerator
Features
- Flooring: Carpet, Wood, Tile
- Basement: None
- Number of fireplaces: 1
- Fireplace features: Gas, Living Room
- Common walls with other units/homes: End Unit
Interior area
- Total structure area: 2,020
- Total interior livable area: 2,020 sqft
- Finished area above ground: 2,020
Property
Parking
- Total spaces: 3
- Parking features: Assigned
- Garage spaces: 2
- Uncovered spaces: 1
Accessibility
- Accessibility features: Accessible Approach with Ramp, Accessible Doors, Accessible Elevator Installed, Accessible Entrance, Accessible Hallway(s)
Features
- Levels: One
- Stories: 1
- Pool features: Association
- Has view: Yes
- View description: Lake, River, Water
- Has water view: Yes
- Water view: Lake,River,Water
- Waterfront features: Lake Front, River Front, Year Round Access
Details
- Parcel number: 147 00708C507
- Special conditions: Standard
Construction
Type & style
- Home type: Condo
- Property subtype: High Rise, Residential, Condominium
- Attached to another structure: Yes
Materials
- Brick, Stone
Condition
- New construction: No
- Year built: 2019
Utilities & green energy
- Sewer: Public Sewer
- Water: Public
- Utilities for property: Water Available, Underground Utilities
Community & HOA
Community
- Security: Carbon Monoxide Detector(s), Fire Alarm, Fire Sprinkler System, Security System, Smoke Detector(s)
- Subdivision: Foxland Harbor / Revery Point
HOA
- Has HOA: Yes
- Amenities included: Clubhouse, Fitness Center, Golf Course, Pickleball Court(s), Pool, Sidewalks, Tennis Court(s), Underground Utilities, Trail(s)
- Services included: Maintenance Structure, Maintenance Grounds, Insurance, Pest Control, Trash
- HOA fee: $735 monthly
Location
- Region: Gallatin
Financial & listing details
- Price per square foot: $493/sqft
- Tax assessed value: $1,042,500
- Annual tax amount: $5,083
- Date on market: 6/16/2026
Estimated market value
Not available
Estimated sales range
Not available
Not available
Price history
| Date | Event | Price |
|---|---|---|
| 6/19/2026 | Listed for sale | $995,000+47.4%$493/sqft |
Source:  RealTracs MLS as distributed by MLS GRID #3243993 Report a problem RealTracs MLS as distributed by MLS GRID #3243993 Report a problem | ||
| 8/16/2019 | Sold | $675,192$334/sqft |
Source: Public Record Report a problem | ||
Public tax history
| Year | Property taxes | Tax assessment |
|---|---|---|
| 2025 | $5,083 | $260,625 |
| 2024 | $5,083 +33.7% | $260,625 +109.2% |
| 2023 | $3,802 -0.3% | $124,575 -75% |
| 2022 | $3,815 | $498,300 |
| 2021 | -- | $498,300 |
| 2020 | -- | $498,300 +2114.7% |
| 2019 | -- | $22,500 |
Find assessor info on the county website
Monthly payment
Est. payment
Payment breakdown
Explore the cost of this home by adjusting the details. Changes won't be saved.Climate risks
Neighborhood: 37066
Nearby schools
GreatSchools rating
- 9/10Jack Anderson Elementary STEM SchoolGrades: PK-5Distance: 2.4 mi
- 8/10Station Camp Middle SchoolGrades: 6-8Distance: 2.3 mi
- 8/10Station Camp High SchoolGrades: 9-12Distance: 2.3 mi
Schools provided by the listing agent
- Elementary: Jack Anderson Elementary
- Middle: Station Camp Middle School
- High: Station Camp High School
Source: RealTracs MLS as distributed by MLS GRID. This data may not be complete. We recommend contacting the local school district to confirm school assignments for this home.
- $950,0003 bd2 ba2k sqft1024 Club View Dr UNIT E303, Gallatin, TN 37066Sold

- $1,250,0003 bd3 ba2.8k sqft1024 Club View Dr #D101, Gallatin, TN 37066Sold
- $1,575,0003 bd3 ba2.8k sqft1024 Club View Dr #F401, Gallatin, TN 37066Sold

- $900,0003 bd2 ba2k sqft1024 Club View Dr UNIT F203, Gallatin, TN 37066Sold

- $985,0003 bd2 ba2k sqft1024 Club View Dr UNIT F201, Gallatin, TN 37066Coming Soon
- $775,0003 bd2 ba2k sqft1024 Club View Dr UNIT E101, Gallatin, TN 37066Sold
- $682,0002 bd2 ba1.5k sqft1024 Club View Dr UNIT E202, Gallatin, TN 37066Sold
- $883,1003 bd2 ba2k sqft1024 Club View Dr UNIT E203, Gallatin, TN 37066Off Market
A local agent can set up tours, give advice and negotiate with sellers.
Similar homes
- $685,0002 bd2 ba1.5k sqft1024 Club View Dr Unit E102, Gallatin, TN 37066For Sale

 MLS ID #3167873, Jack Gaughan. RealTracs MLS as distributed by MLS GRID
 - $675,0002 bd2 ba1.5k sqft1024 Club View Dr Unit F202, Gallatin, TN 37066For Sale
 MLS ID #3132964, Jeremy Michael Poindexter. RealTracs MLS as distributed by MLS GRID
 - $595,0003 bd3 ba2.2k sqft2124 Albatross Way, Gallatin, TN 37066For Sale
 MLS ID #3231581, Jana Dee Wade. RealTracs MLS as distributed by MLS GRID
 - $795,0003 bd3 ba2.4k sqft1067 Caballo Trl, Gallatin, TN 37066For Sale
 MLS ID #3298166, Lori Guinan. RealTracs MLS as distributed by MLS GRID
 - $765,0004 bd3 ba2.7k sqft1124 Fairvue Village Ln, Gallatin, TN 37066For SaleMLS ID #3285834, Susan Hunter. RealTracs MLS as distributed by MLS GRID
- $894,0003 bd3 ba2.7k sqft923 Dobbins Pike, Gallatin, TN 37066For SaleMLS ID #3182968, Lori Guinan. RealTracs MLS as distributed by MLS GRID
- $775,0003 bd3 ba2.6k sqft1145 Isaac Franklin Dr, Gallatin, TN 37066For SaleMLS ID #3193095, Michelle Massey. RealTracs MLS as distributed by MLS GRID
- $935,0003 bd3 ba2.2k sqft3323 Dobbins Pike, Portland, TN 37148For SaleMLS ID #3233741, Chelsey Freeman. RealTracs MLS as distributed by MLS GRID
- $618,0004 bd3 ba2.9k sqft147 Enoch Way, Gallatin, TN 37066For SaleMLS ID #3083972, Jonathan Wilhelm. RealTracs MLS as distributed by MLS GRID
- $505,9904 bd2 ba1.8k sqft5300 Synergy Pvt Way, Gallatin, TN 37066New ConstructionMLS ID #3305067, Erik Nowak. RealTracs MLS as distributed by MLS GRID
- $1,248,9003 bd3 ba2.9k sqft1488 Saundersville Rd Lot 7, Hendersonville, TN 37075New ConstructionMLS ID #3211765, Gisselle Alfaro. RealTracs MLS as distributed by MLS GRID
- $769,9003 bd3 ba2.9k sqft1004 Tiane Trl Lot 29, Gallatin, TN 37066New ConstructionMLS ID #3173321, Toshia L. Portis. RealTracs MLS as distributed by MLS GRID
- $613,5655 bd3 ba2.6k sqft5305 Synergy Pvt Way, Gallatin, TN 37066New ConstructionMLS ID #3297939, Tammy Chambers. RealTracs MLS as distributed by MLS GRID
- $729,0004 bd4 ba2.8k sqft102 Edenburg Dr, Hendersonville, TN 37075For SaleMLS ID #3232683, Shannon Surgener. RealTracs MLS as distributed by MLS GRID
- $650,0004 bd4 ba2.7k sqft1406 Serenity Ct, Hendersonville, TN 37075For SaleMLS ID #3248397, Jana Dee Wade. RealTracs MLS as distributed by MLS GRID
- $814,9004 bd3 ba2.8k sqft251 Croft Way, Mount Juliet, TN 37122For SaleMLS ID #3253477, Chris Harris. RealTracs MLS as distributed by MLS GRID
- $519,9004 bd3 ba2.3k sqft303 Cedar Hollow Ct, Lebanon, TN 37087For SaleMLS ID #3256354, Holley Booker. RealTracs MLS as distributed by MLS GRID
- $534,9004 bd3 ba2.2k sqft101 Pima Trl, Lebanon, TN 37087For SaleMLS ID #3297863, Brooklin Graves. RealTracs MLS as distributed by MLS GRID
- $589,9003 bd3 ba3k sqft326 Twin Cove Dr, Lebanon, TN 37087For SaleMLS ID #3260161, Tami Gray Green. RealTracs MLS as distributed by MLS GRID
- $519,9003 bd3 ba2.3k sqft334 Cornelius Way, Hendersonville, TN 37075For SaleMLS ID #3148554, Barbara Mahy. RealTracs MLS as distributed by MLS GRID
