Welcome to 1024 E 14th Avenue Unit 2, a one bedroom condo in a 1929 brick building in Capitol Hill. Recent updates include quartz countertops in the kitchen, refurbished wood floors, and fresh paint throughout. The home keeps its original crown molding, and casement windows bring in natural light. The kitchen has maple cabinets and stainless steel appliances and opens to a dining area. A flex space by the front windows works well as a home office or reading nook, and the bedroom has a large walk in closet. The building offers a secured entry, shared laundry, and a private storage unit. A deeded off street parking space, rare in Capitol Hill, is included.
For sale
$270,000
1024 E 14th Avenue #2, Denver, CO 80218
1beds
816sqft
Condominium
Built in 1929
-- sqft lot
$-- Zestimate®
$331/sqft
$264/mo HOA
What's special
- 3 days
- 121
- 0
Zillow last checked:
Listing updated:
Listed by:
Nina Kamali 907-317-6162 nina.kamali@engelvoelkers.com,
Engel & Volkers Denver,
Jim Cavoto 720-309-3014,
Engel & Volkers Denver
Source: REcolorado as distributed by MLS GRID,MLS#: 6732473
Facts & features
Interior
Bedrooms & bathrooms
- Bedrooms: 1
- Bathrooms: 1
- 3/4 bathrooms: 1
- Main level bathrooms: 1
- Main level bedrooms: 1
Bedroom
- Level: Main
- Area: 108 Square Feet
- Dimensions: 9 x 12
Bathroom
- Level: Main
- Area: 35 Square Feet
- Dimensions: 5 x 7
Dining room
- Level: Main
- Area: 70 Square Feet
- Dimensions: 7 x 10
Kitchen
- Level: Main
- Area: 60 Square Feet
- Dimensions: 6 x 10
Living room
- Level: Main
- Area: 160 Square Feet
- Dimensions: 10 x 16
Heating
- Hot Water
Cooling
- Air Conditioning-Room
Appliances
- Included: Disposal, Microwave, Oven, Refrigerator, Self Cleaning Oven
- Laundry: Common Area
Features
- High Speed Internet, Quartz Counters, Walk-In Closet(s)
- Flooring: Tile, Wood
- Has basement: No
- Common walls with other units/homes: End Unit,1 Common Wall
Interior area
- Total structure area: 816
- Total interior livable area: 816 sqft
- Finished area above ground: 816
Property
Parking
- Total spaces: 1
- Details: Reserved Spaces: 1
Features
- Levels: One
- Stories: 1
- Entry location: Ground
- Exterior features: Lighting
Details
- Parcel number: 502213050
- Zoning: G-MU-5
- Special conditions: Standard
Construction
Type & style
- Home type: Condo
- Property subtype: Condominium
- Attached to another structure: Yes
Materials
- Brick
- Roof: Other
Condition
- Updated/Remodeled
- Year built: 1929
Utilities & green energy
- Electric: 110V
- Sewer: Public Sewer
- Water: Public
- Utilities for property: Cable Available, Electricity Connected, Natural Gas Available, Natural Gas Connected
Community & HOA
Community
- Subdivision: Capitol Hill
HOA
- Has HOA: Yes
- Amenities included: Laundry
- Services included: Heat, Maintenance Grounds, Maintenance Structure, Sewer, Trash, Water
- HOA fee: $264 monthly
- HOA name: Semper Concourse
- HOA phone: 303-420-4433
Location
- Region: Denver
Financial & listing details
- Price per square foot: $331/sqft
- Annual tax amount: $1,855
- Date on market: 10/21/2026
- Listing terms: Cash,Conventional,FHA,VA Loan
- Exclusions: Seller Personal Property.
- Ownership: Individual
- Electric utility on property: Yes
Estimated market value
Not available
Estimated sales range
Not available
Not available
Price history
| Date | Event | Price |
|---|---|---|
| 10/15/2026 | Listed for sale | $270,000$331/sqft |
Source:  REcolorado as distributed by MLS GRID #6732473 Report a problem REcolorado as distributed by MLS GRID #6732473 Report a problem | ||
Public tax history
Tax history is unavailable.
Monthly payment
Est. payment
Payment breakdown
Explore the cost of this home by adjusting the details. Changes won't be saved.Climate risks
Neighborhood: Capitol Hill
Nearby schools
Schools provided by the listing agent
- Elementary: Dora Moore
- Middle: Morey
- High: East
- District: Denver 1
Source: REcolorado as distributed by MLS GRID. This data may not be complete. We recommend contacting the local school district to confirm school assignments for this home.


Similar homes
- $265,0001 bd1 ba553 sqftGalaxy Condos, Denver, CO 80218For Sale
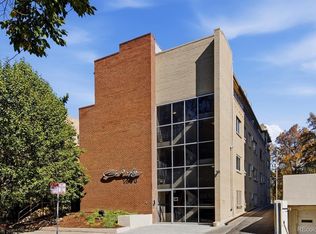
 MLS ID #2025271, Vincent DeLuca, One Realty LLC. REcolorado as distributed by MLS GRID
 - $230,0001 bd1 ba734 sqftCordova, Denver, CO 80203For Sale
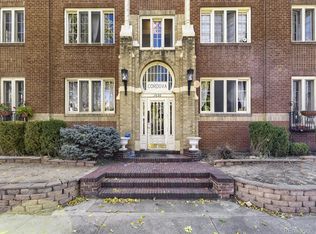 MLS ID #3343078, Sharon D Henderson-Long, HomeSmart. REcolorado as distributed by MLS GRID
 - $290,0001 bd1 ba652 sqft837 E 17th Avenue #2A, Denver, CO 80218For Sale
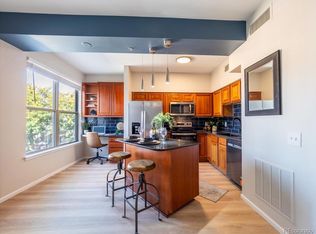 MLS ID #5687061, Nicholas York, Realty Professionals LLC. REcolorado as distributed by MLS GRID
 - $249,9502 bd1 ba893 sqft529 E 14th Avenue #10, Denver, CO 80203For Sale
 MLS ID #3377533, Barb Korthuis Riley, Coldwell Banker Global Luxury Denver. REcolorado as distributed by MLS GRID
 - $250,0001 bd1 ba725 sqft1050 N Washington Street #201, Denver, CO 80203For SaleMLS ID #9525867, Lauren Sanchez, Milehimodern. REcolorado as distributed by MLS GRID
- $275,0001 bd1 ba787 sqft1401 N Franklin Street #3, Denver, CO 80218For SaleMLS ID #7678509, Christina Perry, Compass - Denver. REcolorado as distributed by MLS GRID
- $260,0001 bd1 ba700 sqftTimperly Condos, Denver, CO 80218For SaleMLS ID #5403472, Rachel Brookhart, Your Castle Realty LLC. REcolorado as distributed by MLS GRID
- $338,5002 bd1 ba950 sqftIvarod Condos, Denver, CO 80218For SaleMLS ID #6377750, M. Kay Watson, MB K Watson Prop. REcolorado as distributed by MLS GRID
- $240,0001 bd1 ba720 sqftDowning Place Condos, Denver, CO 80218For SaleMLS ID #5897377, Jeremy Brady, Colorado Clockwork Realty, Inc.. REcolorado as distributed by MLS GRID
- $288,0002 bd1 ba708 sqft1270 N Marion St #210, Denver, CO 80218For Sale
 MLS ID #1066821, Maria Gallucci, Compass-Denver. IRES as distributed by MLS GRID
 - $250,0001 bd1 ba708 sqftHeidelberg Condos, Denver, CO 80218For SaleMLS ID #2185628, Faith Young, Keller Williams Advantage Realty LLC. REcolorado as distributed by MLS GRID
- $220,0001 bd1 ba826 sqft1267 N Lafayette St #302, Denver, CO 80218For SaleMLS ID #1070056, Christina Larson, Berkshire Hathaway HomeServices Rocky Mountain, Realtors-Fort Collins. IRES as distributed by MLS GRID
- $271,5001 bd1 ba648 sqftCheesman Towers, Denver, CO 80218For SaleMLS ID #7703482, Carl Ballard, EXIT Realty DTC, Cherry Creek, Pikes Peak.. REcolorado as distributed by MLS GRID
- $250,0001 bd1 ba868 sqft1375 N Williams St #105, Denver, CO 80218For SaleMLS ID #1055027, Patrick Murray, HomeSmart. IRES as distributed by MLS GRID
- $265,0002 bd1 ba753 sqftCapitol Hill, Denver, CO 80218For SaleMLS ID #5093429, Michael Baker, Compass - Denver. REcolorado as distributed by MLS GRID
- $300,0002 bd1 ba737 sqft1343 N High Street #12, Denver, CO 80218For SaleMLS ID #8749583, Dominick De Leone, Milehimodern. REcolorado as distributed by MLS GRID
- $299,0002 bd2 ba961 sqftLanai Condo, Denver, CO 80203For SaleMLS ID #4508561, Amanda Jackson, LoKation Real Estate. REcolorado as distributed by MLS GRID
- $220,0001 bd1 ba605 sqftClarkson Flats, Denver, CO 80218For SaleMLS ID #2735860, Kimberly McAleenan, Realty One Group Premier. REcolorado as distributed by MLS GRID
