Beautifully updated two-story home in the heart of the Medical Center area! This 3-bedroom, 2.5-bath residence offers a bright, open-concept layout with soaring high ceilings and abundant natural light throughout. The spacious living room features a cozy fireplace, creating the perfect focal point for relaxing or entertaining. The chef-inspired kitchen is designed for both function and style, showcasing sleek countertops, ample cabinetry, modern finishes, and an oversized island that opens seamlessly to the living and dining areas-ideal for gatherings. All bedrooms are located upstairs for added privacy. The primary suite offers a generous layout with dual closets and a well-appointed ensuite bath. A versatile loft upstairs provides additional living space perfect for a game room, office, or second lounge. This home also features a convenient half bath downstairs for guests, durable and attractive four-side brick exterior, and a layout designed for everyday comfort and entertaining. Enjoy the large windows that bring in natural light and views of the backyard, along with modern finishes throughout that give the home a fresh, move-in-ready feel. Conveniently located near major highways, shopping, dining, and top medical facilities, this home offers both comfort and accessibility in one of San Antonio's most desirable areas.
Pending
Price cut: $14K (5/28)
$325,000
10242 Sandyglen, San Antonio, TX 78240
3beds
1,580sqft
:
Get pre-qualified$2,338/mo
Single Family Residence
Built in 1992
6,054 Square Feet Lot
$319,500 Zestimate®
$206/sqft
$-- HOA
What's special
Cozy fireplaceModern finishesSoaring high ceilingsAbundant natural light throughoutSleek countertopsWell-appointed ensuite bathChef-inspired kitchen
- 117 days |
- 163 |
- 15 |
Zillow last checked:
Listing updated:
Listed by:
Lizzeth Lopez TREC #626694 (210) 848-7723,
Real Broker, LLC
Source: LERA MLS,MLS#: 1954294
Facts & features
Interior
Bedrooms & bathrooms
- Bedrooms: 3
- Bathrooms: 3
- Full bathrooms: 2
- 1/2 bathrooms: 1
Primary bedroom
- Features: Walk-In Closet(s), Multi-Closets, Ceiling Fan(s), Full Bath
- Level: Upper
- Area: 225
- Dimensions: 15 x 15
Bedroom 2
- Area: 120
- Dimensions: 12 x 10
Bedroom 3
- Area: 120
- Dimensions: 12 x 10
Primary bathroom
- Features: Tub/Shower Separate, Double Vanity
- Area: 90
- Dimensions: 10 x 9
Kitchen
- Area: 110
- Dimensions: 11 x 10
Living room
- Area: 255
- Dimensions: 17 x 15
Heating
- Central, Electric
Cooling
- Central Air
Appliances
- Included: Range, Gas Cooktop, Dishwasher
- Laundry: Washer Hookup, Dryer Connection
Features
- One Living Area, Liv/Din Combo, Loft, All Bedrooms Upstairs, 1st Floor Lvl/No Steps, High Ceilings, Open Floorplan, High Speed Internet, Walk-In Closet(s), Ceiling Fan(s)
- Flooring: Wood
- Windows: Double Pane Windows
- Has basement: No
- Number of fireplaces: 1
- Fireplace features: One, Living Room
Interior area
- Total interior livable area: 1,580 sqft
Property
Parking
- Total spaces: 2
- Parking features: Two Car Garage, Attached, Utility Area in Garage
- Attached garage spaces: 2
Features
- Levels: Two
- Stories: 2
- Pool features: None
- Fencing: Privacy
Lot
- Size: 6,054 Square Feet
- Features: Level, Curbs, Street Gutters, Sidewalks, Streetlights, Fire Hydrant w/in 500'
- Residential vegetation: Mature Trees, Mature Trees (ext feat)
Details
- Parcel number: 173680010030
Construction
Type & style
- Home type: SingleFamily
- Architectural style: Traditional
- Property subtype: Single Family Residence
Materials
- Brick, 4 Sides Masonry
- Foundation: Slab
- Roof: Composition
Condition
- Pre-Owned
- New construction: No
- Year built: 1992
Utilities & green energy
- Electric: CPS
- Gas: SAWS
- Water: SAWS, Water System
- Utilities for property: Cable Available
Community & HOA
Community
- Features: None
- Subdivision: Lochwood Estates
Location
- Region: San Antonio
Financial & listing details
- Price per square foot: $206/sqft
- Tax assessed value: $257,710
- Annual tax amount: $5,902
- Price range: $325K - $325K
- Date on market: 4/2/2026
- Cumulative days on market: 109 days
- Listing terms: Conventional,FHA,VA Loan,Cash
- Road surface type: Paved
Estimated market value
$319,500
$304,000 - $335,000
$1,849/mo
Price history
| Date | Event | Price |
|---|---|---|
| 7/13/2026 | Pending sale | $325,000$206/sqft |
Source:  LERA MLS #1954294 Report a problem LERA MLS #1954294 Report a problem | ||
| 7/7/2026 | Contingent | $325,000$206/sqft |
Source: LERA MLS #1954294 Report a problem | ||
| 5/28/2026 | Price change | $325,000-4.1%$206/sqft |
Source: LERA MLS #1954294 Report a problem | ||
| 5/14/2026 | Price change | $339,000-2.9%$215/sqft |
Source: LERA MLS #1954294 Report a problem | ||
| 4/18/2026 | Listed for sale | $349,000$221/sqft |
Source: LERA MLS #1954294 Report a problem | ||
| 4/15/2026 | Contingent | $349,000$221/sqft |
Source: LERA MLS #1954294 Report a problem | ||
| 4/2/2026 | Listed for sale | $349,000+149.5%$221/sqft |
Source: LERA MLS #1954294 Report a problem | ||
| 12/10/2010 | Sold | -- |
Source: LERA MLS #855678 Report a problem | ||
| 9/10/2010 | Price change | $139,900-3.5%$89/sqft |
Source: RE/MAX North-San Antonio #855678 Report a problem | ||
| 9/2/2010 | Listed for sale | $144,900$92/sqft |
Source: RE/MAX North-San Antonio #855678 Report a problem | ||
Public tax history
| Year | Property taxes | Tax assessment |
|---|---|---|
| 2025 | -- | $251,474 +10% |
| 2024 | -- | $228,613 +10% |
| 2023 | -- | $207,830 +10% |
| 2022 | -- | $188,936 +10% |
| 2021 | -- | $171,760 +0.2% |
| 2020 | -- | $171,390 +0.6% |
| 2019 | -- | $170,450 +4.5% |
| 2018 | -- | $163,180 -0.1% |
| 2017 | $3,395 -3.4% | $163,280 +7.9% |
| 2016 | $3,516 +7.7% | $151,270 +1% |
| 2015 | $3,264 | $149,787 +10% |
| 2014 | $3,264 | $136,170 +7.9% |
| 2013 | -- | $126,200 -1.3% |
| 2012 | -- | $127,860 -0.9% |
| 2011 | -- | $129,020 -0.9% |
| 2010 | -- | $130,180 -0.1% |
| 2009 | -- | $130,260 -2.4% |
| 2008 | -- | $133,480 -3.5% |
| 2007 | -- | $138,350 +13.3% |
| 2006 | -- | $122,140 +11.2% |
| 2005 | -- | $109,870 |
| 2004 | -- | -- |
| 2003 | -- | -- |
| 2002 | -- | -- |
| 2001 | -- | -- |
| 2000 | -- | -- |
Find assessor info on the county website
Monthly payment
Est. payment
Payment breakdown
Explore the cost of this home by adjusting the details. Changes won't be saved.Climate risks
Neighborhood: Alamo Farmsteads-Babcock Road
Nearby schools
GreatSchools rating
- 6/10Thornton Elementary SchoolGrades: PK-5Distance: 0.4 mi
- 4/10Rudder Middle SchoolGrades: 6-8Distance: 0.4 mi
- 5/10Marshall High SchoolGrades: 9-12Distance: 1.3 mi
Schools provided by the listing agent
- District: Northside
Source: LERA MLS. This data may not be complete. We recommend contacting the local school district to confirm school assignments for this home.
- $279,3003 bd2 ba1.6k sqft10238 Sandyglen, San Antonio, TX 78240Off Market
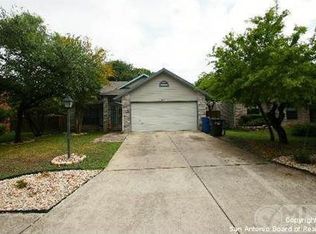
- $304,4003 bd2 ba1.9k sqft10246 Sandyglen, San Antonio, TX 78240Off Market
- $290,5004 bd2 ba1.9k sqft10234 Sandyglen, San Antonio, TX 78240Off Market
- $286,5003 bd3 ba1.9k sqft10250 Sandyglen, San Antonio, TX 78240Off Market
- $458,4002 bd2 ba2.5k sqft9540 Abe Lincoln, San Antonio, TX 78240Off Market
- $286,5003 bd3 ba1.8k sqft10118 Shadyglen, San Antonio, TX 78240Off Market
- $299,2003 bd2 ba1.8k sqft10127 Shadyglen, San Antonio, TX 78240Off Market
- $300,3003 bd3 ba2.1k sqft10230 Sandyglen, San Antonio, TX 78240Off Market
A local agent can set up tours, give advice and negotiate with sellers.
Similar homes
- $289,9003 bd3 ba1.5k sqft6106 Pecan Tree, San Antonio, TX 78240For Sale

 MLS ID #2002021, Nacole Ricks TREC #686601, eXp Realty. LERA MLS
 - $309,9993 bd2 ba1.6k sqft5415 GARY COOPER ST, San Antonio, TX 78240For Sale
 MLS ID #1998366, Melissa Chaidez TREC #834043, Real Broker, LLC. LERA MLS
 - $328,5003 bd2 ba1.7k sqft10806 LANDS RUN ST, San Antonio, TX 78230For Sale
 MLS ID #2002681, Vanessa Lopez TREC #725930, White Line Realty LLC. LERA MLS
 - $289,0003 bd2 ba1.6k sqft5822 GABOR DR, San Antonio, TX 78240For Sale
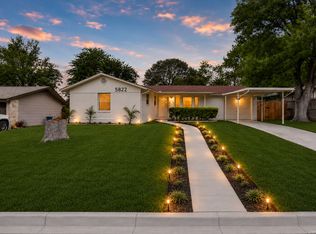 MLS ID #2001969, Jessica Mejia TREC #688655, Real Broker, LLC. LERA MLS
 - $329,0004 bd2 ba1.8k sqft7738 Crooked Road St, San Antonio, TX 78254For SaleMLS ID #1991248, Blanca Garcia-Garza TREC #811563, Real Broker, LLC. LERA MLS
- $329,5004 bd2 ba1.6k sqft1126 W Lullwood, San Antonio, TX 78201For SaleMLS ID #2003751, Jody Carrillo TREC #787480, LPT Realty, LLC. LERA MLS
- $299,0003 bd2 ba1.9k sqft8146 RARITAN ST, San Antonio, TX 78254For SaleMLS ID #1998038, Vanessa Lopez TREC #725930, White Line Realty LLC. LERA MLS
- $292,0003 bd3 ba1.8k sqft5426 Timbermont St, San Antonio, TX 78250For SaleMLS ID #1994975, Matthew Marsh TREC #812757, Exquisite Properties, LLC. LERA MLS
- $369,0003 bd3 ba2.2k sqft9319 BEOWULF ST, San Antonio, TX 78254For SaleMLS ID #1963287, Sue Blomquist TREC #487715, SB Realty. LERA MLS
- $325,0003 bd2 ba1.5k sqft419 W Huisache Avenue, San Antonio, TX 78212For SaleMLS ID #2002349, Ryan Hoskins TREC #808856, Kuper Sotheby's Int'l Realty. LERA MLS
- $375,0002 bd2 ba1.7k sqft3451 WELLSPRINGS DR, San Antonio, TX 78230For SaleMLS ID #2001562, Alicia Stumph TREC #709249, Keller Williams Heritage. LERA MLS
- $265,0003 bd2 ba1.1k sqft6802 QUAIL BR, San Antonio, TX 78250For SaleMLS ID #1990625, Juan Sienra Murguia TREC #808264, Malouff Realty, LLC. LERA MLS
- $315,0003 bd2 ba1.9k sqft9904 DICKET MEAD RD, San Antonio, TX 78254For SaleMLS ID #2002765, Jazmyne Lacivita TREC #708050, Real Broker, LLC. LERA MLS
- $359,0003 bd3 ba1.9k sqft834 Magnolia Mist, San Antonio, TX 78216For SaleMLS ID #1967891, Matthew Resnick TREC #561533, Kuper Sotheby's Int'l Realty. LERA MLS
- $379,9903 bd2 ba1.8k sqft9823 John Rolfe Dr, San Antonio, TX 78230For SaleMLS ID #1961630, Scott Malouff TREC #658231, Keller Williams Heritage. LERA MLS
- $280,9973 bd2 ba1.3k sqft5618 Timber Rail, San Antonio, TX 78250For SaleMLS ID #1940100, Matthew Hopkins TREC #820562, BK Real Estate. LERA MLS
- $355,0003 bd3 ba1.5k sqft4509 Smokey Wood Ln, San Antonio, TX 78249For SaleMLS ID #20263103, Lisa Morales, eXp Realty LLC. LAR
- $335,9003 bd2 ba1.8k sqft11519 Sangria, San Antonio, TX 78253For SaleMLS ID #1969917, Belen Martinez TREC #773047, eXp Realty. LERA MLS
- $295,0004 bd3 ba2.3k sqft9226 BEECH GRV, San Antonio, TX 78245For SaleMLS ID #2001687, Wisam Baraz TREC #680526, Keller Williams Heritage. LERA MLS
- $359,0003 bd2 ba1.6k sqft10514 MERRITIME CT, San Antonio, TX 78217For SaleMLS ID #1999677, Dezmon Metze TREC #755414, eXp Realty. LERA MLS
