Discover a harmonious blend of comfort and style in this captivating single-story residence nestled in the very lush and desirable Providence community. The inviting facade, featuring a stucco and stone exterior with a durable tile roof, welcomes you to a meticulously maintained home in Las Vegas, NV. Step inside an expansive 2,404 sq ft single story living space where archways gracefully connect each area, adorned with elegant tile flooring throughout. The large kitchen with plenty of cabinet space boasts granite countertops, stainless steel appliances, a central island, and a gas cooktop, perfect for entertaining. A cozy fireplace in the family room area provides warm ambiance for gatherings. The three bedrooms offer plush carpeting and ample space, a primary bedroom with direct access to the private outdoor patio and an oversized bathroom featuring a double vanity, a tiled walk-in shower, and a soaking tub. The SECOND Jr ensuite has large bedroom, walk in closet and spacious bathroom countertop. The private backyard oasis, with its covered patio, mature trees, and low-maintenance desert landscaping, provides a serene retreat for outdoor living. This residence offers a balanced lifestyle in a vibrant community, a perfect sanctuary to call home.
Active under contract
Price cut: $20K (7/4)
$590,000
10242 Timberline Peak Ave, Las Vegas, NV 89166
3beds
2,404sqft
:
Get pre-qualified$3,867/mo
Single Family Residence
Built in 2010
6,098 Square Feet Lot
$584,900 Zestimate®
$245/sqft
$103/mo HOA
What's special
- 57 days |
- 260 |
- 12 |
Likely to sell faster than
Zillow last checked:
Listing updated:
Listed by:
Leigha K. Kirkpatrick S.0169435 702-212-2222,
Keller Williams Realty Las Veg
Source: LVR,MLS#: 2790156 Originating MLS: Greater Las Vegas Association of Realtors Inc
Originating MLS: Greater Las Vegas Association of Realtors IncFacts & features
Interior
Bedrooms & bathrooms
- Bedrooms: 3
- Bathrooms: 3
- Full bathrooms: 3
Primary bedroom
- Description: Walk-In Closet(s)
- Dimensions: 16x18
Bedroom 2
- Description: Ceiling Fan,Ceiling Light,Walk-In Closet(s)
- Dimensions: 13x16
Kitchen
- Description: Granite Countertops,Island,Stainless Steel Appliances
- Dimensions: 18x10
Heating
- Central, Gas
Cooling
- Central Air, Electric
Appliances
- Included: Built-In Electric Oven, Dryer, Gas Cooktop, Disposal, Microwave, Refrigerator, Washer
- Laundry: Gas Dryer Hookup, Laundry Room
Features
- Ceiling Fan(s), Primary Downstairs, Window Treatments
- Flooring: Carpet, Ceramic Tile
- Windows: Blinds
- Number of fireplaces: 1
- Fireplace features: Family Room, Gas
Interior area
- Total structure area: 2,404
- Total interior livable area: 2,404 sqft
Video & virtual tour
Property
Parking
- Total spaces: 3
- Parking features: Attached, Garage, Garage Door Opener, Inside Entrance, Private
- Attached garage spaces: 3
Features
- Stories: 1
- Patio & porch: Covered, Patio, Porch
- Exterior features: Porch, Patio, Private Yard, Sprinkler/Irrigation
- Fencing: Block,Back Yard
Lot
- Size: 6,098 Square Feet
- Features: Drip Irrigation/Bubblers, Desert Landscaping, Landscaped, < 1/4 Acre
Details
- Parcel number: 12624516081
- Zoning description: Single Family
- Horse amenities: None
Construction
Type & style
- Home type: SingleFamily
- Architectural style: One Story
- Property subtype: Single Family Residence
Materials
- Roof: Tile
Condition
- Year built: 2010
Utilities & green energy
- Electric: Photovoltaics None
- Sewer: Public Sewer
- Water: Public
- Utilities for property: Underground Utilities
Community & HOA
Community
- Security: Gated Community
- Subdivision: Pod 121 At Providence
HOA
- Has HOA: Yes
- Amenities included: Gated
- HOA fee: $53 monthly
- HOA name: Summerset
- HOA phone: 702-458-2580
- Second HOA fee: $150 quarterly
Location
- Region: Las Vegas
Financial & listing details
- Price per square foot: $245/sqft
- Tax assessed value: $530,651
- Annual tax amount: $3,456
- Date on market: 6/10/2026
- Listing agreement: Exclusive Right To Sell
- Listing terms: Cash,Conventional,FHA,VA Loan
- Ownership: Single Family Residential
Estimated market value
$584,900
$556,000 - $614,000
$2,650/mo
Price history
| Date | Event | Price |
|---|---|---|
| 7/12/2026 | Contingent | $590,000$245/sqft |
Source:  LVR #2790156 Report a problem LVR #2790156 Report a problem | ||
| 7/4/2026 | Price change | $590,000-3.3%$245/sqft |
Source: LVR #2790156 Report a problem | ||
| 6/11/2026 | Listed for sale | $610,000+132.4%$254/sqft |
Source: LVR #2790156 Report a problem | ||
| 8/20/2010 | Sold | $262,485$109/sqft |
Source: Public Record Report a problem | ||
Public tax history
| Year | Property taxes | Tax assessment |
|---|---|---|
| 2026 | $3,458 +3% | $185,728 +4.5% |
| 2025 | $3,357 +3% | $177,784 -1.5% |
| 2024 | $3,260 +3% | $180,453 +9.3% |
| 2023 | $3,165 +3% | $165,100 +14.7% |
| 2022 | $3,073 +3% | $143,918 +2.6% |
| 2021 | $2,983 +3% | $140,262 +7.4% |
| 2020 | $2,896 +3% | $130,611 +17.2% |
| 2019 | $2,811 +5.7% | $111,429 |
| 2018 | $2,661 | $111,429 -0.3% |
| 2017 | $2,661 | $111,793 +5.8% |
| 2016 | $2,661 +0.2% | $105,669 +18.6% |
| 2015 | $2,655 +3% | $89,084 +16.8% |
| 2014 | $2,578 | $76,251 |
| 2013 | -- | $76,251 -11.6% |
| 2012 | -- | $86,236 -1.6% |
| 2011 | -- | $87,605 |
Find assessor info on the county website
Monthly payment
Est. payment
Payment breakdown
Explore the cost of this home by adjusting the details. Changes won't be saved.Climate risks
Neighborhood: Providence
Nearby schools
GreatSchools rating
- 9/10Henry & Evelyn Bozarth Elementary SchoolGrades: PK-5Distance: 0.5 mi
- 6/10Edmundo Eddie Escobedo Sr Middle SchoolGrades: 6-8Distance: 1 mi
- 4/10Centennial High SchoolGrades: 9-12Distance: 0.7 mi
Schools provided by the listing agent
- Elementary: Bozarth, Henry & Evelyn,Bozarth, Henry & Evelyn
- Middle: Escobedo Edmundo
- High: Centennial
Source: LVR. This data may not be complete. We recommend contacting the local school district to confirm school assignments for this home.
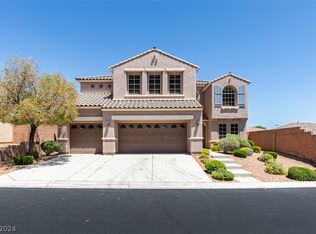
- $660,0004 bd3 ba3.4k sqft10238 Timberline Peak Ave, Las Vegas, NV 89166Sold
- $775,2006 bd4 ba3.9k sqft1024 Timberline Peak, Las Vegas, NV 89166Off Market
- $633,2003 bd3 ba2.4k sqft10246 Timberline Peak Ave, Las Vegas, NV 89166Off Market
- $774,0005 bd3 ba3.4k sqft10239 Irving Peak Ave, Las Vegas, NV 89166Off Market

- $578,7003 bd2 ba2.3k sqft10243 Irving Peak Ave, Las Vegas, NV 89166Off Market
- $664,3004 bd3 ba3.2k sqft10235 Irving Peak Ave, Las Vegas, NV 89166Off Market
- $835,0006 bd4 ba3.9k sqft10241 Timberline Peak Ave, Las Vegas, NV 89166Sold
- $692,2006 bd3 ba3.7k sqft10237 Timberline Peak Ave, Las Vegas, NV 89166Off Market
A local agent can set up tours, give advice and negotiate with sellers.
Similar homes
- $599,9004 bd3 ba2.5k sqft7349 Marbury St, Las Vegas, NV 89166For Sale
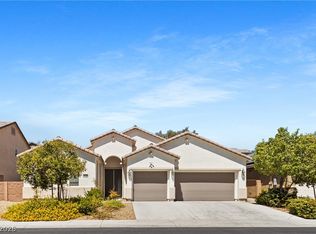 MLS ID #2798782, Kathryn Harouni, Real Broker LLC. LVR
 - $544,0003 bd2 ba1.9k sqft8057 Eve Rock St, Las Vegas, NV 89166For Sale
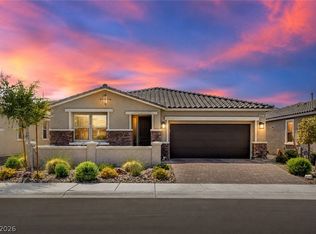 MLS ID #2805418, Nancy Ruiz, Huntington & Ellis, A Real Est. LVR
 - $570,0003 bd2 ba2.1k sqft7141 Flora Lam St, Las Vegas, NV 89166For Sale
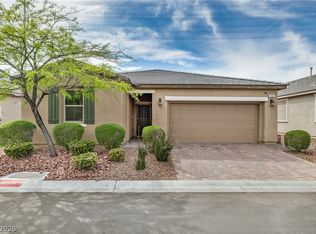 MLS ID #2770832, John A. Gobber, Renaissance Realty Inc. LVR
 - $470,0003 bd3 ba1.9k sqft10320 Pima Crossing Ave, Las Vegas, NV 89166For Sale
 MLS ID #2786778, Shana Wilgar, Atlas NV, LLC. LVR
 - $520,0003 bd3 ba2k sqft7624 Sugarloaf Peak St, Las Vegas, NV 89166For SaleMLS ID #2775295, Erika N. Lien, ERA Brokers Consolidated. LVR
- $489,9994 bd3 ba2k sqft7734 Tree Lane Peak Ct, Las Vegas, NV 89166For SaleMLS ID #2792374, Ralph Ramos, BHHS Nevada Properties. LVR
- $459,0003 bd3 ba2.3k sqft10653 Mount Jefferson Ave, Las Vegas, NV 89166For SaleMLS ID #2786274, Peter Torsiello, Signature Real Estate Group. LVR
- $499,9994 bd3 ba2.4k sqft10441 Mount Washington Ave, Las Vegas, NV 89166For SaleMLS ID #2786821, Joshua D. Rice, Legacy Real Estate Group. LVR
- $500,0004 bd3 ba2k sqft7841 Blue Lake Peak St, Las Vegas, NV 89166For SaleMLS ID #2797483, Anita K. Kokhtani, Local Realty. LVR
- $410,0003 bd3 ba1.7k sqft7113 Forest Heights Ct, Las Vegas, NV 89166For SaleMLS ID #2768860, Kristina L. Karr, eXp Realty. LVR
- $599,0004 bd3 ba2.7k sqft9020 White Eyes Ave, Las Vegas, NV 89143For SaleMLS ID #2802999, Jadyn Schaller, Realty ONE Group, Inc. LVR
- $649,5003 bd3 ba2.5k sqft9675 Bruschi Ridge Ct, Las Vegas, NV 89149For SaleMLS ID #2795361, Melissa L. Zimbelman, LUXE International Realty. LVR
- $459,9003 bd3 ba2.1k sqft8030 Mercury Skye St, Las Vegas, NV 89166For SaleMLS ID #2791486, Tiffany Neri, Reside LLC. LVR
- $769,0005 bd3 ba3.2k sqft7042 Chestnut Valley St, Las Vegas, NV 89166For SaleMLS ID #2791579, Aissa Gomez, Realty of America LLC. LVR
- $565,0005 bd3 ba2.9k sqft9226 Apollo Heights Ave, Las Vegas, NV 89149For SaleMLS ID #2778942, Kathryn Winterton, Las Vegas Sotheby's Int'l. LVR
- $409,0003 bd3 ba1.6k sqft10717 Cape Shore Ave, Las Vegas, NV 89166For SaleMLS ID #2791041, Trista Touchstone, Real Broker LLC. LVR
- $495,0004 bd3 ba2.2k sqft6765 Bristle Falls St, Las Vegas, NV 89149For SaleMLS ID #2794047, Brian P. Bauchman, Vegas Valley Group. LVR
- $545,0003 bd2 ba2.1k sqft7414 Bugler Swan Way, North Las Vegas, NV 89084For SaleMLS ID #2804384, Samantha Patel, Realty 220 LLC. LVR
- $539,0004 bd3 ba2.3k sqft8112 Chestnut Hollow Ave, Las Vegas, NV 89131For SaleMLS ID #2802774, Shari D. Sanderson, Award Realty. LVR
- $489,0004 bd3 ba2.1k sqft9432 Victory Garden Ave, Las Vegas, NV 89149For SaleMLS ID #2791606, Faith Harmer, Huntington & Ellis, A Real Est. LVR
