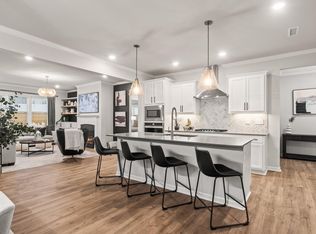
Welcome to this beautiful Sophie model RANCH home by Terramor Homes, showcasing quality craftsmanship, a spacious homesite, and thoughtfully selected upgrades throughout! The open-concept floor plan features 3 bedrooms PLUS a dedicated office, a spacious family room with fireplace, and an inviting kitchen with a large granite island and stainless-steel appliances. The owner's suite showcases a tray ceiling, while the primary bath includes a transom window that fills the space with natural light. Smart Home technology and an HVAC air purification system provide added comfort and convenience. Enjoy seasonal evenings on the screened patio overlooking the generous backyard—perfect for relaxing, entertaining, or outdoor activities. Haywood Glen offers exceptional community amenities, including a POOL for summer fun, multiple playgrounds, an exercise lawn, dog park, walking paths, open green spaces, and sidewalks throughout. Conveniently located near I-540, the Shoppes at Midway Plantation, local dining, downtown Raleigh, and RDU Airport, this home combines comfort, convenience, and community living. Don't miss the opportunity to make 1025 Lily Lavender Lane your next home!
Pending
Price cut: $5K (5/22)
$429,900
1025 Lily Lavender Ln, Knightdale, NC 27545
3beds
1,865sqft
:
Get pre-qualified$2,626/mo
Single Family Residence, Residential
Built in 2022
10,018 Square Feet Lot
$424,200 Zestimate®
$231/sqft
$67/mo HOA
What's special
Spacious homesiteSmart home technologyThoughtfully selected upgrades throughoutGenerous backyardStainless-steel appliancesHvac air purification systemOpen-concept floor plan
- 205 days |
- 148 |
- 3 |
Zillow last checked:
Listing updated:
Listed by:
Faith Palmer 919-671-1277,
The Ocean Group
Source: Doorify MLS,MLS#: 10141658
Facts & features
Interior
Bedrooms & bathrooms
- Bedrooms: 3
- Bathrooms: 2
- Full bathrooms: 2
Heating
- Forced Air, Natural Gas
Cooling
- Ceiling Fan(s), Central Air, Electric
Appliances
- Included: Built-In Refrigerator, Dishwasher, Disposal, Gas Range, Microwave
- Laundry: Laundry Room, Main Level
Features
- Bathtub/Shower Combination, Entrance Foyer, Granite Counters, Kitchen/Dining Room Combination, Pantry, Master Downstairs, Tray Ceiling(s), Walk-In Closet(s), Walk-In Shower, Water Closet
- Flooring: Carpet, Laminate, Tile
- Number of fireplaces: 1
Interior area
- Total structure area: 1,865
- Total interior livable area: 1,865 sqft
- Finished area above ground: 1,865
- Finished area below ground: 0
Property
Parking
- Total spaces: 2
- Parking features: Garage - Attached
- Attached garage spaces: 2
Accessibility
- Accessibility features: Smart Technology
Features
- Levels: One
- Stories: 1
- Pool features: Community
- Has view: Yes
Lot
- Size: 10,018 Square Feet
- Dimensions: 50 x 130 x 113 x 130
- Features: Back Yard, Landscaped
Details
- Parcel number: 175504936384000 0484169
- Zoning: GR3
- Special conditions: Standard
Construction
Type & style
- Home type: SingleFamily
- Architectural style: Ranch, Traditional
- Property subtype: Single Family Residence, Residential
Materials
- Fiber Cement, HardiPlank Type
- Foundation: Slab
- Roof: Shingle
Condition
- New construction: No
- Year built: 2022
Details
- Builder name: Terramor Homes
Utilities & green energy
- Sewer: Public Sewer
- Water: Public
Community & HOA
Community
- Features: Playground, Pool, Sidewalks
- Subdivision: Haywood Glen
HOA
- Has HOA: Yes
- Amenities included: Pool
- Services included: Maintenance Grounds
- HOA fee: $401 semi-annually
Location
- Region: Knightdale
Financial & listing details
- Price per square foot: $231/sqft
- Tax assessed value: $392,312
- Annual tax amount: $3,774
- Date on market: 1/16/2026
- Road surface type: Paved
Estimated market value
$424,200
$403,000 - $445,000
$2,106/mo
Price history
| Date | Event | Price |
|---|---|---|
| 7/10/2026 | Pending sale | $429,900$231/sqft |
Source:  Doorify MLS #10141658 Report a problem Doorify MLS #10141658 Report a problem | ||
| 5/22/2026 | Price change | $429,900-1.1%$231/sqft |
Source: Doorify MLS #10141658 Report a problem | ||
| 3/19/2026 | Listed for sale | $434,900$233/sqft |
Source: Doorify MLS #10141658 Report a problem | ||
| 3/4/2026 | Pending sale | $434,900$233/sqft |
Source: Doorify MLS #10141658 Report a problem | ||
| 1/16/2026 | Listed for sale | $434,900+3.5%$233/sqft |
Source: Doorify MLS #10141658 Report a problem | ||
| 3/30/2022 | Sold | $420,000$225/sqft |
Source: Public Record Report a problem | ||
Public tax history
| Year | Property taxes | Tax assessment |
|---|---|---|
| 2025 | $3,775 +0.4% | $392,312 |
| 2024 | $3,761 +13.8% | $392,312 +32.2% |
| 2023 | $3,305 +157.5% | $296,742 +147.3% |
| 2022 | $1,283 | $120,000 +200% |
| 2021 | -- | $40,000 |
Find assessor info on the county website
Monthly payment
Est. payment
Payment breakdown
Explore the cost of this home by adjusting the details. Changes won't be saved.Climate risks
Neighborhood: 27545
Nearby schools
GreatSchools rating
- 7/10Forestville Road ElementaryGrades: PK-5Distance: 1.3 mi
- 3/10Neuse River MiddleGrades: 6-8Distance: 2.3 mi
- 3/10Knightdale HighGrades: 9-12Distance: 1 mi
Schools provided by the listing agent
- Elementary: Wake - Forestville Road Elementary
- Middle: Wake - Neuse River Middle
- High: Wake - Knightdale High
Source: Doorify MLS. This data may not be complete. We recommend contacting the local school district to confirm school assignments for this home.
- $483,800-- bd3 ba2.8k sqft1021 Lily Lavender Ln, Knightdale, NC 27545Off Market
- $--2.17 acres504 Gold Run Ct, Knightdale, NC 27545Off Market
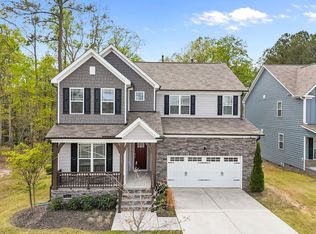
- $557,0005 bd4 ba3.4k sqft1201 Cherry Maple St, Knightdale, NC 27545Sold
- $536,9005 bd4 ba3.4k sqft1101 Lily Lavender Ln, Knightdale, NC 27545Off Market
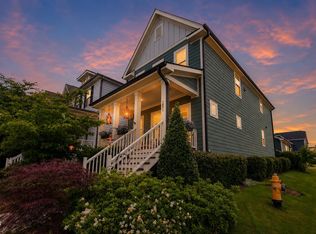
- $--8,276 sqft505 Gold Run Ct, Knightdale, NC 27545Off Market
- $511,0004 bd3 ba2.9k sqft1105 Lily Lavender Ln, Knightdale, NC 27545Sold
- $375,2003 bd3 ba2.2k sqft310 Star Ruby Dr, Knightdale, NC 27545Off Market
- $374,4004 bd3 ba2.2k sqft308 Star Ruby Dr, Knightdale, NC 27545Off Market
A local agent can set up tours, give advice and negotiate with sellers.
Similar homes
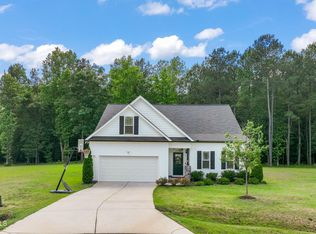
- $397,5003 bd3 ba1.8k sqft281 Douglas Falls Dr, Wendell, NC 27591For Sale
 MLS ID #10169770, Elisabeth Kane. Doorify MLS
 - $419,0003 bd3 ba2k sqft206 S Titus Ln, Wendell, NC 27591For Sale
 MLS ID #10172365, John Hartofelis. Doorify MLS
 - $419,9003 bd3 ba2.1k sqft10 Mitchell Ridge Dr, Youngsville, NC 27596For Sale
 MLS ID #10171817, Linda Craft. Doorify MLS
 - $420,0003 bd3 ba1.9k sqft1732 Piney Falls Dr, Wendell, NC 27591For Sale
 MLS ID #10166883, Mary Bouchard. Doorify MLS
 - $459,0004 bd3 ba2.7k sqftHudson Model, Wendell, NC 27591For SaleMLS ID #10183533, Lila Martin. Doorify MLS
- $465,0003 bd3 ba2.3k sqft648 Future Islands Way, Wendell, NC 27591For SaleMLS ID #10170915, Carole Langheim. Doorify MLS
- $370,0003 bd2 ba1.6k sqft133 Buhrstone Mill St, Zebulon, NC 27597For SaleMLS ID #10179316, Natasia Danielle Jackson. Doorify MLS
- $380,0003 bd3 ba1.7k sqft6015 Kayton Street, Raleigh, NC 27616For Sale
 MLS ID #100594733, Thomas Parker, The Thomas Parker Realty Group. Hive MLS
 - $445,9905 bd3 ba2.7k sqft264 Suhani Ln, Clayton, NC 27520For SaleMLS ID #10184620, Dwayne Dixon. Doorify MLS
- $440,0004 bd3 ba2k sqft309 Diversity Way, Raleigh, NC 27610For SaleMLS ID #10165908, John Merriman. Doorify MLS
- $499,9004 bd3 ba2.7k sqft40 Back Gate Ct, Clayton, NC 27527For SaleMLS ID #10184340, Alyssa Toro. Doorify MLS
- $455,0003 bd3 ba2.4k sqft56 Mallard Loop Dr, Clayton, NC 27527For SaleMLS ID #10173892, Christina Friscia-Hale. Doorify MLS
- $463,0004 bd3 ba2.1k sqft8932 Kitchin Farms Way, Wake Forest, NC 27587For SaleMLS ID #10171971, Betty Bargoil. Doorify MLS
- $455,0003 bd3 ba1.9k sqft1704 Glazebrook Dr, Wake Forest, NC 27587For SaleMLS ID #10178901, Angie Cole. Doorify MLS
- $415,0003 bd3 ba2.3k sqft123 Carbone Lane, Clayton, NC 27527For SaleMLS ID #100584299, Kyle Rank, Mark Spain Real Estate. Hive MLS
- $455,0004 bd3 ba2.7k sqft444 Streamliner Blvd, Clayton, NC 27520For SaleMLS ID #10177396, Shuntrelle Thornton Jones. Doorify MLS
- $440,0005 bd3 ba2.6k sqft73 W Ravano Dr, Clayton, NC 27527For SaleMLS ID #10178744, April Stephens. Doorify MLS
- $399,0003 bd3 ba2k sqft135 White Oak Garden Way, Garner, NC 27529For SaleMLS ID #10184546, Niraj S Thacker. Doorify MLS
- $424,9004 bd3 ba1.9k sqft183 Noramac Ct, Selma, NC 27576For SaleMLS ID #10176654, Robyn Williams. Doorify MLS
- $395,0004 bd3 ba2.2k sqft297 Hawkesburg Dr, Clayton, NC 27527For SaleMLS ID #10183524, Angelina Corroo. Doorify MLS
