This modern two-story home has four cozy bedrooms and three full bathrooms. Large primary with a vaulted ceiling. Full attached bathroom that feeds right into the primary closet. The closet then feeds directly into the laundry room. Upstairs is a loft, and two bedrooms sharing a Jack and Jill bathroom. Downstairs, there’s a comfy guest bedroom that could be used as an office space. The real star is the open living area, where a modern kitchen with sleek appliances spills right into a bright, spacious living room and attached dining area. There's additionally a separate conventional dining room located directly to the right of the entrance. Newly renovated backyard provides privacy for entertaining as well as enough play space for kiddos.
Pending
$485,000
10254 Evergreen Manor Cv, Lakeland, TN 38002
4beds
2,908sqft
:
Get pre-qualified$2,920/mo
Single Family Residence
Built in 2019
6,969 Square Feet Lot
$481,800 Zestimate®
$167/sqft
$-- HOA
What's special
Full attached bathroomFour cozy bedroomsSeparate conventional dining roomComfy guest bedroomJack and jill bathroomAttached dining area
- 62 days |
- 49 |
- 2 |
Zillow last checked:
Listing updated:
Listed by:
Gabriel O Davenport,
Fields of Dream Homes. LLC 901-520-6760,
Lorraine L Fields,
Fields of Dream Homes. LLC
Source: MAAR,MLS#: 10206568
Facts & features
Interior
Bedrooms & bathrooms
- Bedrooms: 4
- Bathrooms: 3
- Full bathrooms: 3
Rooms
- Room types: Attic, Loft/Balcony
Primary bedroom
- Features: Hardwood Floor, Vaulted/Coffered Ceiling, Walk-In Closet(s)
- Level: First
- Area: 255
- Dimensions: 15 x 17
Bedroom 2
- Features: Hardwood Floor, Shared Bath
- Level: First
- Area: 121
- Dimensions: 11 x 11
Bedroom 3
- Features: Carpet, Shared Bath
- Level: Second
- Area: 196
- Dimensions: 14 x 14
Bedroom 4
- Features: Carpet, Shared Bath
- Level: Second
- Area: 168
- Dimensions: 12 x 14
Primary bathroom
- Features: Full Bath
Dining room
- Area: 182
- Dimensions: 13 x 14
Kitchen
- Features: Eat-in Kitchen, Pantry
- Area: 170
- Dimensions: 10 x 17
Living room
- Features: Great Room, LR/DR Combination
- Dimensions: 0 x 0
Den
- Area: 432
- Dimensions: 18 x 24
Heating
- Natural Gas
Cooling
- Central Air
Appliances
- Included: Electric Water Heater, Dishwasher, Dryer, Microwave, Range/Oven, Refrigerator, Washer
- Laundry: Laundry Room
Features
- 1 or More BR Down, Primary Down, Renovated Bathroom, Separate Tub & Shower, Smooth Ceiling, 2 or More Baths, 2nd Bedroom, Den/Great Room, Kitchen, Office, Primary Bedroom, 1 Bath, 3rd Bedroom, 4th or More Bedrooms, Bonus Room, Square Feet Source: AutoFill (MAARdata) or Public Records (Cnty Assessor Site)
- Flooring: Part Carpet, Part Hardwood
- Attic: Attic Access,Walk-In
- Number of fireplaces: 1
- Fireplace features: In Den/Great Room
Interior area
- Total interior livable area: 2,908 sqft
Property
Parking
- Total spaces: 2
- Parking features: Driveway/Pad, Garage Faces Side
- Has garage: Yes
- Covered spaces: 2
- Has uncovered spaces: Yes
Features
- Stories: 1.5
- Patio & porch: Patio
- Pool features: None
- Has spa: Yes
- Spa features: Whirlpool(s)
- Fencing: Wood,Wood Fence
Lot
- Size: 6,969 Square Feet
- Dimensions: 55 x 123
Details
- Parcel number: L0150U B00002
Construction
Type & style
- Home type: SingleFamily
- Architectural style: Traditional
- Property subtype: Single Family Residence
Materials
- Brick Veneer
- Foundation: Slab
- Roof: Composition Shingles
Condition
- New construction: No
- Year built: 2019
Community & HOA
Community
- Security: Smoke Detector(s)
- Subdivision: Evergreen Manor
Location
- Region: Lakeland
Financial & listing details
- Price per square foot: $167/sqft
- Tax assessed value: $524,200
- Annual tax amount: $4,523
- Price range: $485K - $485K
- Date on market: 6/6/2026
- Cumulative days on market: 233 days
Estimated market value
$481,800
$458,000 - $506,000
$3,030/mo
Price history
Price history is unavailable.
Public tax history
| Year | Property taxes | Tax assessment |
|---|---|---|
| 2025 | $4,757 +5.2% | $131,050 +32.7% |
| 2024 | $4,523 | $98,750 |
| 2023 | $4,523 | $98,750 |
| 2022 | -- | $98,750 |
| 2021 | -- | $98,750 +8.6% |
| 2020 | $978 | $90,925 +392.8% |
| 2019 | $978 | $18,450 |
Find assessor info on the county website
Monthly payment
Est. payment
Payment breakdown
Explore the cost of this home by adjusting the details. Changes won't be saved.Climate risks
Neighborhood: 38002
Nearby schools
GreatSchools rating
- 9/10Lakeland Elementary SchoolGrades: PK-4Distance: 1.2 mi
- 7/10Lakeland Middle Preparatory SchoolGrades: 5-11Distance: 1.6 mi

- $475,0003 bd3 ba3k sqft10258 Evergreen Manor Cv, Lakeland, TN 38002Sold
- $493,7004 bd3 ba2.8k sqft10250 Evergreen Manor Cv, Lakeland, TN 38002Off Market

- $490,7005 bd3 ba3.1k sqft10246 Evergreen Manor Cv, Lakeland, TN 38002Off Market
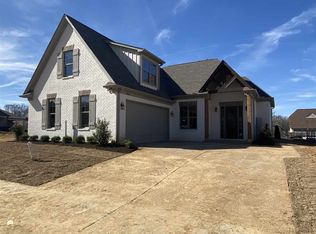
- $400,0004 bd3 ba2.3k sqft10267 Carly Dr, Arlington, TN 38002Sold

- $475,2004 bd3 ba2.8k sqft10253 Evergreen Manor Cv, Lakeland, TN 38002Off Market
- $486,4004 bd3 ba-- sqft10253 Evergreen Manor Cv, Lakeland, TN 38002Off Market
- $495,4004 bd3 ba2.9k sqft10242 Evergreen Manor Cv, Arlington, TN 38002Off Market
- $519,0005 bd3 ba3.2k sqft10249 Evergreen Manor Cv, Lakeland, TN 38002Sold
A local agent can set up tours, give advice and negotiate with sellers.
A local lender can help you make sure your offer is ready when you are.
Similar homes
- $524,9004 bd3 ba3k sqft6446 Anglia Valley Dr, Lakeland, TN 38002For Sale
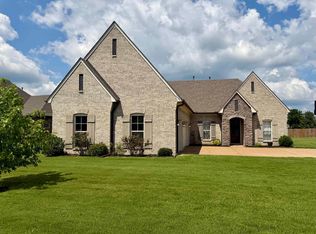 MLS ID #10227604, Christine G Rogers, Bascom Realty. MAAR
 - $480,0005 bd4 ba3.7k sqft3015 Bramblebush Ln, Lakeland, TN 38002For Sale
 MLS ID #10221942, Matthew J Wheeler, The Stamps Real Estate Company. MAAR
 - $589,8004 bd3 ba3.2k sqft10161 Conner Field Ln, Lakeland, TN 38002New Construction
 MLS ID #10199964, Mary F Ballard, Crown Realty Company. MAAR
 - $503,5654 bd3 ba2.5k sqft5054 Summers Rd, Arlington, TN 38002New Construction
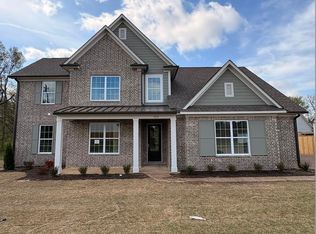 MLS ID #10213744, Alden Dixon, Grant & Co., REALTORS. MAAR
 - $399,9003 bd2 ba2.4k sqft6685 Raner Cv, Arlington, TN 38002For SaleMLS ID #10227491, Jason D Miller, eXp Realty, LLC. MAAR
- $449,0004 bd3 ba2.4k sqft178 Clementine Rd, Atoka, TN 38004For SaleMLS ID #10227628, Dorinda Crawford, BenchMark REALTORS, LLC. MAAR
- $468,4006 bd5 ba3.5k sqft4852 Shira Dr, Arlington, TN 38002For SaleMLS ID #10213950, Myles Wilson, Keller Williams. MAAR
- $474,9004 bd3 ba2.7k sqft30 Woodmont Dr, Eads, TN 38028For SaleMLS ID #10216799, Catrell L Maclin, KAIZEN Realty, LLC. MAAR
- $469,0004 bd3 ba3k sqft8838 Hillman Way Dr, Memphis, TN 38133For SaleMLS ID #10218990, Candace Davidson, JPAR Music City. MAAR
- $634,8004 bd4 ba3.3k sqft5400 Buttercup Ln, Lakeland, TN 38002New ConstructionMLS ID #10213098, Mary F Ballard, Crown Realty Company. MAAR
- $662,8004 bd4 ba3.6k sqft5287 Buttercup Ln, Lakeland, TN 38002New ConstructionMLS ID #10204524, Mary F Ballard, Crown Realty Company. MAAR
- $642,8004 bd4 ba3.9k sqft5372 Kaitlynn Rose Dr W, Lakeland, TN 38002New ConstructionMLS ID #10201917, Mary F Ballard, Crown Realty Company. MAAR
- $549,9004 bd4 ba3.1k sqft12516 Golden Bell Dr N, Arlington, TN 38002For SaleMLS ID #10217083, Kendall P Hodges, Weichert, REALTORS-BenchMark. MAAR
- $469,0005 bd3 ba2.6k sqft45 Laurel Wood Ln, Oakland, TN 38060For SaleMLS ID #10227632, Lilian Nguyen, KAIZEN Realty, LLC. MAAR
- $690,0004 bd3 ba3.2k sqft205 Hanover Dr, Arlington, TN 38002For SaleMLS ID #10207911, Beth Fuller, Clearpoint, REALTORS. MAAR
- $459,0004 bd3 ba2.3k sqft8152 Pine Crk W, Germantown, TN 38138For SaleMLS ID #10226858, Nickie Langley-Permenter, Memphis Property Management Pr. MAAR
- $399,9994 bd3 ba2.5k sqft65 Bentgrass Cv, Oakland, TN 38060For SaleMLS ID #10223188, Terri Wheat, Tara King Realty & Associates. MAAR
- $450,0004 bd3 ba2.7k sqft560 Tucker View Dr, Cordova, TN 38018For SaleMLS ID #10218005, Anna Palazola, Crye-Leike, Inc., REALTORS. MAAR
- $409,9005 bd3 ba2.6k sqft195 Laurel Glen Dr E, Oakland, TN 38060For SaleMLS ID #10224335, Marleny Carranza, Adaro Realty, Inc.. MAAR
- $354,9004 bd3 ba2.2k sqft2840 Aspen Glade Cv, Cordova, TN 38016For SaleMLS ID #10223101, Donna M Kelly, Banyan Tree, REALTORS. MAAR
