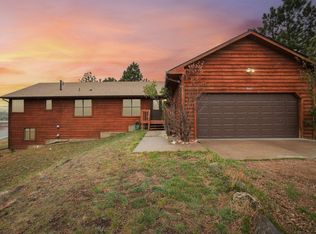
Imagine waking to the sound of wind through the pines, sipping coffee on your deck while elk wander quietly through the trees, and ending the day beside a crackling fire after exploring Rocky Mountain National Park. At 1026 Lexington Lane, this isn't a vacation-it's everyday life. Nestled on a secluded .71-acre wooded lot in desirable Village Acres, this mountain retreat blends rustic charm with thoughtful updates and the privacy buyers dream about. Sunlight filters through towering pines, creating a peaceful setting that feels miles from everything, yet remains conveniently close to downtown Estes Park. Inside, warm wood floors, radiant heat, and an inviting fireplace create a welcoming atmosphere throughout the main level. The kitchen serves as the heart of the home, featuring a gas range, live-edge island, and seamless connection to the dining and living spaces. Three bedrooms and two baths on the main level provide comfortable single-level living. The walkout lower level expands the possibilities with a spacious recreation area, fourth bedroom, and additional bath-perfect for guests, hobbies, or multi-generational living. Outside, an expansive composite deck overlooks a rare spring-fed pond, native grasses, and mature evergreens, creating a backyard sanctuary unlike anything you'll find in a typical mountain property. A detached two-car garage offers plenty of room for vehicles, gear, and all the toys that come with the Colorado lifestyle. This is more than a home-it's the Estes Park experience buyers move here to find.
Accepting backups
Price cut: $10K (6/4)
$700,000
1026 Lexington Ln, Estes Park, CO 80517
4beds
2,576sqft
:
Get pre-qualified$4,306/mo
Cabin
Built in 1963
0.71 Acres Lot
$676,200 Zestimate®
$272/sqft
$-- HOA
What's special
- 59 days |
- 1,092 |
- 65 |
Zillow last checked:
Listing updated:
Listed by:
James Hagerman 970-999-2816,
Focal Real Estate Group
Source: IRES as distributed by MLS GRID,MLS#: 1060938
Facts & features
Interior
Bedrooms & bathrooms
- Bedrooms: 4
- Bathrooms: 3
- Full bathrooms: 1
- 3/4 bathrooms: 2
- Main level bathrooms: 2
Primary bedroom
- Description: Carpet
- Features: 3/4 Primary Bath
- Level: Main
- Area: 182 Square Feet
- Dimensions: 13 x 14
Bedroom 2
- Description: Carpet
- Level: Main
- Area: 100 Square Feet
- Dimensions: 10 x 10
Bedroom 3
- Description: Carpet
- Level: Main
- Area: 143 Square Feet
- Dimensions: 11 x 13
Bedroom 4
- Description: Concrete
- Level: Basement
- Area: 247 Square Feet
- Dimensions: 13 x 19
Dining room
- Description: Wood
- Level: Main
- Area: 154 Square Feet
- Dimensions: 11 x 14
Family room
- Description: Concrete
- Level: Basement
- Area: 253 Square Feet
- Dimensions: 11 x 23
Kitchen
- Description: Wood
- Level: Main
- Area: 110 Square Feet
- Dimensions: 10 x 11
Living room
- Description: Wood
- Level: Main
- Area: 420 Square Feet
- Dimensions: 15 x 28
Heating
- Radiant, 2 or more Heat Sources
Appliances
- Included: Gas Range, Dishwasher, Refrigerator, Washer, Dryer, Microwave, Disposal
- Laundry: Washer/Dryer Hookup
Features
- Eat-in Kitchen, Separate Dining Room, Open Floorplan, Natural Woodwork, Walk-In Closet(s), Kitchen Island
- Flooring: Wood
- Windows: Window Coverings
- Basement: Partial,Partially Finished,Walk-Out Access,Sump Pump
- Has fireplace: Yes
- Fireplace features: Living Room
Interior area
- Total structure area: 1,598
- Total interior livable area: 2,576 sqft
- Finished area above ground: 1,598
Property
Parking
- Total spaces: 2
- Parking features: Garage Door Opener, Detached
- Garage spaces: 2
- Details: Detached
Accessibility
- Accessibility features: Low Carpet, Main Floor Bath, Accessible Bedroom, Stall Shower
Features
- Levels: One
- Stories: 1
- Patio & porch: Patio, Deck
- Waterfront features: Pond(s)
Lot
- Size: 0.71 Acres
- Features: Wooded, Evergreen Trees, Native Plants, Rolling Slope, Rock Outcropping, Paved, Fire Hydrant within 500 Feet
Details
- Parcel number: R0523496
- Zoning: R
- Special conditions: Private Owner
- Other equipment: Fireplace Tools Included
Construction
Type & style
- Home type: SingleFamily
- Architectural style: Cabin,Legal Conforming
- Property subtype: Cabin
Materials
- Frame, Wood Siding
- Roof: Composition
Condition
- New construction: No
- Year built: 1963
Utilities & green energy
- Electric: Town of Estes Park
- Gas: Xcel Energy
- Sewer: Public Sewer
- Water: City
- Utilities for property: Natural Gas Available, Electricity Available, Satellite Avail, High Speed Avail
Green energy
- Energy efficient items: Windows
Community & HOA
Community
- Security: Fire Alarm
- Subdivision: Village Acres
HOA
- Has HOA: No
Location
- Region: Estes Park
Financial & listing details
- Price per square foot: $272/sqft
- Tax assessed value: $721,800
- Annual tax amount: $3,468
- Date on market: 6/4/2026
- Listing terms: Cash,Conventional,VA Loan
- Exclusions: Seller's Personal Property. All furniture and furnishings are negotiable.
- Electric utility on property: Yes
- Road surface type: Asphalt
Estimated market value
$676,200
$642,000 - $710,000
$3,192/mo
Price history
| Date | Event | Price |
|---|---|---|
| 7/23/2026 | Pending sale | $700,000$272/sqft |
Source:  REcolorado as distributed by MLS GRID #IR1060938 Report a problem REcolorado as distributed by MLS GRID #IR1060938 Report a problem | ||
| 6/27/2026 | Listed for sale | $700,000$272/sqft |
Source: REcolorado as distributed by MLS GRID #IR1060938 Report a problem | ||
| 6/21/2026 | Pending sale | $700,000$272/sqft |
Source: REcolorado as distributed by MLS GRID #IR1060938 Report a problem | ||
| 6/12/2026 | Listed for sale | $700,000$272/sqft |
Source:  IRES as distributed by MLS GRID #1060938 Report a problem IRES as distributed by MLS GRID #1060938 Report a problem | ||
| 6/7/2026 | Pending sale | $700,000$272/sqft |
Source: REcolorado as distributed by MLS GRID #IR1060938 Report a problem | ||
| 6/7/2026 | Contingent | $700,000$272/sqft |
Source: IRES as distributed by MLS GRID #1060938 Report a problem | ||
| 6/4/2026 | Price change | $700,000-1.4%$272/sqft |
Source: IRES as distributed by MLS GRID #1060938 Report a problem | ||
| 2/26/2026 | Price change | $710,000-5.3%$276/sqft |
Source: IRES as distributed by MLS GRID #1048811 Report a problem | ||
| 1/1/2026 | Listed for sale | $750,000$291/sqft |
Source: IRES as distributed by MLS GRID #1048811 Report a problem | ||
| 11/9/2025 | Listing removed | $750,000$291/sqft |
Source: IRES as distributed by MLS GRID #1033472 Report a problem | ||
| 8/28/2025 | Price change | $750,000-2.6%$291/sqft |
Source: IRES as distributed by MLS GRID #1033472 Report a problem | ||
| 7/10/2025 | Price change | $770,000-1.3%$299/sqft |
Source: IRES as distributed by MLS GRID #1033472 Report a problem | ||
| 6/23/2025 | Price change | $780,000-1.1%$303/sqft |
Source: IRES as distributed by MLS GRID #1033472 Report a problem | ||
| 5/8/2025 | Listed for sale | $789,000+154.5%$306/sqft |
Source: IRES as distributed by MLS GRID #1033472 Report a problem | ||
| 8/1/2005 | Sold | $310,000$120/sqft |
Source: Public Record Report a problem | ||
Public tax history
| Year | Property taxes | Tax assessment |
|---|---|---|
| 2025 | $3,468 -8.7% | $45,113 -18.8% |
| 2024 | $3,798 +17.3% | $55,536 -1% |
| 2023 | $3,237 -2.6% | $56,075 +32.3% |
| 2022 | $3,324 +15.9% | $42,389 -2.8% |
| 2021 | $2,868 +0.6% | $43,608 +17.4% |
| 2020 | $2,852 +12% | $37,151 -0.7% |
| 2019 | $2,547 | $37,411 +16.3% |
| 2018 | $2,547 | $32,177 |
| 2017 | $2,547 -0.5% | $32,177 -3.2% |
| 2016 | $2,561 +1.6% | $33,233 +0% |
| 2015 | $2,521 +5% | $33,230 +2.3% |
| 2014 | $2,402 | $32,470 |
| 2013 | -- | $32,470 +11.7% |
| 2012 | -- | $29,070 |
| 2011 | -- | $29,070 +5.6% |
| 2010 | -- | $27,530 |
| 2009 | -- | $27,530 +33.4% |
| 2008 | -- | $20,640 |
| 2007 | -- | $20,640 -14.2% |
| 2006 | -- | $24,050 +41.6% |
| 2005 | -- | $16,990 +0.2% |
| 2004 | -- | $16,960 +6.7% |
| 2002 | -- | $15,890 |
| 2001 | -- | $15,890 |
Find assessor info on the county website
Monthly payment
Est. payment
Payment breakdown
Explore the cost of this home by adjusting the details. Changes won't be saved.Climate risks
Neighborhood: 80517
Nearby schools
GreatSchools rating
- 4/10Estes Park K-5 SchoolGrades: PK-5Distance: 0.6 mi
- 6/10Estes Park Middle SchoolGrades: 6-8Distance: 0.7 mi
- 4/10Estes Park High SchoolGrades: 9-12Distance: 0.8 mi
Schools provided by the listing agent
- Elementary: Estes Park
- Middle: Estes Park
- High: Estes Park
Source: IRES as distributed by MLS GRID. This data may not be complete. We recommend contacting the local school district to confirm school assignments for this home.
- $682,6003 bd3 ba2k sqft926 Village Green Ln, Estes Park, CO 80517Off Market

- $915,2004 bd3 ba2.1k sqft1030 Lexington Ln, Estes Park, CO 80517Off Market

- $768,2003 bd2 ba1.5k sqft1015 Lexington Ln, Estes Park, CO 80517Off Market
- $729,7003 bd3 ba1.6k sqft1019 Lexington Ln, Estes Park, CO 80517Off Market
- $389,6001 bd1 ba946 sqft922 Village Green Ln, Estes Park, CO 80517Off Market
- $908,6003 bd3 ba2.2k sqft1034 Lexington Ln, Estes Park, CO 80517Off Market
- $825,1005 bd4 ba2.3k sqft921 Village Green Ln, Estes Park, CO 80517Off Market
- $789,0004 bd3 ba1.8k sqft1013 Lexington Ln, Estes Park, CO 80517For Sale
A local agent can set up tours, give advice and negotiate with sellers.
Similar homes
- $739,0004 bd3 ba1.9k sqft1331 Willow Ln, Estes Park, CO 80517For Sale

 MLS ID #1054689, Sam Basel, eXp Realty - Estes Park. IRES as distributed by MLS GRID
 - $775,0004 bd3 ba2.5k sqft1860 Raven Ave, Estes Park, CO 80517For Sale
 MLS ID #1056812, Jimmy Stewart, Real. IRES as distributed by MLS GRID
 - $774,9003 bd3 ba2.3k sqft900 Scott Ave, Estes Park, CO 80517For Sale
 MLS ID #1059855, Renee Hodgden, RE/MAX Mountain Brokers. IRES as distributed by MLS GRID
 - $700,0003 bd3 ba1.7k sqft1731 High Dr, Estes Park, CO 80517For Sale
 MLS ID #1060175, Scott K Thompson, Keller Williams Top of the Rockies Estes Park. IRES as distributed by MLS GRID
 - $789,0006 bd4 ba2.7k sqft350 Whispering Pines Dr, Estes Park, CO 80517For SaleMLS ID #1061833, Trisha Wills, Mountain Paradise RE Inc. IRES as distributed by MLS GRID
- $745,0003 bd2 ba1.8k sqft280 Old Man Mountain Ln, Estes Park, CO 80517For SaleMLS ID #1064964, Joana Nubine, Allstate Realty Group, Inc. IRES as distributed by MLS GRID
- $998,0003 bd3 ba2.2k sqft600 Whispering Pines Dr, Estes Park, CO 80517For SaleMLS ID #1065389, Carla Spreng-Webb, RE/MAX Mountain Brokers. IRES as distributed by MLS GRID
- $649,0003 bd3 ba2.5k sqft2408 Longview Dr, Estes Park, CO 80517For SaleMLS ID #1059345, Elizabeth Kozar, Estes Park Team Realty. IRES as distributed by MLS GRID
- $798,5002 bd2 ba1.7k sqft2340 Eagle Cliff Rd, Estes Park, CO 80517For SaleMLS ID #1065287, Seth Hanson, Group Harmony. IRES as distributed by MLS GRID
- $769,0002 bd2 ba2.2k sqft636 Steamer Dr, Estes Park, CO 80517For SaleMLS ID #1063431, Trisha Wills, Mountain Paradise RE Inc. IRES as distributed by MLS GRID
- $770,0003 bd2 ba1.9k sqft619 Alpine Dr, Estes Park, CO 80517For SaleMLS ID #1062697, Jeff Abel, Keller Williams Top of the Rockies Estes Park. IRES as distributed by MLS GRID
- $785,0003 bd2 ba1.8k sqft2806 Aspen Ln, Estes Park, CO 80517For SaleMLS ID #1064104, Kara Baker, Keller Williams Top of the Rockies Estes Park. IRES as distributed by MLS GRID
- $749,9503 bd2 ba1.9k sqft1141 Wallace Ln, Estes Park, CO 80517For SaleMLS ID #1037624, Kirk Fisher, RE/MAX Mountain Brokers. IRES as distributed by MLS GRID
- $889,0004 bd3 ba2.8k sqft715 Ponderosa Ln, Estes Park, CO 80517For SaleMLS ID #1062919, John Hunter, John Hunter. IRES as distributed by MLS GRID
- $775,0003 bd2 ba1.8k sqft260 Big Horn Dr, Estes Park, CO 80517For SaleMLS ID #1059960, Kirk Fisher, RE/MAX Mountain Brokers. IRES as distributed by MLS GRID
- $615,0002 bd1 ba1.6k sqft178 Stanley Circle Drive, Estes Park, CO 80517For Sale
 MLS ID #5388640, Shellee Scherr, Century 21 Signature Realty, Inc. REcolorado as distributed by MLS GRID
 - $635,0002 bd2 ba1.4k sqft1817 Ranch Cir, Estes Park, CO 80517For SaleMLS ID #1062806, Tom Thomas, First Colorado Realty. IRES as distributed by MLS GRID
- $749,5002 bd3 ba2k sqft602 MacGregor Ave #12, Estes Park, CO 80517For SaleMLS ID #1063269, Trish Ronan, RE/MAX Mountain Brokers. IRES as distributed by MLS GRID
- $689,0002 bd2 ba1.7k sqft836 Vista Ln, Estes Park, CO 80517For SaleMLS ID #1058362, Amber Chapman, Yellow Dog Group Real Estate. IRES as distributed by MLS GRID
- $985,0004 bd3 ba2.3k sqft2758 Carriage Dr, Estes Park, CO 80517For SaleMLS ID #1061143, Alix LaSalle, HomeSmart Realty Group Lvld. IRES as distributed by MLS GRID
