Located in Siena — Summerlin’s premier active senior resort-style community — this well-maintained 2-bedroom + den/flex space, 2-bath home sits on an elevated ~7,000 sq. ft. lot with lush, low-maintenance landscaping. Step inside to a light-filled open floorplan where expansive windows, mature greenery, and a calming natural feel create an immediate sense of relaxed resort-style living. Perfectly designed for entertaining inside & out, the functional layout comfortably complements an active lifestyle. Enjoy elevated low-maintenance living surrounded by golf, lakes, waterfalls, gardens, and guard-gated privacy in one of Las Vegas’ most sought-after age-privileged communities.
Active under contract
Price cut: $25K (6/11)
$590,000
10266 Maggira Pl, Las Vegas, NV 89135
2beds
1,719sqft
:
Get pre-qualified$4,095/mo
Single Family Residence
Built in 2005
6,969 Square Feet Lot
$575,100 Zestimate®
$343/sqft
$331/mo HOA
What's special
Lush low-maintenance landscapingExpansive windowsMature greeneryLight-filled open floorplanFunctional layout
- 62 days |
- 259 |
- 9 |
Likely to sell faster than
Zillow last checked:
Listing updated:
Listed by:
Lisa M. Barras S.0172161 702-256-4900,
Wardley Real Estate
Source: LVR,MLS#: 2783932 Originating MLS: Greater Las Vegas Association of Realtors Inc
Originating MLS: Greater Las Vegas Association of Realtors IncFacts & features
Interior
Bedrooms & bathrooms
- Bedrooms: 2
- Bathrooms: 2
- Full bathrooms: 2
Primary bedroom
- Description: Walk-In Closet(s)
- Dimensions: 13x15
Bedroom 2
- Description: Closet
- Dimensions: 11x12
Primary bathroom
- Description: Tub/Shower Combo
Dining room
- Description: Formal Dining Room
- Dimensions: 10x14
Great room
- Description: None
- Dimensions: 16x20
Kitchen
- Description: Breakfast Bar/Counter
Heating
- Central, Gas
Cooling
- Central Air, Electric
Appliances
- Included: Dryer, Dishwasher, Disposal, Gas Range, Microwave, Refrigerator, Washer
- Laundry: Gas Dryer Hookup, Main Level, Laundry Room
Features
- Bedroom on Main Level, Ceiling Fan(s), Primary Downstairs, Pot Rack, Window Treatments
- Flooring: Laminate, Tile
- Windows: Blinds, Double Pane Windows
- Has fireplace: No
Interior area
- Total structure area: 1,719
- Total interior livable area: 1,719 sqft
Video & virtual tour
Property
Parking
- Total spaces: 2
- Parking features: Attached, Exterior Access Door, Epoxy Flooring, Garage, Garage Door Opener, Inside Entrance, Private
- Attached garage spaces: 2
Features
- Stories: 1
- Patio & porch: Covered, Patio
- Exterior features: Patio, Private Yard, Sprinkler/Irrigation
- Pool features: Community
- Fencing: Block,Partial
Lot
- Size: 6,969 Square Feet
- Features: Drip Irrigation/Bubblers, Desert Landscaping, Landscaped, Rocks, Trees, < 1/4 Acre
Details
- Parcel number: 16425620087
- Zoning description: Single Family
- Horse amenities: None
Construction
Type & style
- Home type: SingleFamily
- Architectural style: One Story
- Property subtype: Single Family Residence
Materials
- Frame, Stucco
- Roof: Tile
Condition
- Resale
- Year built: 2005
Utilities & green energy
- Electric: Photovoltaics None
- Sewer: Public Sewer
- Water: Public
- Utilities for property: Underground Utilities
Green energy
- Energy efficient items: Windows
Community & HOA
Community
- Features: Pool
- Security: Gated Community
- Senior community: Yes
- Subdivision: Sun Colony At Summerlin
HOA
- Has HOA: Yes
- Amenities included: Clubhouse, Fitness Center, Golf Course, Gated, Pool, Recreation Room, Guard, Spa/Hot Tub, Security
- Services included: Association Management, Maintenance Grounds, Recreation Facilities, Reserve Fund, Security
- HOA fee: $993 quarterly
- HOA name: Siena
- HOA phone: 702-258-2500
Location
- Region: Las Vegas
Financial & listing details
- Price per square foot: $343/sqft
- Tax assessed value: $440,537
- Annual tax amount: $3,233
- Date on market: 5/22/2026
- Listing agreement: Exclusive Right To Sell
- Listing terms: Cash,Conventional,FHA,VA Loan
Estimated market value
$575,100
$546,000 - $604,000
$2,503/mo
Price history
| Date | Event | Price |
|---|---|---|
| 7/9/2026 | Contingent | $590,000$343/sqft |
Source:  LVR #2783932 Report a problem LVR #2783932 Report a problem | ||
| 6/11/2026 | Price change | $590,000-4.1%$343/sqft |
Source: LVR #2783932 Report a problem | ||
| 6/1/2026 | Price change | $615,000+19.4%$358/sqft |
Source: LVR #2783932 Report a problem | ||
| 5/22/2026 | Listed for sale | $515,000+77.6%$300/sqft |
Source: LVR #2783932 Report a problem | ||
| 7/26/2013 | Sold | $289,900$169/sqft |
Source: LVR #1326820 Report a problem | ||
| 5/17/2013 | Price change | $289,900+16%$169/sqft |
Source: RE/MAX BENCHMARK REALTY #1326820 Report a problem | ||
| 3/7/2013 | Listed for sale | $250,000-34.5%$145/sqft |
Source: REMAX BENCHMARK REALTY #1326820 Report a problem | ||
| 9/13/2011 | Listing removed | $1,400$1/sqft |
Source: RE/MAX ELITE #1170712 Report a problem | ||
| 7/29/2011 | Listed for rent | $1,400$1/sqft |
Source: RE/MAX Elite Realty #1170712 Report a problem | ||
| 2/9/2005 | Sold | $381,699$222/sqft |
Source: Public Record Report a problem | ||
Public tax history
| Year | Property taxes | Tax assessment |
|---|---|---|
| 2026 | $3,236 +3% | $154,188 +9.2% |
| 2025 | $3,142 +3% | $141,258 +10.5% |
| 2024 | $3,051 +3% | $127,787 +11.2% |
| 2023 | $2,962 +3% | $114,963 +9.5% |
| 2022 | $2,876 +3% | $104,952 +1.9% |
| 2021 | $2,791 +3% | $103,027 +1.3% |
| 2020 | $2,709 +3% | $101,745 +8.1% |
| 2019 | $2,631 +5.7% | $94,105 |
| 2018 | $2,489 | $94,105 +0.5% |
| 2017 | $2,489 | $93,603 +8.7% |
| 2016 | $2,489 +0.2% | $86,106 +1.6% |
| 2015 | $2,484 +3.2% | $84,755 +8.4% |
| 2014 | $2,407 | $78,197 |
| 2013 | -- | $78,197 -0.8% |
| 2012 | -- | $78,788 +4.3% |
| 2011 | -- | $75,507 -6.5% |
| 2010 | -- | $80,757 -20.5% |
| 2009 | -- | $101,631 |
| 2008 | -- | $101,631 -12.7% |
| 2007 | -- | $116,395 +2.5% |
| 2006 | -- | $113,570 +17% |
| 2005 | -- | $97,041 |
Find assessor info on the county website
Monthly payment
Est. payment
Payment breakdown
Explore the cost of this home by adjusting the details. Changes won't be saved.Climate risks
Neighborhood: Summerlin South
Nearby schools
GreatSchools rating
- 6/10Abston Sandra B Elementary SchoolGrades: PK-5Distance: 0.8 mi
- 7/10Victoria Fertitta Middle SchoolGrades: 6-8Distance: 0.6 mi
- 3/10Durango High SchoolGrades: 9-12Distance: 4 mi
Schools provided by the listing agent
- Elementary: Abston, Sandra B,Abston, Sandra B
- Middle: Fertitta Frank & Victoria
- High: Durango
Source: LVR. This data may not be complete. We recommend contacting the local school district to confirm school assignments for this home.
- $562,6002 bd2 ba1.7k sqft10262 Maggira Pl, Las Vegas, NV 89135Off Market

- $656,9002 bd2 ba1.7k sqft10262 W Maggira Pl, Las Vegas, NV 89135Off Market

- $616,3002 bd2 ba2k sqft10272 Maggira Pl, Summerlin, NV 89135Off Market
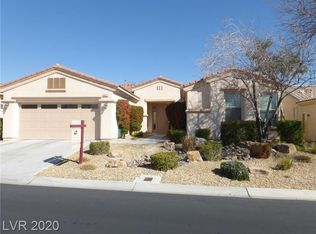
- $660,8002 bd2 ba2.1k sqft10254 Maggira Pl, Las Vegas, NV 89135Off Market

- $913,7002 bd2 ba2.1k sqft10254 Maggira Pl #0, Las Vegas, NV 89135Off Market
- $678,0002 bd2 ba2.2k sqft10278 Maggira Pl, Las Vegas, NV 89135Off Market
- $710,6003 bd2 ba2k sqft10258 Questa Sera Ct, Las Vegas, NV 89135Off Market
- $485,3002 bd2 ba1.3k sqft10267 Maggira Pl, Las Vegas, NV 89135Off Market
A local agent can set up tours, give advice and negotiate with sellers.
Similar homes
- $585,0003 bd3 ba1.9k sqft10489 Rusty Railroad Ave, Las Vegas, NV 89135For Sale
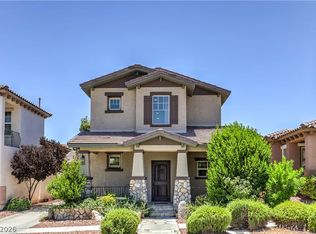 MLS ID #2799092, To Kim, Barrett & Co, Inc. LVR
 - $529,9992 bd2 ba1.6k sqft4174 Cascada Piazza Ln, Las Vegas, NV 89135For Sale
 MLS ID #2795699, Jessica Cordero, Huntington & Ellis, A Real Est. LVR
 - $725,0002 bd3 ba2.1k sqft5110 Vincitor St, Las Vegas, NV 89135For Sale
 MLS ID #2796825, Alex E. Adabashi, Huntington & Ellis, A Real Est. LVR
 - $588,0003 bd3 ba2.5k sqft7823 Windward Rd, Las Vegas, NV 89147For Sale
 MLS ID #2802594, Jonathan Jacobs, Simply Vegas. LVR
 - $598,0004 bd3 ba2.2k sqft9115 Sangria Ln, Las Vegas, NV 89147For SaleMLS ID #2784747, Monivann Suy, LIFE Realty District. LVR
- $638,8883 bd2 ba1.9k sqft115 Cora Hills Ct, Las Vegas, NV 89148For SaleMLS ID #2788385, Diana Day, Win Win Real Estate. LVR
- $699,9003 bd2 ba1.9k sqft3970 Rancho Niguel Pkwy, Las Vegas, NV 89147For SaleMLS ID #2796814, Inna Mizrahi, American Renaissance Realty. LVR
- $569,0003 bd3 ba2.5k sqft222 Willow Pond Ct, Las Vegas, NV 89148For SaleMLS ID #2773312, Jessica Hallenbeck, Signature Real Estate Group. LVR
- $629,0002 bd2 ba1.8k sqft9800 Rosamond Dr, Las Vegas, NV 89134For SaleMLS ID #2782172, Susan M. Daichendt, Realty ONE Group, Inc. LVR
- $587,9993 bd3 ba2k sqft9944 Wild Calla St, Las Vegas, NV 89178For SaleMLS ID #2794177, Alina V. Conley, Galindo Group Real Estate. LVR
- $599,0004 bd3 ba2.4k sqft2324 Pinion Valley Dr, Las Vegas, NV 89134For SaleMLS ID #2788475, Bridget A. Olson, Xpand Realty & Property Mgmt. LVR
- $530,0002 bd2 ba1.9k sqft5046 Crooked Stick Way, Las Vegas, NV 89113For SaleMLS ID #2795565, Janet Spelman, Realty ONE Group, Inc. LVR
- $489,9003 bd3 ba2k sqft6856 Scarlet Flax St, Las Vegas, NV 89148For SaleMLS ID #2786788, Winky Wu, Evolve Realty. LVR
- $615,0003 bd3 ba2.3k sqft8274 Cupertino Heights Way, Las Vegas, NV 89178For SaleMLS ID #2795514, Bryan Knisley, eXp Realty. LVR
- $589,9003 bd2 ba2.1k sqft5911 Hansford Ranch Ave, Las Vegas, NV 89131For SaleMLS ID #2773548, Tyler Shelton, eXp Realty. LVR
- $559,9004 bd2 ba2.3k sqft8528 Bandits Bluff Ave, Las Vegas, NV 89143For SaleMLS ID #2801401, Georgiana Vasilescu, Prestige Realty & Property Mgt. LVR
- $699,0004 bd3 ba2.4k sqft160 Kennet Ct, Las Vegas, NV 89144For SaleMLS ID #2800024, Man S. Wong, Love Las Vegas Realty. LVR
- $475,0002 bd2 ba1.3k sqft9332 Fresh Spring Dr, Las Vegas, NV 89134For SaleMLS ID #2799351, Joey Gaede, Keller Williams MarketPlace. LVR
- $695,0004 bd3 ba2.4k sqft152 Welland Ct, Las Vegas, NV 89144For SaleMLS ID #2797534, Nancy A. Call, Keller Williams MarketPlace. LVR
- $735,0003 bd3 ba1.9k sqft1081 Maple Bend Ct, Las Vegas, NV 89138For SaleMLS ID #2798899, Michael Tully, Realty ONE Group, Inc. LVR
