Welcome home to this spacious 4-bedroom home featuring 3 full bathrooms and a flexible layout designed for comfortable living and entertaining. The main level offers three bedrooms and two full bathrooms, while the second level features the fourth bedroom and an additional full bathroom-creating the perfect private retreat for visiting guests, family members, or a home office. The eat-in kitchen features a large center island, gas oven/range, and a walk-in pantry, providing plenty of workspace and storage. The primary suite offers beautiful tray ceilings, a patio door leading to the backyard, two closets, and a private bathroom with a double-sink vanity and walk-in shower. You'll also appreciate the oversized 25-foot-deep garage with a 9-foot-high door, offering plenty of room for larger vehicles. Outside, the fully fenced backyard and open concrete patio provide a great space to relax or entertain. Located in a neighborhood with a community pool and park, this home offers both a functional floor plan and desirable amenities. With its spacious design, private guest suite, oversized garage, fenced yard, and great neighborhood amenities, this home is a must-see!
Pending
$375,000
10273 Legacy Dr, Brownsburg, IN 46112
4beds
2,262sqft
Residential, Single Family Residence
Built in 2018
7,840 Square Feet Lot
$-- Zestimate®
$166/sqft
$67/mo HOA
What's special
Private guest suiteEat-in kitchenFully fenced backyardWalk-in pantryLarge center island
- 9 days
- 550
- 46
Zillow last checked:
Listing updated:
Listed by:
Emily Brewer 317-938-5046,
Redfin Corporation
Source: MIBOR as distributed by MLS GRID,MLS#: 22123328
Facts & features
Interior
Bedrooms & bathrooms
- Bedrooms: 4
- Bathrooms: 3
- Full bathrooms: 3
- Main level bathrooms: 2
- Main level bedrooms: 3
Bedroom 2
- Level: Main
- Area: 180 Square Feet
- Dimensions: 12 x 15
Bedroom 3
- Level: Main
- Area: 143 Square Feet
- Dimensions: 11 x 13
Bedroom 4
- Level: Upper
- Area: 160 Square Feet
- Dimensions: 16 x 10
Other
- Level: Main
- Area: 288 Square Feet
- Dimensions: 16 x 18
Dining room
- Level: Main
- Area: 117 Square Feet
- Dimensions: 13 x 9
Kitchen
- Level: Main
- Area: 234 Square Feet
- Dimensions: 13 x 18
Laundry
- Level: Main
- Area: 35 Square Feet
- Dimensions: 5 x 7
Living room
- Level: Main
- Area: 38304 Square Feet
- Dimensions: 2016 x 19
Heating
- Forced Air, Natural Gas
Cooling
- Central Air
Appliances
- Included: Gas Cooktop, Dishwasher, Electric Water Heater, ENERGY STAR Qualified Appliances, Disposal, Microwave, Gas Oven, Refrigerator
Features
- Attic Access, High Ceilings, Tray Ceiling(s)
- Has basement: No
- Attic: Access Only
Interior area
- Total structure area: 2,262
- Total interior livable area: 2,262 sqft
Property
Parking
- Total spaces: 2
- Parking features: Attached
- Attached garage spaces: 2
Features
- Levels: Two
- Stories: 2
- Patio & porch: Patio
Lot
- Size: 7,840 Square Feet
Details
- Parcel number: 320805127014000001
- Horse amenities: None
Construction
Type & style
- Home type: SingleFamily
- Architectural style: Traditional
- Property subtype: Residential, Single Family Residence
Materials
- Brick
- Foundation: Concrete Perimeter
Condition
- New construction: No
- Year built: 2018
Utilities & green energy
- Water: Public
Community & HOA
Community
- Subdivision: Branches
HOA
- Has HOA: Yes
- Amenities included: Clubhouse, Game Court Exterior, Jogging Path, Maintenance Grounds, Maintenance Structure, Park, Party Room, Playground, Pond Year Round, Pool, Snow Removal, Trail(s)
- HOA fee: $400 semi-annually
- HOA phone: 317-207-4281
Location
- Region: Brownsburg
Financial & listing details
- Price per square foot: $166/sqft
- Tax assessed value: $290,000
- Annual tax amount: $2,610
- Date on market: 8/31/2026
- Cumulative days on market: 11 days
Estimated market value
Not available
Estimated sales range
Not available
Not available
Price history
| Date | Event | Price |
|---|---|---|
| 9/2/2026 | Pending sale | $375,000$166/sqft |
Source:  MIBOR as distributed by MLS GRID #22123328 Report a problem MIBOR as distributed by MLS GRID #22123328 Report a problem | ||
| 8/31/2026 | Listed for sale | $375,000$166/sqft |
Source: MIBOR as distributed by MLS GRID #22123328 Report a problem | ||
Public tax history
| Year | Property taxes | Tax assessment |
|---|---|---|
| 2025 | $2,674 +3.1% | $290,000 +8.5% |
| 2024 | $2,593 +6.6% | $267,400 +3.1% |
| 2023 | $2,433 +11.1% | $259,300 +6.4% |
| 2022 | $2,189 +8.4% | $243,600 +10.5% |
| 2021 | $2,020 +4.4% | $220,500 +7.1% |
| 2020 | $1,936 +104.1% | $205,900 +2.8% |
| 2019 | $948 | $200,300 +325.3% |
| 2018 | -- | $47,100 |
Find assessor info on the county website
Monthly payment
Est. payment
Payment breakdown
Explore the cost of this home by adjusting the details. Changes won't be saved.Climate risks
Neighborhood: 46112
Similar homes
- $365,0004 bd2 ba2.1k sqft10296 Crooked Stick Dr, Brownsburg, IN 46112Active
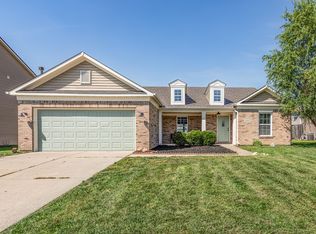 MLS ID #22121920, Lauren Monroe, @Home Indiana. MIBOR as distributed by MLS GRID
 - $368,9004 bd3 ba2k sqft1464 Buckland Ct, Avon, IN 46123Active
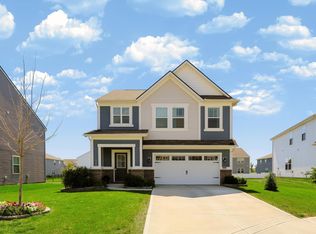 MLS ID #22124101, Emily Brewer, Redfin Corporation. MIBOR as distributed by MLS GRID
 - $365,0004 bd3 ba2.2k sqft5836 Monticello Square Ln, Indianapolis, IN 46234Active
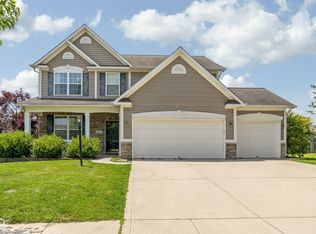 MLS ID #22105321, Chukwudi Ikechukwu, Highgarden Real Estate. MIBOR as distributed by MLS GRID
 - $399,9005 bd3 ba3k sqft2353 Prophetstown Rd, Avon, IN 46123Active
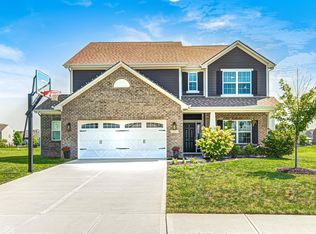 MLS ID #22123360, Tonya McCarthy, NextHome Connection. MIBOR as distributed by MLS GRID
