Rare lakefront two-unit property offering beautiful views and gorgeous Lake Erie sunsets! The first-floor unit features 3 bedrooms, 1 full bath, an enclosed front porch, private patio and wood-burning fireplace. The second-floor unit offers 1 bedroom, 1 full bath, a cozy bonus room and beautiful lake views from the kitchen windows. Both units have been thoughtfully updated throughout and are move-in ready. Additional highlights include a 2-car attached garage, attached storage space, newer roof, newer furnaces, A/C units and hot water tanks, newer asphalt driveway, new landscaping and a new privacy fence to the left of the driveway. Enjoy the spacious backyard and firepit, all just a few doors down from Sunset Park and near Osborne Park. Live in one unit and rent the other, use both as rentals, or create a private space for extended family and guests. A complete list of updates is available upon request. Both units are fully furnished, with furnishings available for purchase. A truly unique opportunity on the water!
Pending
$500,000
1028 Beachview Rd, Willoughby, OH 44094
4beds
2,233sqft
Duplex, Multi Family
Built in 1932
-- sqft lot
$-- Zestimate®
$224/sqft
$-- HOA
What's special
- 27 days
- 1,678
- 171
Zillow last checked:
Listing updated:
Listed by:
Lisa M Bilinski 440-221-4413 Lisa@TheCrockettTeam.com,
Howard Hanna,
Judie Crockett 440-974-7444,
Howard Hanna
Source: MLS Now,MLS#: 5250096Originating MLS: Lake Geauga Area Association of REALTORS
Facts & features
Interior
Bedrooms & bathrooms
- Bedrooms: 4
- Bathrooms: 2
- Full bathrooms: 2
Heating
- Forced Air, Fireplace(s), Gas
Cooling
- Central Air, Ceiling Fan(s)
Appliances
- Included: Dryer, Dishwasher, Disposal, Microwave, Range, Refrigerator, Washer
- Laundry: In Basement
Features
- Beamed Ceilings, Breakfast Bar, Ceiling Fan(s), Entrance Foyer, Eat-in Kitchen, Granite Counters, Recessed Lighting, Storage, Smart Thermostat, Vaulted Ceiling(s)
- Basement: Unfinished
- Has fireplace: Yes
- Fireplace features: Wood Burning
Interior area
- Total structure area: 2,233
- Total interior livable area: 2,233 sqft
- Finished area above ground: 2,233
Video & virtual tour
Property
Parking
- Parking features: Additional Parking, Asphalt, Attached, Garage
- Attached garage spaces: 2
Features
- Levels: Two
- Stories: 2
- Exterior features: Storage
- Pool features: Community
- Fencing: Partial,Privacy
- Has view: Yes
- View description: Lake
- Has water view: Yes
- Water view: Lake
- Waterfront features: Lake Front, Waterfront
- Frontage type: Lakefront
Lot
- Size: 3,920 Square Feet
- Features: Back Yard, Front Yard, Irregular Lot, Lake Erie Front, Lake Front, Waterfront
Details
- Additional parcels included: 27B056G000300,27B056K000220
- Parcel number: 27B056G000290
Construction
Type & style
- Home type: MultiFamily
- Property subtype: Duplex, Multi Family
Materials
- Stucco, Vinyl Siding, Wood Siding
- Roof: Asphalt,Fiberglass
Condition
- Year built: 1932
Utilities & green energy
- Sewer: Public Sewer
- Water: Public
Community & HOA
Community
- Features: Lake, Laundry Facilities, Medical Service, Playground, Park, Pool, Restaurant, Street Lights, Public Transportation
- Subdivision: Willobee On The Lake
Location
- Region: Willoughby
Financial & listing details
- Price per square foot: $224/sqft
- Tax assessed value: $156,190
- Annual tax amount: $4,850
- Date on market: 10/2/2026
- Cumulative days on market: 28 days
- Listing agreement: Exclusive Right To Sell
- Listing terms: Cash,Conventional
Estimated market value
Not available
Estimated sales range
Not available
Not available
Price history
| Date | Event | Price |
|---|---|---|
| 10/7/2026 | Pending sale | $500,000$224/sqft |
Source: MLS Now #5250096 Report a problem | ||
| 10/2/2026 | Listed for sale | $500,000+51.6%$224/sqft |
Source: MLS Now #5249980 Report a problem | ||
| 11/10/2021 | Pending sale | $329,9000%$148/sqft |
Source:  MLS Now #4310035 Report a problem | ||
| 10/28/2021 | Sold | $330,000+0%$148/sqft |
Source: MLS Now #4310035 Report a problem | ||
| 9/23/2021 | Contingent | $329,900$148/sqft |
Source: MLS Now #4310035 Report a problem | ||
| 9/22/2021 | Listed for sale | $329,900$148/sqft |
Source: MLS Now #4310035 Report a problem | ||
| 8/23/2021 | Contingent | $329,900$148/sqft |
Source: MLS Now #4310035 Report a problem | ||
| 8/20/2021 | Listed for sale | $329,900+243.6%$148/sqft |
Source: MLS Now #4310035 Report a problem | ||
| 7/4/2021 | Listing removed | -- |
Source: Zillow Rental Manager Report a problem | ||
| 6/24/2021 | Listed for rent | $1,395+13.9%$1/sqft |
Source: Zillow Rental Manager Report a problem | ||
| 3/24/2021 | Listing removed | -- |
Source: Owner Report a problem | ||
| 9/27/2018 | Listing removed | $1,225$1/sqft |
Source: Owner Report a problem | ||
| 9/11/2018 | Price change | $1,225-2%$1/sqft |
Source: Owner Report a problem | ||
| 8/25/2018 | Listed for rent | $1,250$1/sqft |
Source: Owner Report a problem | ||
| 7/30/1998 | Sold | $96,000$43/sqft |
Source: Agent Provided Report a problem | ||
Public tax history
| Year | Property taxes | Tax assessment |
|---|---|---|
| 2025 | $3,032 -0.7% | $54,670 |
| 2024 | $3,055 +24.8% | $54,670 +47% |
| 2023 | $2,448 +3.5% | $37,200 |
| 2022 | $2,366 -1.8% | $37,200 |
| 2021 | $2,409 +2.5% | $37,200 +15% |
| 2020 | $2,352 +7.4% | $32,350 |
| 2019 | $2,190 +3.7% | $32,350 +2.9% |
| 2018 | $2,111 | $31,430 |
| 2017 | $2,111 +0.2% | $31,430 |
| 2016 | $2,107 +0.4% | $31,430 |
| 2015 | $2,098 +5.2% | $31,430 |
| 2014 | $1,995 -0.1% | $31,430 |
| 2013 | $1,997 +1.1% | $31,430 |
| 2012 | $1,975 -17.7% | $31,430 -28.8% |
| 2011 | $2,400 +2% | $44,170 |
| 2010 | $2,353 +2.8% | $44,170 |
| 2009 | $2,288 +4.9% | $44,170 -10% |
| 2008 | $2,182 -3.2% | $49,077 -4.3% |
| 2007 | $2,255 -40.6% | $51,261 |
| 2006 | $3,797 +30.2% | $51,261 +28.3% |
| 2005 | $2,916 -0.6% | $39,950 |
| 2004 | $2,934 +3.2% | $39,950 |
| 2003 | $2,844 +28.3% | $39,950 +25.2% |
| 2002 | $2,216 -0.3% | $31,903 |
| 2001 | $2,223 -0.1% | $31,903 |
| 2000 | $2,225 +47.3% | $31,903 +49.1% |
| 1999 | $1,511 | $21,393 |
Find assessor info on the county website
Monthly payment
Est. payment
Payment breakdown
Explore the cost of this home by adjusting the details. Changes won't be saved.Climate risks
Neighborhood: 44094
Nearby schools
Schools provided by the listing agent
- District: Willoughby-Eastlake - 4309
Source: MLS Now. This data may not be complete. We recommend contacting the local school district to confirm school assignments for this home.

Similar homes
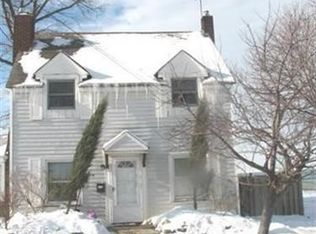
- $525,0003 bd2 ba2.1k sqft38847 Sunset Trl, Willoughby, OH 44094For Sale
 MLS ID #5226622, Susan Stasiak, Keller Williams Living. MLS Now
- $524,9005 bd3 ba2.9k sqft7239 Maple St, Mentor, OH 44060For Sale
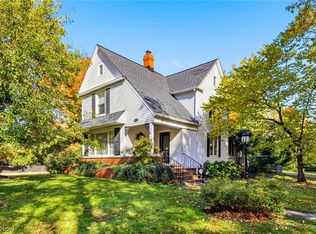 MLS ID #5253492, Lauren M Baker, Keller Williams Living. MLS Now
- $499,9004 bd3 ba2.5k sqft7090 Euclid Chardon Rd, Willoughby, OH 44094For Sale
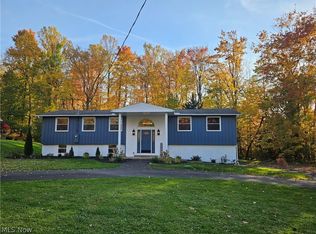 MLS ID #5232958, Kit Custer, RE/MAX Transitions. MLS Now
- $385,0004 bd4 ba3k sqft38804 Congressional Ln, Willoughby, OH 44094For Sale
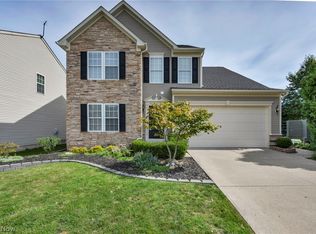 MLS ID #5240129, Katie McNeill, Platinum Real Estate. MLS Now
