Location, location, location! This completely renovated two-story home, located in a quiet tree-lined cul-de-sac, is a must-see. Close to all amenities, including South Centre Mall, Canyon Meadows Golf and Country Club, C-Train, schools, and Fish Creek Park is only minutes away. Easy access to Stoney Trail, Macleod Trail & Deerfoot Trail. As you enter the large foyer, you are greeted by a spacious, bright & inviting open floor plan that leads from the dining room to the kitchen & the sunken family room. Hardwood flooring & ceramic tile extend throughout the main & upper levels. The beautifully renovated kitchen, completed in 2019, is sure to impress. Features include custom cabinetry, leathered granite countertops, an L-shaped island with eating bar, updated plumbing, a double oven, & quality newer appliances, including a Miele dishwasher installed in 2023. A convenient butler's pantry offers additional storage & a 2nd refrigerator. The inviting family room showcases custom built-ins & a stunning stone-faced gas fireplace, updated in 2024. The main level also offers 2 spacious bedrooms, both with generous closet space, a convenient 3-piece bathroom, & main-floor laundry. Upstairs, you will find 3 more generously sized bedrooms, including an impressive master bedroom that features a 5-piece ensuite, extra closet space, & a private balcony. A second 4-piece bathroom completes the upper level. The fully developed basement, completed between 2023 & 2026 with permits, offers exceptional additional living space. A separate side entrance provides added flexibility and convenience. Downstairs features 2 additional bedrooms, an extensive theatre room, a recreation room complete with a wet bar & convenient Miele dishwasher, as well as an abundance of additional storage. Step outside & discover an extraordinary, fully landscaped and fenced backyard. With approximately $80,000 invested in landscaping improvements between 2020- 2025, this incredible outdoor space offers interlocking paving stones, decorative stonework, newer pressure-treated fencing all around, & 5 distinct seating areas. Mature fruit trees & shrubs, including sour cherry, gooseberry, crab apple, Honeycrisp apple, & black currant, create a beautiful setting while providing exceptional privacy. Oversized double-car garage fully insulated & heated. This home features a newer furnace (2017), central air conditioning (2022), & double-pane windows throughout (2017). Newer shingles (2017), newer plumbing (2017), newer lighting (2017-2026), filtration system (2024), newer fence front and back (2017-2025) newer dishwasher & dryer (2023) newer electrical panels; one was added in 2017. Gemstone lights installed in 2023 & newer stucco finished in 2018. Energy-efficient with 2x6 exterior wall construction on the main & upper levels, with 2x10 construction in the basement. This is a rare opportunity to own an extensively renovated & exceptionally maintained home in an outstanding location. This property truly has it all!
For sale
C$1,069,000
1028 S Cannock Pl SW, Calgary, AB T2W 1M7
7beds
2,160sqft
Single Family Residence
Built in 1969
6,098 Square Feet Lot
$-- Zestimate®
C$495/sqft
C$-- HOA
What's special
Quiet tree-lined cul-de-sacLarge foyerDining roomSunken family roomCustom cabinetryLeathered granite countertopsDouble oven
- 3 hours
- 5
- 0
Zillow last checked:
Listing updated:
Listed by:
Elaine Pippi, Associate,
Diamond Realty & Associates Ltd
Source: courtesy of Pillar9 System,MLS®#: A2357669 Originating MLS®#: Calgary
Facts & features
Interior
Bedrooms & bathrooms
- Bedrooms: 7
- Bathrooms: 4
- Full bathrooms: 4
Bedroom
- Level: Main
- Dimensions: 12`9" x 11`9"
Bedroom
- Level: Main
- Dimensions: 10`10" x 12`10"
Other
- Level: Upper
- Dimensions: 15`7" x 12`0"
Bedroom
- Level: Upper
- Dimensions: 10`8" x 9`0"
Bedroom
- Level: Upper
- Dimensions: 11`5" x 10`2"
Bedroom
- Level: Basement
- Dimensions: 9`8" x 7`0"
Bedroom
- Level: Basement
- Dimensions: 11`9" x 14`3"
Other
- Level: Main
- Dimensions: 8`3" x 6`11"
Other
- Level: Upper
- Dimensions: 4`11" x 9`0"
Other
- Level: Basement
- Dimensions: 8`1" x 5`8"
Other
- Level: Upper
- Dimensions: 8`9" x 12`10"
Dining room
- Level: Main
- Dimensions: 15`0" x 10`4"
Other
- Level: Main
- Dimensions: 6`5" x 6`11"
Other
- Level: Main
- Dimensions: 14`2" x 4`2"
Other
- Level: Basement
- Dimensions: 12`5" x 5`9"
Game room
- Level: Basement
- Dimensions: 16`7" x 11`7"
Other
- Level: Main
- Dimensions: 13`7" x 11`4"
Laundry
- Level: Main
- Dimensions: 4`8" x 5`4"
Living room
- Level: Main
- Dimensions: 14`6" x 17`0"
Media room
- Level: Basement
- Dimensions: 16`3" x 13`0"
Other
- Level: Basement
- Dimensions: 3`6" x 6`10"
Pantry
- Level: Main
- Dimensions: 8`11" x 6`11"
Storage
- Level: Basement
- Dimensions: 3`7" x 8`0"
Storage
- Level: Basement
- Dimensions: 11`9" x 6`10"
Heating
- Forced Air, Natural Gas
Cooling
- Central Air
Appliances
- Included: Dishwasher, Electric Stove, Microwave, Range Hood, Refrigerator
- Laundry: Main Level
Features
- Built-in Features, Granite Counters, Kitchen Island, Quartz Counters, Storage, Wet Bar
- Flooring: Carpet, Ceramic Tile, Hardwood
- Windows: Vinyl Windows
- Basement: Full
- Number of fireplaces: 2
- Fireplace features: Gas
Interior area
- Total interior livable area: 2,160 sqft
- Finished area above ground: 2,160
- Finished area below ground: 1,162
Property
Parking
- Total spaces: 2
- Parking features: Double Garage Detached
- Garage spaces: 2
Features
- Levels: Two,2 Storey
- Stories: 1
- Patio & porch: Deck
- Exterior features: Balcony, Private Yard, Storage
- Fencing: Fenced
- Frontage length: 12.74M 41`10"
Lot
- Size: 6,098 Square Feet
- Features: Back Lane, Back Yard, Cul-De-Sac, Landscaped, Pie Shaped Lot, Street Lighting
Details
- Parcel number: 112621983
- Zoning: R-C1
Construction
Type & style
- Home type: SingleFamily
- Property subtype: Single Family Residence
Materials
- Stone, Stucco, Wood Frame
- Foundation: Concrete Perimeter
- Roof: Asphalt Shingle
Condition
- New construction: No
- Year built: 1969
Community & HOA
Community
- Features: Golf, Park, Playground, Street Lights
- Subdivision: Canyon Meadows
HOA
- Has HOA: No
Location
- Region: Calgary
Financial & listing details
- Price per square foot: C$495/sqft
- Date on market: 11/19/2026
- Inclusions: Gemstone lights, garage heater, BBQ, woodburning firepit, & firewood, garage controls (2), 2 composite benches, composter, metal park bench, dishwasher in the basement, upright freezer in basement, small chest freezer, 2nd fridge in butler pantry. living room TV wall mount, speakers in walls and ceilings in the theatre room, gas fire table,
Price history
Price history is unavailable.
Public tax history
Tax history is unavailable.
Climate risks
Neighborhood: Canyon Meadows
Nearby schools
GreatSchools rating
No schools nearby
We couldn't find any schools near this home.


Similar homes
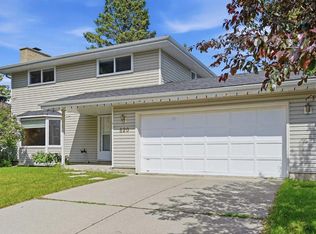
- C$919,9005 bd3 ba1.3k sqft7 E Canna Bay SW, Calgary, AB T2W 1P2For Sale
 MLS ID #A2359226, John Malick, Associate, Re/Max House Of Real Estate. courtesy of Pillar9 System
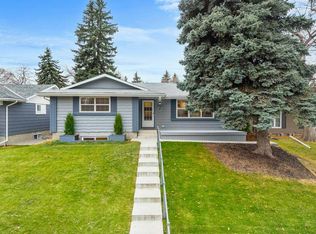
- C$975,0004 bd4 ba2.3k sqft47 E Canterbury Ct SW, Calgary, AB T2W 6C2For Sale
 MLS ID #A2358489, Nathan Leech, Associate, Re/Max First. courtesy of Pillar9 System
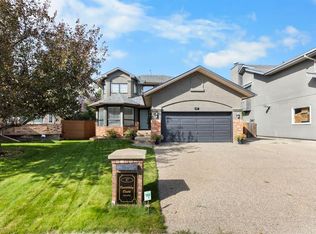
- C$1,089,0005 bd4 ba2.7k sqft911 N Shawnee Dr SW, Calgary, AB T2Y 2G8For Sale
 MLS ID #A2351581, Aleksey Julanov, Associate, Re/Max First. courtesy of Pillar9 System
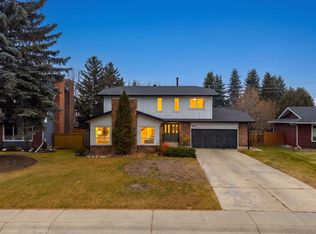
- C$1,350,0005 bd4 ba2.2k sqft512 S 129th Ave SE, Calgary, AB T2J 4B1For Sale
 MLS ID #A2358819, Jamie Newton, Associate, Re/Max First. courtesy of Pillar9 System
