Welcome to 1029 S Crescent Cove—where timeless Southern charm meets modern comfort. This beautifully designed home offers a distinctive New Orleans–inspired aesthetic, blending classic architectural details with functional living spaces perfect for today’s lifestyle.
From the moment you arrive, you’ll notice the inviting curb appeal and character-rich exterior. Inside, the home has been freshly painted, creating a clean, updated feel that enhances the light-filled, open layout. Spacious living areas provide flexibility for both everyday living and entertaining, with a warm and welcoming atmosphere throughout.
The kitchen serves as the heart of the home, offering ample cabinetry, generous counter space, and seamless flow into the main living and dining areas. The primary suite provides a private retreat with well-appointed finishes, while additional bedrooms offer flexibility for family, guests, or a home office.
Step outside to enjoy a cozy outdoor space perfect for relaxing evenings or weekend gatherings. Located in a desirable community, this home offers both convenience and charm—just minutes from shopping, dining, and local amenities.
For sale
Price increase: $5K (6/26)
$290,000
1029 S Crescent Cv, Shreveport, LA 71105
3beds
2,117sqft
:
Get pre-qualified$2,114/mo
Single Family Residence
Built in 2007
3,702 Square Feet Lot
$288,700 Zestimate®
$137/sqft
$78/mo HOA
What's special
- 92 days |
- 396 |
- 13 |
Likely to sell faster than
Zillow last checked:
Listing updated:
Listed by:
Karena Thomas 0995700103 318-610-1700,
Imperial Realty Group 318-610-1700
Source: NTREIS,MLS#: 21243701
Facts & features
Interior
Bedrooms & bathrooms
- Bedrooms: 3
- Bathrooms: 3
- Full bathrooms: 2
- 1/2 bathrooms: 1
Primary bedroom
- Features: Ceiling Fan(s), Double Vanity, En Suite Bathroom, Jetted Tub, Separate Shower, Walk-In Closet(s)
- Level: First
- Dimensions: 0 x 0
Bedroom
- Features: Ceiling Fan(s), Walk-In Closet(s)
- Level: Second
- Dimensions: 0 x 0
Kitchen
- Features: Breakfast Bar, Built-in Features, Granite Counters, Stone Counters
- Level: First
- Dimensions: 0 x 0
Living room
- Features: Ceiling Fan(s), Fireplace
- Level: First
- Dimensions: 0 x 0
Heating
- Central, Fireplace(s)
Cooling
- Central Air, Ceiling Fan(s), Electric
Appliances
- Included: Built-In Gas Range, Dishwasher, Disposal, Microwave
- Laundry: Laundry in Utility Room
Features
- Built-in Features, Decorative/Designer Lighting Fixtures, Double Vanity, Eat-in Kitchen, Granite Counters, High Speed Internet, Open Floorplan, Pantry, Cable TV, Walk-In Closet(s)
- Flooring: Carpet, Ceramic Tile, Hardwood
- Has basement: No
- Number of fireplaces: 1
- Fireplace features: Family Room, Masonry
Interior area
- Total interior livable area: 2,117 sqft
Video & virtual tour
Property
Parking
- Total spaces: 4
- Parking features: Additional Parking, Alley Access, Door-Multi, Garage, Garage Door Opener, Inside Entrance, Kitchen Level, Lighted, Off Street, Garage Faces Rear
- Attached garage spaces: 2
- Carport spaces: 2
- Covered spaces: 4
Features
- Levels: Two
- Stories: 2
- Patio & porch: Side Porch, Covered
- Pool features: None, Community
- Fencing: Fenced
Lot
- Size: 3,702 Square Feet
Details
- Parcel number: 163812
Construction
Type & style
- Home type: SingleFamily
- Architectural style: Other,Traditional,Detached
- Property subtype: Single Family Residence
Materials
- Stone Veneer, Stucco
Condition
- Year built: 2007
Utilities & green energy
- Sewer: Public Sewer
- Water: Public
- Utilities for property: Phone Available, Sewer Available, Water Available, Cable Available
Community & HOA
Community
- Features: Clubhouse, Dock, Fitness Center, Fishing, Lake, Marina, Pickleball, Pool, Tennis Court(s), Community Mailbox, Curbs, Sidewalks
- Subdivision: Island Park
HOA
- Has HOA: Yes
- Services included: All Facilities
- HOA fee: $940 annually
- HOA name: Island Park
- HOA phone: 318-213-1555
Location
- Region: Shreveport
Financial & listing details
- Price per square foot: $137/sqft
- Tax assessed value: $293,513
- Annual tax amount: $2,831
- Date on market: 4/26/2026
- Cumulative days on market: 94 days
- Road surface type: Asphalt
Estimated market value
$288,700
$274,000 - $303,000
$2,160/mo
Price history
| Date | Event | Price |
|---|---|---|
| 6/26/2026 | Price change | $290,000+1.8%$137/sqft |
Source: NTREIS #21243701 Report a problem | ||
| 5/24/2026 | Price change | $285,000-3.4%$135/sqft |
Source: NTREIS #21243701 Report a problem | ||
| 4/26/2026 | Listed for sale | $295,000-1.6%$139/sqft |
Source: NTREIS #21243701 Report a problem | ||
| 3/1/2026 | Listing removed | $299,900$142/sqft |
Source: BHHS broker feed #20858227 Report a problem | ||
| 12/12/2025 | Listed for sale | $299,900$142/sqft |
Source: NTREIS #20858227 Report a problem | ||
| 12/4/2025 | Contingent | $299,900$142/sqft |
Source: NTREIS #20858227 Report a problem | ||
| 11/18/2025 | Price change | $299,900-3.3%$142/sqft |
Source: NTREIS #20858227 Report a problem | ||
| 8/21/2025 | Price change | $309,999-2.2%$146/sqft |
Source: NTREIS #20858227 Report a problem | ||
| 5/8/2025 | Price change | $317,000-2.4%$150/sqft |
Source: NTREIS #20858227 Report a problem | ||
| 3/21/2025 | Listed for sale | $324,900+35.5%$153/sqft |
Source: NTREIS #20858227 Report a problem | ||
| 5/31/2022 | Sold | -- |
Source: Public Record Report a problem | ||
| 3/17/2020 | Listing removed | $239,800$113/sqft |
Source: Keller Williams Realty Northwest Louisiana #258725 Report a problem | ||
| 1/25/2020 | Listed for sale | $239,800-4%$113/sqft |
Source: Keller Williams Northwest #258725 Report a problem | ||
| 10/19/2016 | Sold | -- |
Source: Public Record Report a problem | ||
| 7/22/2014 | Listing removed | $2,150$1/sqft |
Source: Diamond Property Management LLC Report a problem | ||
| 7/1/2014 | Price change | $2,150-6.5%$1/sqft |
Source: Diamond Property Management LLC Report a problem | ||
| 6/19/2014 | Listing removed | $249,900$118/sqft |
Source: Diamond Realty & Associates - LA #N154862 Report a problem | ||
| 6/19/2014 | Listed for rent | $2,300$1/sqft |
Source: Diamond Property Management LLC Report a problem | ||
| 4/18/2014 | Listed for sale | $249,900$118/sqft |
Source: Visual Tour #N154862 Report a problem | ||
| 10/4/2010 | Sold | -- |
Source: Public Record Report a problem | ||
| 1/11/2010 | Sold | -- |
Source: Public Record Report a problem | ||
Public tax history
| Year | Property taxes | Tax assessment |
|---|---|---|
| 2025 | $3,662 +23.4% | $29,351 |
| 2024 | $2,966 +56.2% | $29,351 +46.5% |
| 2023 | $1,899 +0.4% | $20,040 |
| 2022 | $1,891 -27.9% | $20,040 |
| 2021 | $2,623 | $20,040 |
| 2020 | $2,623 +39.8% | $20,040 +4.2% |
| 2019 | $1,876 -31.2% | $19,240 |
| 2018 | $2,727 0% | $19,240 |
| 2017 | $2,727 +0.8% | $19,240 |
| 2016 | $2,704 +1% | $19,240 -0.9% |
| 2015 | $2,677 -2.1% | $19,410 |
| 2014 | $2,733 +3.6% | $19,410 |
| 2013 | $2,638 | $19,410 |
| 2012 | $2,638 -4% | $19,410 -1.7% |
| 2011 | $2,748 | $19,740 |
| 2010 | $2,748 | $19,740 |
Find assessor info on the county website
Monthly payment
Est. payment
Payment breakdown
Explore the cost of this home by adjusting the details. Changes won't be saved.Climate risks
Neighborhood: Broadmoor, Anderson Island, Shreve Isle.
Nearby schools
GreatSchools rating
- 6/10Sun City Elementary SchoolGrades: K-3Distance: 1.3 mi
- 7/10Elm Grove Middle SchoolGrades: 6-8Distance: 1.2 mi
- 8/10Parkway High SchoolGrades: 8-12Distance: 3.5 mi
Schools provided by the listing agent
- District: Bossier PSB
Source: NTREIS. This data may not be complete. We recommend contacting the local school district to confirm school assignments for this home.
- $316,9003 bd2 ba1.9k sqft1025 S Crescent Cv, Shreveport, LA 71105Off Market
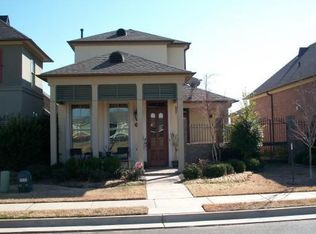
- $309,6003 bd2 ba1.7k sqft1033 S Crescent Cv, Shreveport, LA 71105Off Market
- $305,6003 bd3 ba2k sqft1033 S Crescent Cv, Shreveport, LA 71105Off Market
- $--3 bd3 ba1.9k sqft1021 S Crescent Cv, Shreveport, LA 71105Sold
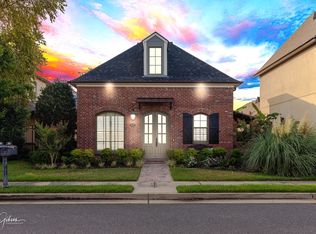
- $308,7003 bd3 ba2k sqft1017 S Crescent Cv, Shreveport, LA 71105Off Market
- $291,7003 bd2 ba1.7k sqft1037 S Crescent Cv, Shreveport, LA 71105Off Market
- $--3 bd2 ba1.8k sqft2720 E Crescent Cv, Shreveport, LA 71105Sold
- $--3 bd3 ba2k sqft1112 Island Park Blvd, Shreveport, LA 71105Sold
A local agent can set up tours, give advice and negotiate with sellers.
A local lender can help you make sure your offer is ready when you are.
Similar homes
- $325,0003 bd3 ba2.9k sqft5910 Fern Ave, Shreveport, LA 71105For Sale
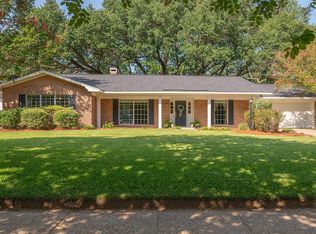 MLS ID #21339470, Karyn Bodden. NTREIS
 - $265,0003 bd2 ba1.6k sqft195 Kings Xing, Shreveport, LA 71105For Sale
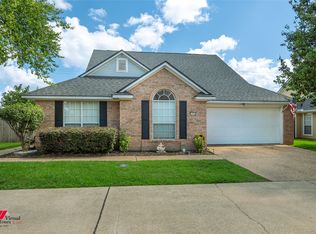 MLS ID #21300772, Kalette Haley. NTREIS
 - $265,0003 bd2 ba2.2k sqft4421 Fern Ave, Shreveport, LA 71105For Sale
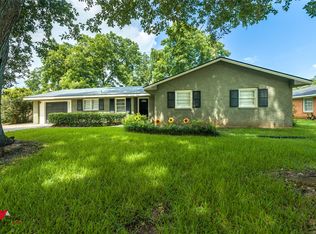 MLS ID #21306839, Tracy Thomas. NTREIS
 - $335,0003 bd2 ba2.2k sqft210 Ockley Dr, Shreveport, LA 71105For Sale
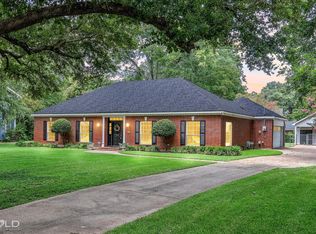 MLS ID #21205363, Christopher Holloway. NTREIS
 - $315,0004 bd2 ba2k sqft155 Hallette Dr, Shreveport, LA 71115For SaleMLS ID #21332443, Shelly Wagner. NTREIS
- $249,9004 bd2 ba1.9k sqft247 Pennsylvania Ave, Shreveport, LA 71105For SaleMLS ID #21328157, Jonathan Newton. NTREIS
- $239,9003 bd2 ba2k sqft416 Albany Ave, Shreveport, LA 71105For SaleMLS ID #21327461, Jeff Free. NTREIS
- $299,0003 bd2 ba2.8k sqft3940 Maryland Ave, Shreveport, LA 71106For SaleMLS ID #21289290, Jennifer Houghton. NTREIS
- $248,0004 bd2 ba2.1k sqft6134 Lovers Ln, Shreveport, LA 71105For SaleMLS ID #21333038, Sue White. NTREIS
- $279,9006 bd3 ba2.6k sqft3920 Richmond Ave, Shreveport, LA 71106For SaleMLS ID #21269962, Hayli Cagle. NTREIS
- $313,0003 bd2 ba2k sqft260 Eagle Bend Way, Shreveport, LA 71115For SaleMLS ID #21241917, Rebecca Stevens. NTREIS
- $280,0003 bd2 ba1.7k sqft323 Oakland Pl, Bossier City, LA 71112For SaleMLS ID #21310279, Shelly Wagner. NTREIS
- $259,9003 bd3 ba1.9k sqft2013 E Kings Hwy, Shreveport, LA 71105For SaleMLS ID #21225416, Christopher Holloway. NTREIS
- $260,0003 bd2 ba1.8k sqft4906 General Rusk Dr, Bossier City, LA 71112For SaleMLS ID #21310105, June Alexander. NTREIS
- $305,0004 bd3 ba2.8k sqft212 Grey Eagle Dr, Shreveport, LA 71115For SaleMLS ID #21228075, Robin Ramsey. NTREIS
- $265,0003 bd2 ba1.6k sqft407 Springfield Pl, Bossier City, LA 71112For SaleMLS ID #21313839, Sarah McCoy. NTREIS
- $257,4503 bd2 ba1.7k sqft164 Palladium Ln, Shreveport, LA 71115For SaleMLS ID #21303031, Bin Chen. NTREIS
- $299,9994 bd2 ba2.3k sqft340 Avondale Ln, Bossier City, LA 71112For SaleMLS ID #21286374, Chessica Harville. NTREIS
- $285,0004 bd2 ba1.8k sqft3301 Colonial Dr, Bossier City, LA 71111For SaleMLS ID #21337889, Shelly Torres-Llorens. NTREIS
- $299,9003 bd2 ba1.9k sqft235 Cessna Dr, Shreveport, LA 71106For SaleMLS ID #21268588, LiPing Collucci. NTREIS
