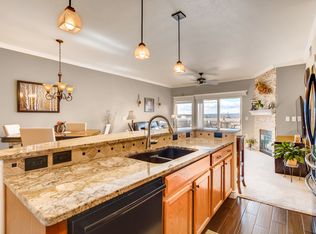
This distinctive Arvada townhome offers a flexible and thoughtfully designed layout with stylish living spaces across two levels. The main floor welcomes you with a spacious living room centered around a cozy corner fireplace, creating the perfect place to relax or entertain. Step outside to the private balcony, ideal for enjoying Colorado's beautiful weather. The beautifully updated kitchen showcases modern finishes, ample cabinetry, and a seamless connection to the living area, making everyday living and entertaining effortless. An additional main-floor bedroom provides excellent flexibility for guests, a home office, or multi-generational living.
On the lower level, the primary suite serves as a private retreat featuring an updated ensuite bath with dual vanities, a walk-in shower, a generous walk-in closet, and direct access to a private patio. An additional bedroom with its own updated ensuite bath offers comfort and privacy for family members or guests. Thoughtful updates throughout the bathrooms add a fresh, modern feel to the home.
Perfectly positioned near some of Arvada's most popular destinations, you'll enjoy easy access to Freedom Street Social's vibrant food hall, the upscale dining experience of Stone Cellar Bistro, and the lively atmosphere of School House Kitchen & Libations. Just minutes away, Olde Town Arvada offers charming boutiques, local restaurants, entertainment, and year-round community events, delivering the best of Colorado living right outside your door.
Click the Virtual Tour link to view the 3D walkthrough. Discounted rate options and no lender fee future refinancing may be available for qualified buyers of this home.
Accepting backups
$475,000
10290 W 55th Lane #106, Arvada, CO 80002
3beds
1,720sqft
:
Get pre-qualified$3,348/mo
Condominium
Built in 2005
-- sqft lot
$471,200 Zestimate®
$276/sqft
$380/mo HOA
What's special
- 29 days |
- 351 |
- 13 |
Zillow last checked:
Listing updated:
Listed by:
Kyle Muth 720-251-6613 kyle.muth@orchard.com,
Orchard Brokerage LLC
Source: REcolorado as distributed by MLS GRID,MLS#: 6317936
Facts & features
Interior
Bedrooms & bathrooms
- Bedrooms: 3
- Bathrooms: 3
- Full bathrooms: 2
- 3/4 bathrooms: 1
- Main level bathrooms: 1
- Main level bedrooms: 1
Bedroom
- Level: Main
Bedroom
- Features: Primary Suite
- Level: Lower
Bedroom
- Level: Lower
Bathroom
- Features: En Suite Bathroom, Primary Suite
- Level: Lower
Bathroom
- Features: En Suite Bathroom
- Level: Lower
Bathroom
- Level: Main
Kitchen
- Level: Main
Laundry
- Level: Lower
Living room
- Level: Main
Heating
- Forced Air
Cooling
- Central Air
Appliances
- Included: Dishwasher, Dryer, Gas Water Heater, Microwave, Oven, Range
- Laundry: In Unit
Features
- Ceiling Fan(s), Quartz Counters
- Flooring: Carpet, Vinyl
- Windows: Window Coverings
- Has basement: No
- Number of fireplaces: 1
- Fireplace features: Living Room
- Common walls with other units/homes: 1 Common Wall
Interior area
- Total structure area: 1,720
- Total interior livable area: 1,720 sqft
- Finished area above ground: 908
Video & virtual tour
Property
Parking
- Total spaces: 1
- Parking features: Concrete
- Attached garage spaces: 1
Features
- Levels: Multi/Split
- Patio & porch: Covered, Patio
- Exterior features: Balcony, Lighting, Rain Gutters
Details
- Parcel number: 448128
- Special conditions: Standard
Construction
Type & style
- Home type: Condo
- Architectural style: Contemporary
- Property subtype: Condominium
- Attached to another structure: Yes
Materials
- Brick, Frame
- Foundation: Slab
- Roof: Composition
Condition
- Updated/Remodeled
- Year built: 2005
Utilities & green energy
- Sewer: Public Sewer
- Water: Public
- Utilities for property: Cable Available, Internet Access (Wired), Phone Available
Community & HOA
Community
- Subdivision: Skyline Estates Condos
HOA
- Has HOA: Yes
- HOA fee: $380 monthly
- HOA name: Skyline Estates Condominium
- HOA phone: 303-224-0004
Location
- Region: Arvada
Financial & listing details
- Price per square foot: $276/sqft
- Tax assessed value: $422,980
- Annual tax amount: $2,726
- Date on market: 6/26/2026
- Listing terms: Cash,Conventional,FHA,VA Loan
- Exclusions: Personal Property
- Ownership: Individual
- Electric utility on property: Yes
- Road surface type: Paved
Estimated market value
$471,200
$448,000 - $495,000
$2,969/mo
Price history
| Date | Event | Price |
|---|---|---|
| 7/9/2026 | Pending sale | $475,000$276/sqft |
Source:  REcolorado as distributed by MLS GRID #6317936 Report a problem REcolorado as distributed by MLS GRID #6317936 Report a problem | ||
| 6/26/2026 | Listed for sale | $475,000+90%$276/sqft |
Source: REcolorado as distributed by MLS GRID #6317936 Report a problem | ||
| 3/8/2023 | Listing removed | -- |
Source: Zillow Rentals Report a problem | ||
| 2/23/2023 | Listed for rent | $2,250$1/sqft |
Source: Zillow Rentals Report a problem | ||
| 12/2/2005 | Sold | $250,000$145/sqft |
Source: Public Record Report a problem | ||
Public tax history
| Year | Property taxes | Tax assessment |
|---|---|---|
| 2025 | $2,395 -0.1% | $26,436 +6.9% |
| 2024 | $2,398 +0.2% | $24,721 |
| 2023 | $2,392 -1.6% | $24,721 +1.2% |
| 2022 | $2,432 +10.1% | $24,429 -2.8% |
| 2021 | $2,210 | $25,132 +9.7% |
| 2020 | $2,210 +1.4% | $22,900 |
| 2019 | $2,180 +39.9% | $22,900 +43.8% |
| 2018 | $1,559 | $15,920 |
| 2017 | $1,559 -4.8% | $15,920 -6.4% |
| 2016 | $1,637 | $17,004 |
| 2015 | $1,637 +33.5% | $17,004 +40.4% |
| 2014 | $1,226 -7.1% | $12,108 |
| 2013 | $1,319 +2.1% | $12,108 -7.9% |
| 2012 | $1,292 -6.8% | $13,151 |
| 2011 | $1,385 +5.7% | $13,151 -7.4% |
| 2010 | $1,310 -15.1% | $14,200 |
| 2009 | $1,543 +0% | $14,200 -14.9% |
| 2008 | $1,543 +20.2% | $16,690 |
| 2007 | $1,283 +2% | $16,690 +21.4% |
| 2006 | $1,258 | $13,750 |
Find assessor info on the county website
Monthly payment
Est. payment
Payment breakdown
Explore the cost of this home by adjusting the details. Changes won't be saved.Climate risks
Neighborhood: Skyline
Nearby schools
GreatSchools rating
- 5/10Vanderhoof Elementary SchoolGrades: K-5Distance: 0.8 mi
- 7/10Drake Junior High SchoolGrades: 6-8Distance: 1.4 mi
- 7/10Arvada West High SchoolGrades: 9-12Distance: 1.2 mi
Schools provided by the listing agent
- Elementary: Vanderhoof
- Middle: Drake
- High: Arvada West
- District: Jefferson County R-1
Source: REcolorado as distributed by MLS GRID. This data may not be complete. We recommend contacting the local school district to confirm school assignments for this home.
- $318,6001 bd1 ba783 sqft10290 W 55th Ln UNIT 1, Arvada, CO 80002Off Market
- $406,8002 bd2 ba1.3k sqft10290 W 55th Ln UNIT 202, Arvada, CO 80002Off Market

- $442,2002 bd2 ba1.3k sqft10290 W 55th Ln UNIT 204, Arvada, CO 80002Off Market
- $307,7001 bd1 ba794 sqft10290 W 55th Ln UNIT 101, Arvada, CO 80002Off Market
- $307,7001 bd1 ba760 sqft10290 W 55th Ln UNIT 3, Arvada, CO 80002Off Market
- $294,6001 bd1 ba783 sqft10290 W 55th Ln UNIT 4, Arvada, CO 80002Off Market
- $342,0001 bd1 ba915 sqft10290 W 55th Ln UNIT 102, Arvada, CO 80002Sold
- $313,3001 bd1 ba914 sqft10290 W 55th Ln UNIT 103, Arvada, CO 80002Off Market
A local agent can set up tours, give advice and negotiate with sellers.
Similar homes
- $550,0003 bd3 ba1.8k sqftClear Creek Terrace, Wheat Ridge, CO 80033New Construction

 MLS ID #9204176, Galo Garrido, RE/MAX Professionals. REcolorado as distributed by MLS GRID
 - $500,0003 bd3 ba1.3k sqft19589 W 93rd Dr #A, Arvada, CO 80007For Sale
 MLS ID #1058935, Jaimiann Hogan, Live West Realty. IRES as distributed by MLS GRID
 - $460,0003 bd2 ba1.4k sqft5526 Lewiston Street, Denver, CO 80239For Sale
 MLS ID #5963639, Jean Theobald, RE/MAX Professionals. REcolorado as distributed by MLS GRID
 - $515,0003 bd3 ba1.6k sqft324 S Ames Street, Lakewood, CO 80226For Sale
 MLS ID #5131261, Mollie Owston, RE/MAX Professionals. REcolorado as distributed by MLS GRID
 - $525,0004 bd3 ba1.8k sqft9138 E Kansas Avenue, Denver, CO 80247For SaleMLS ID #3995942, Samantha Knipp, Ember + Stone Realty LLC. REcolorado as distributed by MLS GRID
- $578,9503 bd3 ba1.7k sqftHillcrest Terrace, Arvada, CO 80004New ConstructionMLS ID #7317001, Lance Chayet, Hanover Realty. REcolorado as distributed by MLS GRID
- $399,0002 bd2 ba1k sqft8462 Everett Way #C, Arvada, CO 80005For SaleMLS ID #5796809, Dee Hodapp, Khaya Real Estate LLC. REcolorado as distributed by MLS GRID
- $325,0002 bd1 ba954 sqftPtarmigan Condos, Wheat Ridge, CO 80033For SaleMLS ID #6243919, Colin Whitenack, Your Castle Real Estate Inc. REcolorado as distributed by MLS GRID
- $525,0003 bd4 ba1.8k sqft2892 W Long Cir #G, Littleton, CO 80120For SaleMLS ID #1064746, Nikki Wiederaenders, Compass-Denver. IRES as distributed by MLS GRID
- $450,0002 bd3 ba2.1k sqft1912 S Balsam Street, Lakewood, CO 80227For SaleMLS ID #3536459, Brandon Beston, Keller Williams Realty Downtown LLC. REcolorado as distributed by MLS GRID
- $500,0003 bd2 ba1.5k sqft10421 Yosemite Street, Henderson, CO 80640For SaleMLS ID #5140091, The Awaka Group, Real Broker, LLC DBA Real. REcolorado as distributed by MLS GRID
- $375,0002 bd2 ba1k sqft2852 W Centennial Drive #E, Littleton, CO 80123For SaleMLS ID #2719543, Karl Lueders, Madison & Company Properties. REcolorado as distributed by MLS GRID
- $475,0002 bd3 ba1.3k sqft84 Spruce Street #305, Denver, CO 80230For SaleMLS ID #7328144, Alexandra Evans, Compass - Denver. REcolorado as distributed by MLS GRID
- $424,9002 bd2 ba1.3k sqft2863 W 119th Avenue #13-202, Westminster, CO 80234For SaleMLS ID #4388180, Mary McCullough, HomeSmart. REcolorado as distributed by MLS GRID
- $299,9002 bd1 ba954 sqftPtarmigan Condos, Wheat Ridge, CO 80033For SaleMLS ID #9427231, Cesar Reyes, Megastar Realty. REcolorado as distributed by MLS GRID
- $460,0002 bd2 ba1.2k sqft426 Anvil Way, Golden, CO 80401For SaleMLS ID #8005126, Sarah Cowan, Guide Real Estate. REcolorado as distributed by MLS GRID
- $499,0003 bd3 ba1.4k sqft11332 Niagara Street, Thornton, CO 80233For SaleMLS ID #7996088, Michael Woolworth, Seven6 Real Estate. REcolorado as distributed by MLS GRID
- $445,0002 bd3 ba2k sqft10557 W Maplewood Drive #C, Littleton, CO 80127For SaleMLS ID #4260007, Karin Jacoby, Dream Realty. REcolorado as distributed by MLS GRID
- $500,0003 bd3 ba1.4k sqft9816 W Friend Place, Littleton, CO 80128For SaleMLS ID #2994861, Marco Porreco, Coldwell Banker Realty 54. REcolorado as distributed by MLS GRID
- $475,0004 bd4 ba1.9k sqft17975 E 54th Avenue, Denver, CO 80249For SaleMLS ID #3413087, Kristen White, Keller Williams DTC. REcolorado as distributed by MLS GRID
