The seller's preferred lender is offering a FREE 1% RATE BUY-DOWN FOR THE 1ST YEAR of the buyer's loan! Most affordable home in South Creek, Final price reduction before property is listed for rent -- OWNERS MOTIVATED -- One of THE LARGEST CORNER LOTS in South Creek — a HUGE 60 ft x 120 ft lot with a truly massive fenced backyard. Welcome to this beautiful and well maintained 2022-built home loaded with thoughtful upgrades and modern features in the beautiful South Creek community. This two-story residence offers 2,635 sqft of living space, 4 bedrooms, 2.5 bathrooms. Inside, you’ll enjoy an inviting open-concept layout with a dedicated office ideal for remote work, a freshly updated half-bathroom, and a gourmet kitchen featuring stainless steel appliances, a new French-door refrigerator, an oversized island, and upgraded granite countertops throughout. Upstairs, a generous loft area and four bedrooms provide comfort and privacy, highlighted by the primary suite with an ensuite bathroom offering dual sinks and a large walk-in closet. The second floor laundry room features plenty of space for your needs. The guest bedrooms all have double closets with extra depth and ceiling fans installed in every bedroom! Outside, the expansive fully fenced backyard (with durable PVC fencing) — the perfect outdoor retreat for entertaining, pets, and play — with plenty of room remaining for a future pool and green space. This meticulously maintained home also offers double-pane energy-efficient windows, hurricane shutters, an outdoor irrigation system, natural gas, a tankless water heater, an ADT security system, 6 years of structural warranty remaining from the builder, and a 2-car garage. South Creek residents enjoy access to a clubhouse, resort-style swimming pool with cabanas, playgrounds, community park, Dog Park, and walking trails. Conveniently located just minutes from shopping, dining, entertainment, and I-75, with Publix, Costco, and Target, and more being constructed with quick access to Grace Sweat street: The best way to shorten your commute for residents and currently under construction. Apollo beach and boat launches are extremely close to enjoy the Florida life! The surrounding Schools are top rated with an abundance of private charter and public schools all within a 5 minute commute from South Creek! Pride of ownership shines throughout this rare find. Schedule your private showing today! **For a limited time, The seller's preferred lender is offering a FREE 1% RATE BUY-DOWN FOR THE 1ST YEAR of the buyer's loan!**
For sale
Price cut: $10 (7/27)
$397,990
10291 SHADY PRESERVE DRIVE, RIVERVIEW, FL 33578
4beds
2,635sqft
:
Get pre-qualified$2,744/mo
Single Family Residence
Built in 2022
7,228 Square Feet Lot
$-- Zestimate®
$151/sqft
$14/mo HOA
What's special
Oversized islandGenerous loft areaFreshly updated half-bathroomUpgraded granite countertops throughoutTruly massive backyardDouble-pane energy-efficient windowsGourmet kitchen
- 75 days |
- 502 |
- 16 |
Zillow last checked:
Listing updated:
Listed by:
Skyler Warden 813-777-5047,
COLDWELL BANKER REALTY 813-286-6563
Source: Stellar MLS,MLS#: TB8510528 Originating MLS: Suncoast Tampa
Originating MLS: Suncoast Tampa
Facts & features
Interior
Bedrooms & bathrooms
- Bedrooms: 4
- Bathrooms: 3
- Full bathrooms: 2
- 1/2 bathrooms: 1
Rooms
- Room types: Den/Library/Office, Utility Room, Loft
Primary bedroom
- Features: Dual Sinks, En Suite Bathroom, Exhaust Fan, Makeup/Vanity Space, Shower No Tub, Water Closet/Priv Toilet, Walk-In Closet(s)
- Level: Second
- Area: 240 Square Feet
- Dimensions: 15x16
Bedroom 2
- Features: Dual Closets
- Level: Second
- Area: 130 Square Feet
- Dimensions: 10x13
Bedroom 3
- Features: Dual Closets
- Level: Second
- Area: 132 Square Feet
- Dimensions: 12x11
Bedroom 4
- Features: Dual Closets
- Level: Second
- Area: 143 Square Feet
- Dimensions: 11x13
Den
- Level: First
- Area: 144 Square Feet
- Dimensions: 12x12
Dining room
- Level: First
- Area: 160 Square Feet
- Dimensions: 10x16
Kitchen
- Features: Kitchen Island, Pantry
- Level: First
- Area: 160 Square Feet
- Dimensions: 10x16
Living room
- Level: First
- Area: 208 Square Feet
- Dimensions: 13x16
Loft
- Level: Second
- Area: 182 Square Feet
- Dimensions: 13x14
Heating
- Central, Electric
Cooling
- Central Air
Appliances
- Included: Convection Oven, Dishwasher, Disposal, Dryer, Gas Water Heater, Range, Refrigerator, Tankless Water Heater, Washer
- Laundry: Laundry Room, Upper Level
Features
- Ceiling Fan(s), Eating Space In Kitchen, In Wall Pest System, Kitchen/Family Room Combo, Open Floorplan, PrimaryBedroom Upstairs, Stone Counters, Thermostat, Walk-In Closet(s)
- Flooring: Carpet, Tile
- Windows: Window Treatments, Hurricane Shutters, Hurricane Shutters/Windows
- Has fireplace: No
Interior area
- Total structure area: 2,984
- Total interior livable area: 2,635 sqft
Property
Parking
- Total spaces: 2
- Parking features: Driveway, Garage Door Opener
- Attached garage spaces: 2
- Has uncovered spaces: Yes
- Details: Garage Dimensions: 20x20
Features
- Levels: Two
- Stories: 2
- Exterior features: Irrigation System, Lighting, Private Mailbox
- Fencing: Fenced,Vinyl
Lot
- Size: 7,228 Square Feet
- Dimensions: 61 x 120
- Features: Corner Lot, Oversized Lot, Sidewalk, Above Flood Plain
Details
- Parcel number: U193120C7I00000000081.0
- Zoning: PD
- Special conditions: None
Construction
Type & style
- Home type: SingleFamily
- Property subtype: Single Family Residence
Materials
- Block, Stucco
- Foundation: Slab
- Roof: Shingle
Condition
- Completed
- New construction: No
- Year built: 2022
Utilities & green energy
- Sewer: Public Sewer
- Water: Public
- Utilities for property: BB/HS Internet Available, Fiber Optics, Natural Gas Connected, Sprinkler Recycled, Street Lights, Underground Utilities
Green energy
- Energy efficient items: Insulation, Windows
Community & HOA
Community
- Features: Clubhouse, Dog Park, Playground, Pool, Sidewalks
- Security: Security System
- Pet fee: $0 monthly
- Subdivision: SOUTH CREEK PHASES 2A, 2B, AND 2C
HOA
- Has HOA: Yes
- HOA fee: $14 monthly
- HOA name: Jayna Cooper
- HOA phone: 813-993-4000
Location
- Region: Riverview
Financial & listing details
- Price per square foot: $151/sqft
- Tax assessed value: $358,896
- Annual tax amount: $9,816
- Date on market: 5/21/2026
- Cumulative days on market: 76 days
- Listing terms: Cash,Conventional,FHA,VA Loan
- Ownership: Fee Simple
- Total actual rent: 0
- Road surface type: Asphalt
Estimated market value
Not available
Estimated sales range
Not available
Not available
Price history
| Date | Event | Price |
|---|---|---|
| 7/27/2026 | Price change | $397,9900%$151/sqft |
Source:  Stellar MLS #TB8510528 Report a problem Stellar MLS #TB8510528 Report a problem | ||
| 7/21/2026 | Price change | $398,000-0.3%$151/sqft |
Source: Stellar MLS #TB8510528 Report a problem | ||
| 7/6/2026 | Price change | $399,000-0.3%$151/sqft |
Source: Stellar MLS #TB8510528 Report a problem | ||
| 7/1/2026 | Price change | $400,000+0.3%$152/sqft |
Source: Stellar MLS #TB8510528 Report a problem | ||
| 6/22/2026 | Price change | $399,000-6.1%$151/sqft |
Source: Stellar MLS #TB8510528 Report a problem | ||
| 6/17/2026 | Price change | $425,000-3.4%$161/sqft |
Source: Stellar MLS #TB8510528 Report a problem | ||
| 6/9/2026 | Price change | $439,900-2.2%$167/sqft |
Source: Stellar MLS #TB8510528 Report a problem | ||
| 5/21/2026 | Listed for sale | $450,000+5.9%$171/sqft |
Source: Stellar MLS #TB8510528 Report a problem | ||
| 10/31/2022 | Sold | $425,000+0%$161/sqft |
Source: Public Record Report a problem | ||
| 9/26/2022 | Pending sale | $424,990$161/sqft |
Source: Stellar MLS #T3375403 Report a problem | ||
| 9/21/2022 | Price change | $424,990-2.3%$161/sqft |
Source: Stellar MLS #T3375403 Report a problem | ||
| 9/16/2022 | Price change | $434,990-1.1%$165/sqft |
Source: Stellar MLS #T3375403 Report a problem | ||
| 7/25/2022 | Pending sale | $439,990$167/sqft |
Source: Stellar MLS #T3375403 Report a problem | ||
| 7/19/2022 | Price change | $439,990-1.1%$167/sqft |
Source: Stellar MLS #T3375403 Report a problem | ||
| 7/13/2022 | Price change | $444,990-0.1%$169/sqft |
Source: Stellar MLS #T3375403 Report a problem | ||
| 5/24/2022 | Listed for sale | $445,240$169/sqft |
Source: Stellar MLS #T3375403 Report a problem | ||
Public tax history
| Year | Property taxes | Tax assessment |
|---|---|---|
| 2025 | $9,816 +3.5% | $358,896 |
| 2024 | $9,485 +0.7% | $358,896 -0.8% |
| 2023 | $9,424 +209.6% | $361,872 +4906.5% |
| 2022 | $3,044 | $7,228 |
Find assessor info on the county website
Monthly payment
Est. payment
Payment breakdown
Explore the cost of this home by adjusting the details. Changes won't be saved.Climate risks
Neighborhood: Simmons Loop
Nearby schools
GreatSchools rating
- 5/10Belmont Elementary SchoolGrades: PK-5Distance: 0.4 mi
- 3/10Eisenhower Middle SchoolGrades: 6-8Distance: 2 mi
- 3/10Jule F Sumner High SchoolGrades: 9-12Distance: 0.9 mi
Schools provided by the listing agent
- Elementary: Belmont Elementary School
- Middle: Eisenhower-HB
- High: Sumner High School
Source: Stellar MLS. This data may not be complete. We recommend contacting the local school district to confirm school assignments for this home.
- $374,1004 bd2 ba2.2k sqft10285 Shady Preserve Dr, Riverview, FL 33578Off Market
- $340,700-- bd2 ba1.5k sqft10281 Shady Preserve Dr, Riverview, FL 33578Off Market
- $342,3004 bd2 ba1.8k sqft10309 Shady Preserve Dr, Riverview, FL 33578Off Market
- $353,7003 bd2 ba1.4k sqft10315 Shady Preserve Dr, Riverview, FL 33578Off Market
- $375,4004 bd2 ba2.2k sqft10275 Shady Preserve Dr, Riverview, FL 33578Off Market
- $419,3004 bd3 ba2.6k sqft10292 Shady Preserve Dr, Riverview, FL 33578Off Market
- $370,279-- bd2 ba2.9k sqft10286 Shady Preserve Dr, Riverview, FL 33578Off Market
- $365,000-- bd2 ba1.9k sqft10310 Shady Preserve Dr, Riverview, FL 33578Off Market
A local agent can set up tours, give advice and negotiate with sellers.
A local lender can help you make sure your offer is ready when you are.
Similar homes
- $405,0004 bd3 ba2.6k sqft10348 SCARLET SKIMMER DRIVE, RIVERVIEW, FL 33578For Sale
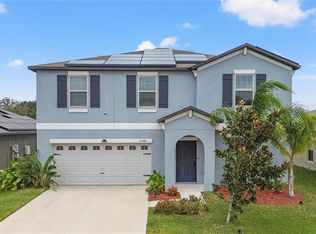
 MLS ID #TB8486519, Wanda Woolfolk, FONSECA WOOLFOLK REALTY LLC. Stellar MLS
 - $385,0005 bd3 ba2.2k sqft10360 BLUE PLUME COURT, RIVERVIEW, FL 33578For Sale
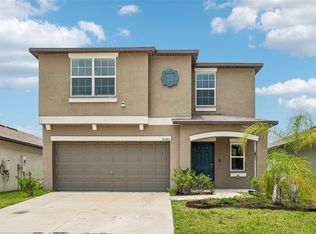 MLS ID #TB8522566, Jennifer Velez, REDFIN CORPORATION. Stellar MLS
 - $359,9994 bd3 ba2.6k sqft10364 ALDER GREEN DRIVE, RIVERVIEW, FL 33578For Sale
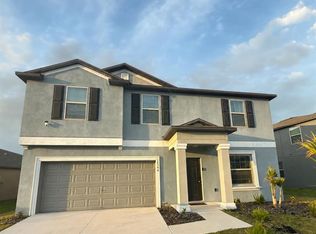 MLS ID #O6413305, Melissa Hoff Roth PA, COMPASS FLORIDA, LLC. Stellar MLS
 - $405,0005 bd3 ba2.4k sqft10335 SHADY PRESERVE DRIVE, RIVERVIEW, FL 33578For Sale
 MLS ID #TB8464678, Bradley Livingston, PA, RE/MAX REALTY UNLIMITED. Stellar MLS
 - $399,9004 bd3 ba2.6k sqft9413 CHANNING HILL DRIVE, RUSKIN, FL 33573For SaleMLS ID #TB8536005, penghan Wang, PINEYWOODS REALTY LLC. Stellar MLS
- $359,0004 bd2 ba1.9k sqft10328 CELTIC ASH DRIVE, RUSKIN, FL 33573For SaleMLS ID #TB8535071, Gene Batronie, 27NORTH REALTY. Stellar MLS
- $340,0004 bd2 ba1.8k sqft14013 HOLLOW LEAF PLACE, RIVERVIEW, FL 33579For SaleMLS ID #TB8532320, Danielle Tringali, RE/MAX CHAMPIONS. Stellar MLS
- $425,0004 bd3 ba2.5k sqft13917 ROSEATE TERN LANE, RIVERVIEW, FL 33579For SaleMLS ID #TB8508930, Candra Granville Mack, CHARLES RUTENBERG REALTY INC. Stellar MLS
- $439,9004 bd3 ba2.5k sqft10032 SAGE CREEK DRIVE, SUN CITY CENTER, FL 33573For SaleMLS ID #TB8531642, Kerri Connolly, PREMIER REALTY OF TAMPA. Stellar MLS
- $365,0004 bd3 ba2.3k sqft9709 IVORY DRIVE, RUSKIN, FL 33573For SaleMLS ID #O6428343, Karen Albright, OPENDOOR BROKERAGE LLC. Stellar MLS
- $399,9004 bd3 ba2k sqft9908 SAGE CREEK DRIVE, RUSKIN, FL 33573For SaleMLS ID #TB8518575, IVETTE ANDERSON, LPT REALTY, LLC. Stellar MLS
- from $400,9903 bd2 ba1.6k sqftCrestmere Plan, Spencer Glen, Riverview, FL 33578New ConstructionPulte
- $453,5803 bd3 ba2.2k sqft9875 HICKORY PINES AVENUE, RIVERVIEW, FL 33578New ConstructionStellar MLS
- $429,0004 bd3 ba2k sqft14023 TROPICAL KINGBIRD WAY, RIVERVIEW, FL 33579For SaleMLS ID #TB8509810, Erica Monje, AVISTA BAY REALTY, LLC. Stellar MLS
- $399,9904 bd3 ba2.1k sqft10922 SUBTLE TRAIL DRIVE, RIVERVIEW, FL 33579For SaleMLS ID #O6390198, Yanira Suarez, LPT REALTY, LLC. Stellar MLS
- $349,0004 bd3 ba2.1k sqft10629 SHADY PRESERVE DRIVE, RIVERVIEW, FL 33579For SaleMLS ID #TB8530595, Danielle Tringali, RE/MAX CHAMPIONS. Stellar MLS
- $359,0005 bd3 ba2.2k sqft10717 SHADY PRESERVE DRIVE, RIVERVIEW, FL 33579For SaleMLS ID #TB8530583, Danielle Tringali, RE/MAX CHAMPIONS. Stellar MLS
- $415,0004 bd3 ba3.1k sqft10945 SUBTLE TRAIL DRIVE, RIVERVIEW, FL 33569For SaleMLS ID #TB8502390, Sandi McGlathery, JASON MITCHELL REAL ESTATE FLO. Stellar MLS
- $415,0004 bd2 ba2.1k sqft11013 ROCKLEDGE VIEW DRIVE, RIVERVIEW, FL 33579For SaleMLS ID #TB8474745, Brian Kochik, SIGNATURE REALTY ASSOCIATES. Stellar MLS
- $328,0003 bd2 ba1.5k sqft10316 SHADY PRESERVE DRIVE, RIVERVIEW, FL 33578For SaleMLS ID #TB8455301, Chandre Porter, GLOBAL SHINE REALTY LLC. Stellar MLS
