Welcome to Reunion living at its best—where comfort, space, and community come together. This beautifully maintained home sits on a spacious lot next to open space, offering a rare sense of privacy, views, and connection to nature.
Step inside to a light-filled, open layout designed for effortless living and entertaining. The kitchen features granite countertops, a large island, 42” cabinets, stainless steel appliances, and a generous pantry, all flowing seamlessly into the inviting family room with a cozy gas fireplace.
With 5 bedrooms and 4 bathrooms, the layout offers incredible flexibility, including a main-level bedroom perfect for a home office or guest space, plus an upstairs loft and convenient laundry. The spacious primary suite provides a peaceful retreat with a walk-in closet and abundant natural light.
The finished basement expands your living space with a wet bar, large rec area, additional bedroom, and full bath—ideal for guests, entertaining, or multi-generational living.
Step outside to a fully fenced backyard with a large patio, front and rear sprinklers, and beautiful open space and mountain views—perfect for relaxing mornings or weekend gatherings.
Set in a vibrant master-planned community filled with parks, trails, and neighborhood charm, this home offers unmatched convenience to schools, shopping, dining, and major highways. More than a home—it’s a lifestyle where everything you need is close, and life feels just a little easier.
Accepting backups
Price cut: $10K (5/22)
$639,800
10293 Salida Street, Commerce City, CO 80022
5beds
3,636sqft
:
Get pre-qualified$3,944/mo
Single Family Residence
Built in 2005
8,712 Square Feet Lot
$-- Zestimate®
$176/sqft
$36/mo HOA
What's special
Fully fenced backyardFinished basementFront and rear sprinklersSpacious primary suiteLarge islandGenerous pantryInviting family room
- 104 days |
- 231 |
- 5 |
Zillow last checked:
Listing updated:
Listed by:
Alfredo Salcedo alfredo@alfredosalcedo.com,
RE/MAX Leaders
Source: REcolorado as distributed by MLS GRID,MLS#: 7215591
Facts & features
Interior
Bedrooms & bathrooms
- Bedrooms: 5
- Bathrooms: 4
- Full bathrooms: 3
- 3/4 bathrooms: 1
- Main level bathrooms: 1
- Main level bedrooms: 1
Bedroom
- Features: Primary Suite
- Level: Upper
Bedroom
- Features: Primary Suite
- Level: Upper
Bedroom
- Features: Primary Suite
- Level: Upper
Bedroom
- Features: Primary Suite
- Level: Main
Bedroom
- Level: Basement
Bathroom
- Features: En Suite Bathroom
- Level: Upper
Bathroom
- Features: Primary Suite
- Level: Upper
Bathroom
- Level: Main
Bathroom
- Level: Basement
Game room
- Level: Basement
Laundry
- Level: Upper
Loft
- Level: Upper
Heating
- Forced Air, Natural Gas
Cooling
- Central Air
Appliances
- Included: Dishwasher, Disposal, Dryer, Gas Water Heater, Microwave, Oven, Range, Refrigerator, Washer, Water Softener
Features
- Built-in Features, Ceiling Fan(s), Eat-in Kitchen, Entrance Foyer, Granite Counters, High Speed Internet, Kitchen Island, Open Floorplan, Pantry, Primary Suite, Smoke Free, Vaulted Ceiling(s), Walk-In Closet(s), Wired for Data
- Flooring: Carpet, Tile, Vinyl
- Windows: Double Pane Windows, Window Treatments
- Basement: Finished
- Number of fireplaces: 1
- Fireplace features: Family Room, Gas
Interior area
- Total structure area: 3,636
- Total interior livable area: 3,636 sqft
- Finished area above ground: 2,478
- Finished area below ground: 700
Video & virtual tour
Property
Parking
- Total spaces: 2
- Parking features: Garage - Attached
- Attached garage spaces: 2
Features
- Levels: Two
- Stories: 2
- Patio & porch: Front Porch, Patio
- Exterior features: Garden, Gas Valve, Lighting
- Fencing: Full
Lot
- Size: 8,712 Square Feet
- Features: Greenbelt, Landscaped, Level, Master Planned, Sprinklers In Front, Sprinklers In Rear
- Residential vegetation: Grassed
Details
- Parcel number: R0153585
- Special conditions: Standard
Construction
Type & style
- Home type: SingleFamily
- Architectural style: Traditional
- Property subtype: Single Family Residence
Materials
- Brick, Frame, Wood Siding
- Roof: Composition
Condition
- Year built: 2005
Utilities & green energy
- Electric: Single Phase
- Sewer: Public Sewer
- Water: Public
- Utilities for property: Cable Available, Electricity Connected, Internet Access (Wired), Natural Gas Connected, Phone Available
Green energy
- Energy efficient items: Appliances, HVAC, Windows
Community & HOA
Community
- Security: Carbon Monoxide Detector(s), Smoke Detector(s)
- Subdivision: Reunion
HOA
- Has HOA: Yes
- Amenities included: Clubhouse, Fitness Center, Park, Playground, Pool, Tennis Court(s), Trail(s)
- Services included: Maintenance Grounds, Trash
- HOA fee: $436 annually
- HOA name: Reunion-MSi
- HOA phone: 720-974-4113
Location
- Region: Commerce City
Financial & listing details
- Price per square foot: $176/sqft
- Tax assessed value: $657,000
- Annual tax amount: $9,078
- Date on market: 4/17/2026
- Listing terms: Cash,Conventional,FHA,VA Loan
- Exclusions: Seller’s Personal Property And Furniture, All Tvs, Washer And Dryer, Three (3) Basement Refrigerators, And Stove In The Garage. These Items Are Excluded And Will Be Removed Prior To Closing Unless Otherwise Agreed In Writing
- Ownership: Individual
- Electric utility on property: Yes
- Road surface type: Paved
Estimated market value
Not available
Estimated sales range
Not available
Not available
Price history
| Date | Event | Price |
|---|---|---|
| 7/14/2026 | Pending sale | $639,800$176/sqft |
Source:  REcolorado as distributed by MLS GRID #7215591 Report a problem REcolorado as distributed by MLS GRID #7215591 Report a problem | ||
| 5/22/2026 | Price change | $639,800-1.5%$176/sqft |
Source: REcolorado as distributed by MLS GRID #7215591 Report a problem | ||
| 4/18/2026 | Listed for sale | $649,800+4%$179/sqft |
Source: REcolorado as distributed by MLS GRID #7215591 Report a problem | ||
| 5/24/2024 | Sold | $625,000$172/sqft |
Source: REcolorado as distributed by MLS GRID #9655148 Report a problem | ||
| 3/18/2024 | Pending sale | $625,000$172/sqft |
Source: REcolorado as distributed by MLS GRID #9655148 Report a problem | ||
| 3/1/2024 | Price change | $625,000-0.8%$172/sqft |
Source: REcolorado as distributed by MLS GRID #9655148 Report a problem | ||
| 2/24/2024 | Listed for sale | $630,000+110%$173/sqft |
Source: REcolorado as distributed by MLS GRID #9655148 Report a problem | ||
| 12/1/2014 | Sold | $300,000-2.9%$83/sqft |
Source: Public Record Report a problem | ||
| 10/23/2014 | Price change | $309,000+3%$85/sqft |
Source: Keller Williams Realty Downtown, LLC #8615255 Report a problem | ||
| 9/27/2014 | Listed for sale | $299,900+33.3%$82/sqft |
Source: Keller Williams Realty Downtown, LLC #8615255 Report a problem | ||
| 4/22/2011 | Sold | $225,000+2.7%$62/sqft |
Source: Public Record Report a problem | ||
| 12/31/2010 | Price change | $219,000-2.7%$60/sqft |
Source: Integrity Real Estate, LLC #953555 Report a problem | ||
| 12/10/2010 | Price change | $225,000-4.1%$62/sqft |
Source: Integrity Real Estate, LLC #953555 Report a problem | ||
| 12/5/2010 | Price change | $234,500-1.9%$64/sqft |
Source: Integrity Real Estate, LLC #953555 Report a problem | ||
| 11/4/2010 | Price change | $239,000-8.6%$66/sqft |
Source: Integrity Real Estate, LLC #953555 Report a problem | ||
| 10/11/2010 | Price change | $261,500-4.9%$72/sqft |
Source: Integrity Real Estate, LLC #953555 Report a problem | ||
| 9/29/2010 | Listed for sale | $274,900-1.5%$76/sqft |
Source: Keller Williams Denver Central #933746 Report a problem | ||
| 8/25/2010 | Listing removed | $279,000$77/sqft |
Source: RE/MAX Alliance - Wadsworth #883262 Report a problem | ||
| 8/5/2010 | Listed for sale | $279,000-2.1%$77/sqft |
Source: RE/MAX Alliance - Wadsworth #883262 Report a problem | ||
| 6/5/2010 | Listing removed | $285,000$78/sqft |
Source: RE/MAX Alliance #876843 Report a problem | ||
| 4/24/2010 | Listed for sale | $285,000-2.8%$78/sqft |
Source: RE/MAX Alliance #876843 Report a problem | ||
| 11/29/2005 | Sold | $293,287$81/sqft |
Source: Public Record Report a problem | ||
Public tax history
| Year | Property taxes | Tax assessment |
|---|---|---|
| 2025 | $8,049 +0.3% | $41,060 -1.6% |
| 2024 | $8,024 +31% | $41,710 -5.6% |
| 2023 | $6,125 +2.2% | $44,180 +59.1% |
| 2022 | $5,996 | $27,770 -2.8% |
| 2021 | -- | $28,570 -1.8% |
| 2020 | $6,051 | $29,100 -0.2% |
| 2019 | $6,051 +1.6% | $29,150 +5.9% |
| 2018 | $5,958 | $27,520 |
| 2017 | $5,958 | $27,520 +18.7% |
| 2016 | -- | $23,190 |
| 2015 | $4,723 | $23,190 +15.4% |
| 2014 | -- | $20,090 |
| 2013 | -- | $20,090 -8.8% |
| 2012 | -- | $22,030 |
| 2011 | -- | $22,030 -1.9% |
| 2010 | -- | $22,450 |
| 2009 | -- | $22,450 -3.6% |
| 2008 | -- | $23,290 |
| 2007 | -- | $23,290 +1.3% |
| 2006 | -- | $22,990 +228.4% |
| 2005 | -- | $7,000 +324.2% |
| 2004 | -- | $1,650 |
Find assessor info on the county website
Monthly payment
Est. payment
Payment breakdown
Explore the cost of this home by adjusting the details. Changes won't be saved.Climate risks
Neighborhood: 80022
Nearby schools
GreatSchools rating
- 4/10Southlawn Elementary SchoolGrades: PK-5Distance: 0.4 mi
- 1/10Otho E Stuart Middle SchoolGrades: 6-8Distance: 0.9 mi
- 5/10Prairie View High SchoolGrades: 9-12Distance: 3.8 mi
Schools provided by the listing agent
- Elementary: Second Creek
- Middle: Otho Stuart
- High: Prairie View
- District: School District 27-J
Source: REcolorado as distributed by MLS GRID. This data may not be complete. We recommend contacting the local school district to confirm school assignments for this home.
- $553,700-- bd-- ba-- sqft15997 E 113th Avenue, Commerce City, CO 80022Off Market

- $553,9004 bd4 ba3.2k sqft10287 Salida St, Commerce City, CO 80022Off Market
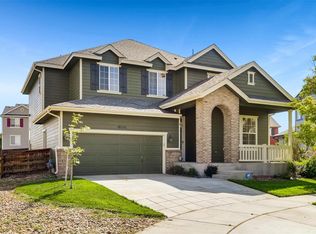
- $629,8005 bd4 ba3.6k sqft10296 Rifle St, Commerce City, CO 80022Off Market

- $494,9003 bd3 ba2.6k sqft10283 Salida St, Commerce City, CO 80022Off Market
- $519,1002 bd2 ba1.9k sqft10298 Salida St, Commerce City, CO 80022Off Market
- $504,1003 bd3 ba2.6k sqft10290 Rifle St, Commerce City, CO 80022Off Market
- $572,3004 bd3 ba3.6k sqft10288 Salida St, Commerce City, CO 80022Off Market
- $612,0006 bd4 ba3.3k sqft10273 Salida St, Commerce City, CO 80022Sold
A local agent can set up tours, give advice and negotiate with sellers.
Similar homes
- $649,0005 bd4 ba4k sqft11045 Quintero Street, Commerce City, CO 80022For Sale

 MLS ID #9619182, Cristina Geiger, Key Team Real Estate Corp.. REcolorado as distributed by MLS GRID
 - $575,0004 bd3 ba3.9k sqft17672 E 98th Way, Commerce City, CO 80022For Sale
 MLS ID #6661487, Elena Collins, Price & Co. Real Estate. REcolorado as distributed by MLS GRID
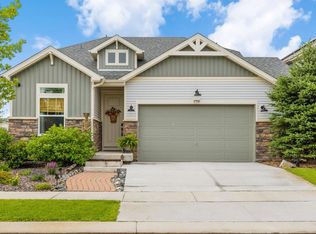
 - $650,0004 bd3 ba3.8k sqft17558 E 103rd Dr, Commerce City, CO 80022For Sale
 MLS ID #1063689, Jennifer Lee, Compass-Denver. IRES as distributed by MLS GRID
 - $585,0004 bd3 ba3.1k sqft10171 Joplin Street, Commerce City, CO 80022For Sale
 MLS ID #6107106, Jennifer Lynch, Resident Realty Colorado. REcolorado as distributed by MLS GRID
 - $--4 bd3 ba3.1k sqft10269 Yampa St, Commerce City, CO 80022AuctionAuction.com 2
- $659,0004 bd3 ba4.2k sqft10790 Unity Parkway, Commerce City, CO 80022For SaleMLS ID #3946363, Nicholas Conley, Highland Realty & Management Inc. REcolorado as distributed by MLS GRID
- $595,0005 bd4 ba3.6k sqft10296 Sedalia Street, Commerce City, CO 80022For SaleMLS ID #2853041, Stacy Rozansky, eXp Realty, LLC. REcolorado as distributed by MLS GRID
- $649,8684 bd4 ba3.1k sqft10293 Norfolk Street, Commerce City, CO 80022For SaleMLS ID #7905466, Joseph Chavez, Keller Williams Preferred Realty. REcolorado as distributed by MLS GRID
- $660,0006 bd5 ba3.4k sqft16701 E 101st Avenue, Commerce City, CO 80022For SaleMLS ID #8297654, Daisy Rodriguez, Megastar Realty. REcolorado as distributed by MLS GRID
- $549,9004 bd3 ba3.4k sqft10249 Southlawn Circle, Commerce City, CO 80022For SaleMLS ID #9771854, Lindsey Sampier, eXp Realty, LLC. REcolorado as distributed by MLS GRID
- $585,0004 bd2 ba3.9k sqft10297 Quintero Street, Commerce City, CO 80022For SaleMLS ID #3211604, Gary Parkhurst, Parkhurst Realty. REcolorado as distributed by MLS GRID
- $600,0005 bd3 ba3.1k sqftFronterra Village, Commerce City, CO 80022For SaleMLS ID #4949853, Venus Howard, Real Broker, LLC DBA Real. REcolorado as distributed by MLS GRID
- $--4 bd3 ba2.6k sqft10107 Quintero St, Commerce City, CO 80022AuctionXome
- $610,0004 bd4 ba4.7k sqft9994 Quintero Street, Commerce City, CO 80022For SaleMLS ID #8807796, Francine Trujillo, RE/MAX Northwest Inc. REcolorado as distributed by MLS GRID
- $565,0004 bd4 ba4.3k sqft10303 Pitkin Court, Commerce City, CO 80022For SaleMLS ID #4503299, Nakaya Kolz, Orchard Brokerage LLC. REcolorado as distributed by MLS GRID
- $--4 bd3 ba1.9k sqft17842 E 97th Cir, Commerce City, CO 80022AuctionAuction.com 2
- $573,0005 bd4 ba3.1k sqft10434 Ouray Street, Commerce City, CO 80022For SaleMLS ID #2178333, Tara Basagoitia, Berkshire Hathaway HomeServices Colorado Real Estate, LLC - Brighton. REcolorado as distributed by MLS GRID
- $690,0006 bd4 ba5k sqft9949 Richfield Street, Commerce City, CO 80022For SaleMLS ID #7898947, Amy Ryan, Amy Ryan Group. REcolorado as distributed by MLS GRID
- $555,0004 bd3 ba2.6k sqftReunion, Commerce City, CO 80022For SaleMLS ID #5679887, Jason Moscato, HomeSmart. REcolorado as distributed by MLS GRID
- $549,9004 bd4 ba2.9k sqft10122 Richfield Way, Commerce City, CO 80022For SaleMLS ID #3173235, David King, HomeSmart Realty. REcolorado as distributed by MLS GRID
