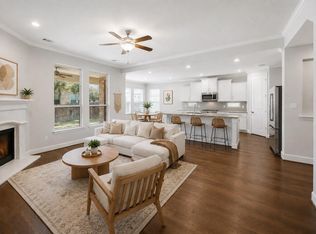
***MOTIVATED SELLER***Nestled on a corner lot, this spacious and versatile two-story home offers a well-designed layout that supports both everyday living and flexible use of space. The main level features multiple gathering areas, including a central living room with a fireplace that connects seamlessly to the kitchen and dining area, creating a natural flow for daily activities and entertaining. The open-concept living area is complemented by a kitchen island with a breakfast bar. The kitchen also includes a dedicated pantry and convenient access to adjacent living spaces, while the dining room is positioned to take advantage of natural light. An attached two-car garage provides secure parking and additional storage convenience. The primary suite is located on the main floor and offers a private retreat with a generously sized bedroom, an expanded bathroom layout, and a large walk-in closet. The ensuite bathroom includes separate vanities, a garden tub, and a walk-in shower, providing both functionality and comfort. A nearby laundry room adds convenience to the primary living area. Additional main-level bedrooms are situated on the opposite side of the home, each with access to nearby full bathrooms, offering flexibility for guests, household members, or office use. Upstairs, the home continues to deliver with a secondary bedroom, a full bathroom, and a loft area. This space is well-suited for a game room, media area, or additional workspace. The separation between levels allows for privacy and adaptable living arrangements. Outside, the property features a vibrant green backyard enclosed by a wooden privacy fence, offering outdoor space for a variety of uses. The overall layout balances open-concept living with designated spaces, making it suitable for a range of lifestyles. With multiple living zones, ample storage, an attached two-car garage, and expansion potential, this property presents a functional and flexible living environment.
Active under contract
Price cut: $10K (7/31)
$490,000
103 County Road 180 Unit 41, Cedar Park, TX 78641
4beds
3,036sqft
Single Family Residence
Built in 2018
8,276 Square Feet Lot
$-- Zestimate®
$161/sqft
$167/mo HOA
What's special
Attached two-car garageMultiple living zonesCorner lotLarge walk-in closetMultiple gathering areasAmple storageNearby laundry room
- 71 days |
- 1,092 |
- 105 |
Zillow last checked:
Listing updated:
Listed by:
Chris Watters (512) 646-0038,
Watters International Realty (512) 646-0038,
Azhar Virani (972) 514-9397,
Watters International Realty
Source: Unlock MLS,MLS#: 1391253
Facts & features
Interior
Bedrooms & bathrooms
- Bedrooms: 4
- Bathrooms: 3
- Full bathrooms: 3
- Main level bedrooms: 4
Heating
- Central, Fireplace(s)
Cooling
- Ceiling Fan(s), Central Air, Electric
Appliances
- Included: Built-In Oven(s), Dishwasher, Disposal, ENERGY STAR Qualified Appliances, Gas Cooktop, Microwave, Self Cleaning Oven
Features
- Breakfast Bar, High Ceilings, Crown Molding, Entrance Foyer, In-Law Floorplan, Interior Steps, Multiple Living Areas, Pantry, Primary Bedroom on Main, Recessed Lighting, Walk-In Closet(s)
- Flooring: Carpet, Tile, Wood
- Windows: Blinds, Solar Screens
- Number of fireplaces: 1
- Fireplace features: Living Room
Interior area
- Total interior livable area: 3,036 sqft
Video & virtual tour
Property
Parking
- Total spaces: 2
- Parking features: Attached, Door-Multi, Garage Door Opener, Garage Faces Front
- Attached garage spaces: 2
Accessibility
- Accessibility features: None
Features
- Levels: Two
- Stories: 2
- Patio & porch: Covered, Patio
- Exterior features: Gutters Full, No Exterior Steps, Pest Tubes in Walls, Private Yard
- Pool features: None
- Spa features: None
- Fencing: Back Yard, Privacy, Wood
- Has view: Yes
- View description: None
- Waterfront features: None
Lot
- Size: 8,276 Square Feet
- Dimensions: 65 x 115
- Features: Curbs, Interior Lot, Level, Sprinkler - Automatic, Sprinkler - In-ground, Trees-Small (Under 20 Ft), Trees-Sparse
Details
- Additional structures: None
- Parcel number: 17W38100000041
- Special conditions: Standard
Construction
Type & style
- Home type: SingleFamily
- Property subtype: Single Family Residence
Materials
- Foundation: Slab
- Roof: Composition, Shingle
Condition
- Resale
- New construction: No
- Year built: 2018
Details
- Builder name: Village Builders
Utilities & green energy
- Sewer: Public Sewer
- Water: Municipal Utility District (MUD)
- Utilities for property: Cable Available, Electricity Connected, Internet-Cable, Natural Gas Connected, Sewer Connected, Underground Utilities, Water Connected
Community & HOA
Community
- Features: Cluster Mailbox, Common Grounds, Curbs, Gated, Playground, Pool, Sidewalks, Underground Utilities
- Subdivision: Reserve/Caballo Ranch Condos
HOA
- Has HOA: Yes
- Services included: Common Area Maintenance
- HOA fee: $500 quarterly
- HOA name: Reserve at Caballo Ranch HOA
Location
- Region: Cedar Park
Financial & listing details
- Price per square foot: $161/sqft
- Tax assessed value: $715,908
- Annual tax amount: $13,106
- Date on market: 6/5/2026
- Listing terms: Cash,Conventional,FHA,VA Loan
- Electric utility on property: Yes
Estimated market value
Not available
Estimated sales range
Not available
Not available
Price history
| Date | Event | Price |
|---|---|---|
| 8/13/2026 | Contingent | $490,000$161/sqft |
Source:  Unlock MLS #1391253 Report a problem Unlock MLS #1391253 Report a problem | ||
| 7/31/2026 | Price change | $490,000-2%$161/sqft |
Source: Unlock MLS #1391253 Report a problem | ||
| 7/22/2026 | Price change | $500,000-4.8%$165/sqft |
Source: Unlock MLS #1391253 Report a problem | ||
| 7/15/2026 | Price change | $525,000-4.5%$173/sqft |
Source: Unlock MLS #1391253 Report a problem | ||
| 7/2/2026 | Price change | $550,000-4.3%$181/sqft |
Source: Unlock MLS #1391253 Report a problem | ||
| 6/5/2026 | Listed for sale | $575,000+24.9%$189/sqft |
Source: Unlock MLS #1391253 Report a problem | ||
| 11/28/2018 | Sold | -- |
Source: Agent Provided Report a problem | ||
| 6/30/2018 | Price change | $460,527+1.1%$152/sqft |
Source: Village Builders Report a problem | ||
| 6/28/2018 | Listed for sale | $455,527$150/sqft |
Source: Village Builders Report a problem | ||
Public tax history
| Year | Property taxes | Tax assessment |
|---|---|---|
| 2024 | $11,130 +11% | $628,010 +10% |
| 2023 | $10,024 -5.1% | $570,918 +10% |
| 2022 | $10,567 -0.4% | $519,016 +10% |
| 2021 | $10,612 +4.8% | $471,833 +10% |
| 2020 | $10,124 -5.4% | $428,939 -4.6% |
| 2019 | $10,704 +1147.7% | $449,447 +918% |
| 2018 | $858 | $44,151 +31.6% |
| 2017 | $858 -0.9% | $33,555 0% |
| 2016 | $866 | $33,563 +3.8% |
| 2015 | -- | $32,322 |
Find assessor info on the county website
Monthly payment
Est. payment
Payment breakdown
Explore the cost of this home by adjusting the details. Changes won't be saved.Climate risks
Neighborhood: 78641
Nearby schools
GreatSchools rating
- 7/10Block House Creek Elementary SchoolGrades: K-5Distance: 2.2 mi
- 8/10Knox Wiley Middle SchoolGrades: 6-8Distance: 2.2 mi
- 8/10Rouse High SchoolGrades: 9-12Distance: 2.4 mi
Schools provided by the listing agent
- Elementary: Block House
- Middle: Stiles
- High: Rouse
- District: Leander ISD
Source: Unlock MLS. This data may not be complete. We recommend contacting the local school district to confirm school assignments for this home.
- $2,8754 bd3 ba3k sqft103 County Road 180 UNIT 76, Cedar Park, TX 78641For Rent

- $549,0005 bd4 ba2.8k sqft103 County Road 180 UNIT 30, Leander, TX 78641For Sale
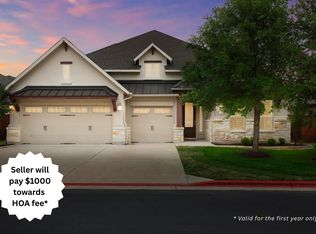
- $---- bd3 ba2.3k sqft103 County Road 180 UNIT 79, Cedar Park, TX 78641Sold
- $631,7004 bd3 ba2.5k sqft103 County Road 180 UNIT 7, Leander, TX 78641Off Market
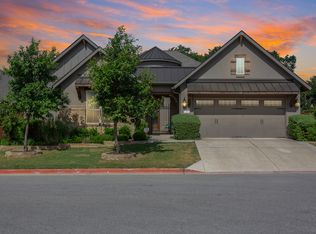
- $525,0004 bd3 ba2.6k sqft14105 Ronald Reagan Blvd #73, Leander, TX 78641For Sale
- $950,8004 bd4 ba3.4k sqft103 County Road 180 UNIT 55, Leander, TX 78641Off Market
- $637,4004 bd3 ba3.2k sqft103 County Road 180 UNIT 63, Cedar Park, TX 78641Off Market
- $659,8004 bd4 ba3.1k sqft103 County Road 180 UNIT 49, Cedar Park, TX 78641Off Market
A local agent can set up tours, give advice and negotiate with sellers.
A local lender can help you make sure your offer is ready when you are.
Similar homes
- $455,0004 bd3 ba2.3k sqft240 Prato Pl, Georgetown, TX 78628Active
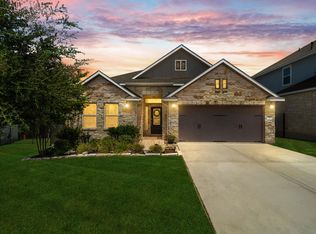
 MLS ID #7324043, Timberly Fenoglio, eXp Realty, LLC. Unlock MLS
 - $450,0004 bd2 ba2.3k sqft228 Mandana St, Leander, TX 78641Active
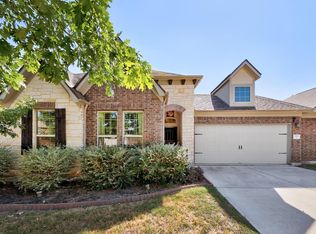 MLS ID #9524479, Joanna King, Berkshire Hathaway TX Realty. Unlock MLS
 - $560,0004 bd4 ba2.7k sqft2208 Bonavista Way, Leander, TX 78641Active
 MLS ID #7911467, LJ John, Hart of Texas. Unlock MLS
 - $600,0004 bd3 ba2.9k sqft103 County Road 180 Unit 35, Leander, TX 78641Active
 MLS ID #8206761, Juliet McCabe, Compass RE Texas, LLC. Unlock MLS
 - $650,0003 bd3 ba2.7k sqft3005 Paseo De Charros, Leander, TX 78641ActiveMLS ID #8623280, Douglas Young, Coldwell Banker Apex. Unlock MLS
- $569,9004 bd3 ba2.5k sqft2424 Costera St, Leander, TX 78641ActiveMLS ID #5881392, Matt Menard, ERA Experts. Unlock MLS
- $459,8994 bd3 ba2.8k sqft721 Schefer St, Leander, TX 78641ActiveMLS ID #9163296, Bhushan Karle, Central Metro Realty. Unlock MLS
- $485,0004 bd3 ba2.4k sqft1916 Golden Arrow Ave, Cedar Park, TX 78613ActiveMLS ID #8830022, Chris Watters, Watters International Realty. Unlock MLS
- $520,0004 bd2 ba2.3k sqft1721 Erie Dr, Leander, TX 78641ActiveMLS ID #4388969, Jason Dishongh, Compass RE Texas, LLC. Unlock MLS
- $524,0003 bd3 ba2.1k sqft3400 Venezia Vw, Leander, TX 78641ActiveMLS ID #5577777, Tabitha LeJeune, Kuper Sotheby's Int'l Realty. Unlock MLS
- $509,9904 bd3 ba2.1k sqft4376 Hannover Way, Round Rock, TX 78681ActiveMLS ID #7522559, Sam Lee, DLX Realty, LLC. Unlock MLS
- $500,0004 bd3 ba2.2k sqft4174 Kingsley Ave, Round Rock, TX 78681ActiveMLS ID #7413827, Doreen Zelma, Sky Realty. Unlock MLS
- $535,0004 bd4 ba2.5k sqft105 Fatorria Cv, Georgetown, TX 78628ActiveMLS ID #4176812, Shelley Clawson, Mallach and Company. Unlock MLS
- $520,0004 bd3 ba2.5k sqft4132 Presidio Ln, Round Rock, TX 78681ActiveMLS ID #9424449, Ryan Dowell, Pure Realty. Unlock MLS
- $539,0004 bd3 ba2.6k sqft3635 Pine Needle Cir, Round Rock, TX 78681ActiveMLS ID #7085476, Camila Cavounis, eXp Realty, LLC. Unlock MLS
- $660,0004 bd3 ba3.2k sqft1928 Bold Sundown Dr, Leander, TX 78641ActiveMLS ID #3370490, Holly Loff, Mallach and Company. Unlock MLS
- $479,0004 bd3 ba2.5k sqft9107 Moonstone Dr, Austin, TX 78729ActiveMLS ID #8793704, Lacey Ramirez, JBGoodwin REALTORS WC. Unlock MLS
- $625,0005 bd3 ba3.6k sqft124 Redtail Ln, Leander, TX 78641ActiveMLS ID #7538200, Christina White, Keller Williams Realty C. P.. Unlock MLS
- $459,9904 bd3 ba2.5k sqft808 Bonnet Blvd, Georgetown, TX 78628ActiveMLS ID #5603964, Connie Hentosh, Connie Hentosh, Broker. Unlock MLS
- $474,9004 bd2 ba2.2k sqft213 Sarahs Ln, Liberty Hill, TX 78642ActiveMLS ID #7059556, Chris Watters, Watters International Realty. Unlock MLS
