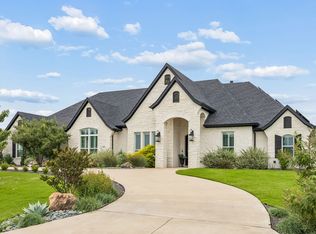
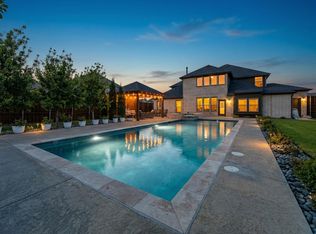
OPEN HOUSE SAT 11TH 1-3 PM Luxury, comfort, and resort-style living come together in this exceptional custom home built in 2019! Offering 3,774 square feet, this thoughtfully designed home features 4 bedrooms plus a dedicated office that can easily serve as a 5th bedroom, 3.5 baths, and a 3-car garage. The open-concept floor plan showcases soaring ceilings, rich hardwood floors, abundant natural light, and designer finishes throughout. The chef’s kitchen is the heart of the home, featuring a large marble island, custom ceiling-height cabinetry, farmhouse sink, premium appliances, designer lighting, and generous workspace overlooking the spacious living area. The private primary suite offers a spa-like retreat with dual vanities, an oversized walk-in shower, and luxurious finishes. Upstairs provides flexible living space ideal for guests, a game room, or additional bedroom. Step outside to your own backyard paradise featuring a custom pool with tanning ledge, raised spa, dramatic rock waterfall, lush landscaping, and an incredible outdoor living pavilion complete with an outdoor kitchen and fireplace—perfect for entertaining or relaxing year-round. Located in a desirable lakeside community, you’ll enjoy close proximity to the lake with convenient lake access for boating, fishing, kayaking, or simply enjoying the scenic surroundings. Every detail of this beautifully maintained home was designed with both elegance and functionality in mind. This is more than a home—it’s a lifestyle. Schedule your private showing today!
Under contract
$899,000
103 Eagle Point Dr, Waxahachie, TX 75165
5beds
3,774sqft
:
Get pre-qualified$6,409/mo
Single Family Residence
Built in 2019
1.03 Acres Lot
$873,300 Zestimate®
$238/sqft
$25/mo HOA
What's special
Designer finishes throughoutRich hardwood floorsOutdoor kitchenIncredible outdoor living pavilionBackyard paradiseOpen-concept floor planLuxurious finishes
- 33 days |
- 922 |
- 67 |
Likely to sell faster than
Zillow last checked:
Listing updated:
Listed by:
Tina Askew 0646506 972-743-6167,
Southern Star Realty Group 972-743-6167
Source: NTREIS,MLS#: 21308729
Facts & features
Interior
Bedrooms & bathrooms
- Bedrooms: 5
- Bathrooms: 4
- Full bathrooms: 3
- 1/2 bathrooms: 1
Primary bedroom
- Features: Ceiling Fan(s), Dual Sinks, Double Vanity, En Suite Bathroom, Garden Tub/Roman Tub, Separate Shower, Walk-In Closet(s)
- Level: First
- Dimensions: 17 x 15
Bedroom
- Features: Ceiling Fan(s), Split Bedrooms, Walk-In Closet(s)
- Level: First
- Dimensions: 12 x 12
Bedroom
- Features: Ceiling Fan(s), Split Bedrooms, Walk-In Closet(s)
- Level: First
- Dimensions: 12 x 12
Bedroom
- Features: Ceiling Fan(s)
- Level: First
- Dimensions: 13 x 13
Bedroom
- Features: Ceiling Fan(s), Split Bedrooms, Walk-In Closet(s)
- Level: Second
- Dimensions: 12 x 13
Bonus room
- Features: Ceiling Fan(s)
- Level: Second
- Dimensions: 11 x 34
Dining room
- Level: First
- Dimensions: 11 x 13
Other
- Level: First
- Dimensions: 0 x 0
Other
- Level: Second
- Dimensions: 0 x 0
Half bath
- Level: First
- Dimensions: 0 x 0
Kitchen
- Features: Breakfast Bar, Eat-in Kitchen, Granite Counters, Kitchen Island, Pantry
- Level: First
- Dimensions: 12 x 18
Laundry
- Features: Built-in Features, Utility Sink
- Level: First
- Dimensions: 0 x 0
Living room
- Features: Ceiling Fan(s), Fireplace
- Level: First
- Dimensions: 20 x 18
Heating
- Fireplace(s), Propane
Cooling
- Central Air, Ceiling Fan(s)
Appliances
- Included: Dishwasher, Disposal, Microwave, Refrigerator
- Laundry: Washer Hookup, Dryer Hookup, ElectricDryer Hookup
Features
- Chandelier, Decorative/Designer Lighting Fixtures, Double Vanity, Eat-in Kitchen, Granite Counters, Kitchen Island, Open Floorplan, Pantry, Vaulted Ceiling(s), Natural Woodwork, Walk-In Closet(s)
- Flooring: Carpet, Hardwood, Tile
- Has basement: No
- Number of fireplaces: 1
- Fireplace features: Decorative, Family Room, Wood Burning
Interior area
- Total interior livable area: 3,774 sqft
Video & virtual tour
Property
Parking
- Total spaces: 3
- Parking features: Door-Multi, Garage, Garage Door Opener, Garage Faces Side
- Attached garage spaces: 3
Features
- Levels: Two
- Stories: 2
- Patio & porch: Covered
- Exterior features: Outdoor Grill, Rain Gutters, Storage
- Pool features: Gunite, In Ground, Outdoor Pool, Pool, Waterfall, Water Feature
- Fencing: Fenced,Wood
Lot
- Size: 1.03 Acres
- Features: Acreage, Back Yard, Interior Lot, Lawn, Landscaped, Subdivision, Sprinkler System, Few Trees
Details
- Additional structures: Cabana
- Parcel number: 218989
Construction
Type & style
- Home type: SingleFamily
- Architectural style: Traditional,Detached
- Property subtype: Single Family Residence
- Attached to another structure: Yes
Materials
- Brick
- Foundation: Slab
- Roof: Composition
Condition
- Year built: 2019
Utilities & green energy
- Sewer: Aerobic Septic, Septic Tank
- Water: Public
- Utilities for property: Septic Available, Water Available
Community & HOA
Community
- Security: Security System, Fire Alarm, Smoke Detector(s)
- Subdivision: Crystal Cove Ests-Rev
HOA
- Has HOA: Yes
- Services included: Maintenance Grounds
- HOA fee: $300 annually
- HOA name: Crystal Cove
- HOA phone: 817-821-3655
Location
- Region: Waxahachie
Financial & listing details
- Price per square foot: $238/sqft
- Tax assessed value: $927,062
- Annual tax amount: $19,024
- Date on market: 6/23/2026
- Cumulative days on market: 34 days
- Listing terms: Cash,Conventional,FHA,Lease Back,VA Loan
Estimated market value
$873,300
$830,000 - $917,000
$4,874/mo
Price history
| Date | Event | Price |
|---|---|---|
| 7/12/2026 | Contingent | $899,000$238/sqft |
Source: NTREIS #21308729 Report a problem | ||
| 6/23/2026 | Listed for sale | $899,000$238/sqft |
Source: NTREIS #21308729 Report a problem | ||
| 10/1/2025 | Listing removed | $899,000$238/sqft |
Source: NTREIS #20883566 Report a problem | ||
| 7/16/2025 | Price change | $899,000-8.7%$238/sqft |
Source: NTREIS #20883566 Report a problem | ||
| 3/27/2025 | Listed for sale | $985,000-1%$261/sqft |
Source: NTREIS #20883566 Report a problem | ||
| 2/12/2025 | Listing removed | $995,000$264/sqft |
Source: NTREIS #20790011 Report a problem | ||
| 12/11/2024 | Price change | $995,000-9.5%$264/sqft |
Source: NTREIS #20790011 Report a problem | ||
| 12/4/2024 | Listed for sale | $1,100,000+12.8%$291/sqft |
Source: NTREIS #20790011 Report a problem | ||
| 6/20/2024 | Listing removed | $975,000-2%$258/sqft |
Source: NTREIS #20577374 Report a problem | ||
| 5/13/2024 | Price change | $995,000-0.4%$264/sqft |
Source: NTREIS #20577374 Report a problem | ||
| 5/10/2024 | Price change | $998,897-0.1%$265/sqft |
Source: NTREIS #20577374 Report a problem | ||
| 5/6/2024 | Price change | $999,397-0.1%$265/sqft |
Source: NTREIS #20577374 Report a problem | ||
| 4/24/2024 | Price change | $999,897-4.8%$265/sqft |
Source: NTREIS #20577374 Report a problem | ||
| 4/16/2024 | Price change | $1,050,000-4.5%$278/sqft |
Source: NTREIS #20577374 Report a problem | ||
| 4/3/2024 | Listed for sale | $1,100,000+13.4%$291/sqft |
Source: NTREIS #20577374 Report a problem | ||
| 4/12/2022 | Sold | -- |
Source: NTREIS #14744907 Report a problem | ||
| 3/17/2022 | Pending sale | $969,900$257/sqft |
Source: NTREIS #14744907 Report a problem | ||
| 3/14/2022 | Contingent | $969,900$257/sqft |
Source: NTREIS #14744907 Report a problem | ||
| 3/2/2022 | Price change | $969,900-2%$257/sqft |
Source: NTREIS #14744907 Report a problem | ||
| 2/25/2022 | Pending sale | $990,000$262/sqft |
Source: NTREIS #14744907 Report a problem | ||
| 2/10/2022 | Listed for sale | $990,000$262/sqft |
Source: NTREIS #14744907 Report a problem | ||
| 2/7/2022 | Contingent | $990,000$262/sqft |
Source: NTREIS #14744907 Report a problem | ||
| 2/3/2022 | Pending sale | $990,000$262/sqft |
Source: NTREIS #14744907 Report a problem | ||
| 1/21/2022 | Listed for sale | $990,000+88.4%$262/sqft |
Source: NTREIS #14744907 Report a problem | ||
| 3/11/2019 | Listing removed | $525,600$139/sqft |
Source: VIP Realty #13970274 Report a problem | ||
| 3/11/2019 | Listed for sale | $525,600$139/sqft |
Source: VIP Realty #13970274 Report a problem | ||
Public tax history
| Year | Property taxes | Tax assessment |
|---|---|---|
| 2025 | $16,967 -8.8% | $927,062 -4.9% |
| 2024 | $18,595 -7.1% | $974,554 -5.9% |
| 2023 | $20,010 +9.1% | $1,036,191 +27.3% |
| 2022 | $18,337 | $814,006 +44.5% |
| 2021 | -- | $563,320 +2.4% |
| 2020 | -- | $550,090 +10% |
| 2019 | $12,460 +1003% | $499,860 +4% |
| 2018 | $1,130 | $480,440 +1017.3% |
| 2017 | $1,130 | $43,000 +10.3% |
| 2016 | -- | $39,000 |
| 2015 | -- | $39,000 |
| 2014 | -- | $39,000 |
| 2013 | -- | $39,000 |
| 2012 | -- | $39,000 |
| 2011 | -- | $39,000 |
| 2010 | -- | $39,000 |
| 2009 | -- | $39,000 |
| 2008 | -- | $39,000 |
| 2007 | -- | $39,000 |
| 2005 | -- | $39,000 |
Find assessor info on the county website
Monthly payment
Est. payment
Payment breakdown
Explore the cost of this home by adjusting the details. Changes won't be saved.Climate risks
Neighborhood: Crystal Cove Estates
Nearby schools
GreatSchools rating
- 2/10Oliver E Clift Elementary SchoolGrades: K-5Distance: 3 mi
- 5/10Robbie E Howard Junior High SchoolGrades: 6-8Distance: 4.9 mi
- 5/10Waxahachie High SchoolGrades: 9-12Distance: 7.9 mi
Schools provided by the listing agent
- Elementary: Oliver Clift
- Middle: Howard
- High: Waxahachie
- District: Waxahachie ISD
Source: NTREIS. This data may not be complete. We recommend contacting the local school district to confirm school assignments for this home.
- $--6 bd6 ba6.5k sqft101 Eagle Point Dr, Waxahachie, TX 75165Sold
- $160,000-- bd-- ba-- sqftEagle Point Dr, Waxahachie, TX 75165Off Market
- $--1 Acres0 Hunter Pass, Waxahachie, TX 76065Off Market
- $743,0005 bd-- ba3.3k sqft230 Hunter Pass, Waxahachie, TX 75165Off Market
- $--1.004 Acres117 Eagle Point Dr, Waxahachie, TX 75165Sold
- $867,5005 bd-- ba3.7k sqftEagle Point Dr, Waxahachie, TX 75165Off Market
- $243,000-- bd-- ba-- sqftHunter Pass, Waxahachie, TX 75165Off Market
- $170,000-- bd-- ba-- sqftHunter Pass, Waxahachie, TX 75165Off Market
A local agent can set up tours, give advice and negotiate with sellers.
A local lender can help you make sure your offer is ready when you are.
Similar homes
- $1,079,7274 bd2 ba3.4k sqft155 Lakeshore Dr, Waxahachie, TX 75165For Sale
 MLS ID #21144075, Krissy Mireles. NTREIS
 - $799,0004 bd4 ba3.4k sqft1829 Ryder Lee Ln, Waxahachie, TX 75165For Sale
 MLS ID #21312378, John Jaynes. NTREIS
 - $670,0004 bd3 ba2.6k sqft120 Homestead Ln, Waxahachie, TX 75165For Sale
 MLS ID #21320901, Christopher Casey. NTREIS
 - $785,0004 bd3 ba3.5k sqft146 Old Bridge Rd, Waxahachie, TX 75165For Sale
 MLS ID #21222376, Traci Benson. NTREIS
 - $1,125,0003 bd3 ba2.6k sqft1216 West Rd, Waxahachie, TX 75165For SaleMLS ID #21320856, Kelly Ingram. NTREIS
- $899,0003 bd4 ba2.6k sqft360 Forreston Rd, Waxahachie, TX 75165For SaleMLS ID #21193339, Kimberly Capps. NTREIS
- $939,0007 bd7 ba5k sqft1025 W Main St, Waxahachie, TX 75165For SaleMLS ID #21260498, Katy Nolen. NTREIS
- $775,0004 bd3 ba3.1k sqft2650 Shale St, Midlothian, TX 76065For SaleMLS ID #21337485, Briana Cole. NTREIS
- $799,9004 bd4 ba3.4k sqft3080 Glen Oaks Dr, Waxahachie, TX 75165New ConstructionNTREIS
- $720,0004 bd3 ba2.9k sqft729 Bearden Rd, Waxahachie, TX 75167For SaleMLS ID #21322188, Amanda Auger. NTREIS
- $660,0004 bd3 ba3k sqft321 Rolling Meadows Dr, Waxahachie, TX 75165For SaleMLS ID #21242941, Amy Mcdaniel. NTREIS
- $665,0004 bd3 ba3.1k sqft1751 Blackfoot Pkwy, Waxahachie, TX 75165For SaleMLS ID #21322775, Kayti Gage. NTREIS
- $659,0004 bd3 ba2.9k sqft4530 Waggoner Ranch Ct, Waxahachie, TX 75165For SaleMLS ID #21277437, Chris Oliver. NTREIS
- $824,0004 bd4 ba3.5k sqft8210 Palmer Ln, Waxahachie, TX 75167For SaleMLS ID #21144092, Christopher Hall. NTREIS
- $680,0004 bd3 ba3k sqft161 Adkins Trl, Waxahachie, TX 75167For SaleMLS ID #21325166, Eric Janszen. NTREIS
- $689,0004 bd3 ba3.2k sqft20 Ellis Oak Ct, Waxahachie, TX 75167For SaleMLS ID #21280783, Amy Brown. NTREIS
- $775,0004 bd4 ba3.8k sqft8230 Palmer Ln, Waxahachie, TX 75167For SaleMLS ID #21231947, Elena Ripple. NTREIS
- $725,0004 bd4 ba3k sqft8260 Faithful Dr, Midlothian, TX 75167For SaleMLS ID #21321774, Katie Reames. NTREIS
- $734,9004 bd3 ba3k sqft410 Dove Meadow Trl, Waxahachie, TX 75167For SaleMLS ID #21282083, Christine Hogan. NTREIS
- $949,9994 bd4 ba4.1k sqft1803 Sunset Xing, Cedar Hill, TX 75104For SaleMLS ID #21324280, Buddy Priest. NTREIS
