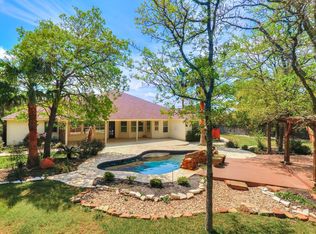
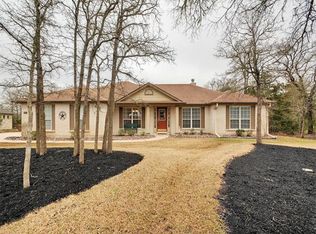
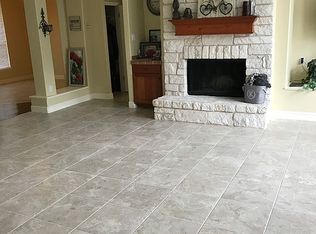
Welcome to your dream home in The Colony, a premier gated community in Bastrop, Texas! This well-kept single-story home offers 3 bedrooms, 2 bathrooms, and a bright, open layout perfect for both everyday living and entertaining. Hardwood floors run through the main living areas, and the kitchen features granite countertops, stainless steel appliances, and stylish updated lighting. Enjoy both formal and casual dining spaces, a spacious primary suite with a walk-in closet and private bath, plus two additional bedrooms that offer flexibility for guests, a home office, or gym space. Set on over an acre, the property includes mature trees, a large covered patio, and a backyard made for relaxing or hosting. Located in a quiet, gated neighborhood with access to community amenities, this home is just 15 minutes from Austin-Bergstrom Airport and 30 minutes from downtown Austin. Plus, with exciting developments like SpaceX’s new Bastrop facility and other major tech expansions in the area, now is a great time to invest in this fast-growing community. Don’t miss out—schedule your private tour today!
Active under contract
$545,000
103 Hornsby Trl, Bastrop, TX 78602
3beds
2,343sqft
Single Family Residence
Built in 2002
1.05 Acres Lot
$-- Zestimate®
$233/sqft
$125/mo HOA
What's special
Stylish updated lightingLarge covered patioStainless steel appliancesGranite countertopsWell-kept single-story homeMature treesBright open layout
- 294 days
- 22
- 1
Zillow last checked:
Listing updated:
Listed by:
Heather Hidalgo (512) 755-2588,
Madrina Realty (512) 755-2588
Source: Unlock MLS,MLS#: 7736420
Facts & features
Interior
Bedrooms & bathrooms
- Bedrooms: 3
- Bathrooms: 2
- Full bathrooms: 2
- Main level bedrooms: 3
Primary bedroom
- Features: Ceiling Fan(s)
- Level: Main
Bedroom
- Features: Ceiling Fan(s)
- Level: Main
Bedroom
- Features: Ceiling Fan(s)
- Level: Main
Primary bathroom
- Features: Full Bath, Soaking Tub, Separate Shower, Walk-In Closet(s)
- Level: Main
Bathroom
- Features: Full Bath
- Level: Main
Family room
- Features: Ceiling Fan(s)
- Level: Main
Kitchen
- Features: Kitchn - Breakfast Area, Breakfast Bar, Granite Counters, Eat-in Kitchen, Open to Family Room, Recessed Lighting
- Level: Main
Laundry
- Level: Main
Living room
- Level: Main
Heating
- Central, Electric, Fireplace(s)
Cooling
- Central Air
Appliances
- Included: Dishwasher, Electric Cooktop, Exhaust Fan, Microwave, Electric Water Heater
Features
- Breakfast Bar, Ceiling Fan(s), Granite Counters, Electric Dryer Hookup, Eat-in Kitchen, Multiple Dining Areas, Open Floorplan, Pantry, Primary Bedroom on Main, Recessed Lighting, Walk-In Closet(s)
- Flooring: Carpet, Tile, Wood
- Windows: Blinds, Screens
- Number of fireplaces: 1
- Fireplace features: Family Room
Interior area
- Total interior livable area: 2,343 sqft
Property
Parking
- Total spaces: 2
- Parking features: Attached, Concrete, Door-Single, Garage, Garage Door Opener, Garage Faces Side
- Attached garage spaces: 2
Accessibility
- Accessibility features: None
Features
- Levels: One
- Stories: 1
- Patio & porch: Covered, Front Porch, Rear Porch
- Exterior features: Gutters Full, Satellite Dish Owned
- Pool features: None
- Fencing: None
- View description: None
- Waterfront features: None
Lot
- Size: 1.05 Acres
- Features: Many Trees
Details
- Additional structures: None
- Parcel number: 84830
- Special conditions: Standard
Construction
Type & style
- Home type: SingleFamily
- Property subtype: Single Family Residence
Materials
- Foundation: Slab
- Roof: Composition
Condition
- Resale
- New construction: No
- Year built: 2002
Utilities & green energy
- Sewer: Septic Tank
- Water: Public
- Utilities for property: Cable Available, Electricity Connected, None Available, Water Available
Community & HOA
Community
- Features: BBQ Pit/Grill, Clubhouse, Cluster Mailbox, Fitness Center, Gated, Playground, Pool, Street Lights, Tennis Court(s)
- Subdivision: The Colony
HOA
- Has HOA: Yes
- Services included: Common Area Maintenance
- HOA fee: $125 monthly
- HOA name: The Colony
Location
- Region: Bastrop
Financial & listing details
- Price per square foot: $233/sqft
- Tax assessed value: $267,443
- Annual tax amount: $9,624
- Date on market: 1/2/2026
- Listing terms: Cash,Conventional,FHA,VA Loan
- Electric utility on property: Yes
Estimated market value
Not available
Estimated sales range
Not available
Not available
Price history
| Date | Event | Price |
|---|---|---|
| 1/2/2026 | Contingent | $545,000$233/sqft |
Source:  Unlock MLS #7736420 Report a problem Unlock MLS #7736420 Report a problem | ||
| 9/30/2025 | Listing removed | $545,000$233/sqft |
Source: Unlock MLS #7736420 Report a problem | ||
| 6/1/2025 | Contingent | $545,000$233/sqft |
Source: Unlock MLS #7736420 Report a problem | ||
| 4/17/2025 | Listed for sale | $545,000-3.5%$233/sqft |
Source: Unlock MLS #7736420 Report a problem | ||
| 8/28/2024 | Listing removed | -- |
Source: Unlock MLS #2716098 Report a problem | ||
| 8/1/2024 | Price change | $565,000-1.7%$241/sqft |
Source: Unlock MLS #2716098 Report a problem | ||
| 7/9/2024 | Listed for sale | $575,000$245/sqft |
Source: Unlock MLS #2716098 Report a problem | ||
| 6/22/2024 | Listing removed | -- |
Source: Unlock MLS #2716098 Report a problem | ||
| 5/30/2024 | Price change | $575,000-4.2%$245/sqft |
Source: Unlock MLS #2716098 Report a problem | ||
| 5/13/2024 | Price change | $599,900-4%$256/sqft |
Source: Unlock MLS #2716098 Report a problem | ||
| 4/26/2024 | Listed for sale | $625,000+94.2%$267/sqft |
Source: Unlock MLS #2716098 Report a problem | ||
| 7/14/2013 | Listing removed | $321,900$137/sqft |
Source: KWRI-1, LTD #8361438 Report a problem | ||
| 5/26/2013 | Listed for sale | $321,900$137/sqft |
Source: KWRI-1, LTD #8361438 Report a problem | ||
Public tax history
| Year | Property taxes | Tax assessment |
|---|---|---|
| 2015 | -- | $267,443 +5.1% |
| 2014 | -- | $254,477 +2.9% |
| 2013 | -- | $247,408 -3% |
| 2011 | -- | $255,144 -5.6% |
| 2010 | -- | $270,214 +6% |
| 2009 | -- | $254,912 -0.1% |
| 2008 | -- | $255,221 +0.1% |
| 2007 | -- | $254,854 |
Find assessor info on the county website
Monthly payment
Est. payment
Payment breakdown
Explore the cost of this home by adjusting the details. Changes won't be saved.Climate risks
Neighborhood: 78602
Nearby schools
Schools provided by the listing agent
- Elementary: Colony Oaks
- Middle: Bastrop
- High: Bastrop
- District: Bastrop ISD
Source: Unlock MLS. This data may not be complete. We recommend contacting the local school district to confirm school assignments for this home.
Similar homes
- $539,9003 bd3 ba2.5k sqft187 Pioneer Psge, Bastrop, TX 78602Active

 MLS ID #8618654, Jacki Short, All City Real Estate Ltd. Co. Unlock MLS
 - $599,0004 bd3 ba2.8k sqft140 Winchester Rd, Bastrop, TX 78602Active
 MLS ID #1316872, Mindy Maranto-Wegleitner, Texus Realty. Unlock MLS
 - $635,0003 bd3 ba2.5k sqft107 Tylee Cir, Bastrop, TX 78602Active
 MLS ID #607719, Liana Walker, Epique Realty LLC. Central Texas MLS
 - $525,0003 bd2 ba2.1k sqft147 Konahuanui Ln, Bastrop, TX 78602Active
 MLS ID #5542003, Crystal Elder, Amazing Realty LLC. Unlock MLS
 - $574,9005 bd3 ba1.9k sqft114 Upola Ct, Bastrop, TX 78602ActiveMLS ID #1479922, Susana Reyna, T J Lewis Real Estate. Unlock MLS
- $529,9004 bd3 ba2.5k sqft1509 Hill St, Bastrop, TX 78602ActiveMLS ID #4453461, Gail Huebel, eXp Realty, LLC. Unlock MLS
- $639,0005 bd4 ba3.3k sqft102 McCoy Cir, Bastrop, TX 78602ActiveMLS ID #7945416, Jamie Ehresman, All City Real Estate Ltd. Co. Unlock MLS
- $749,9004 bd3 ba2.9k sqft138 Wood Hollow Ct, Bastrop, TX 78602ActiveMLS ID #3693354, Zia Lowe, RE/MAX Bastrop Area. Unlock MLS
- $499,0003 bd2 ba2.7k sqft179 Rainbow Dr, Bastrop, TX 78602ActiveMLS ID #4223073, Judah Ross, Venture Partners R.E.. Unlock MLS
- $599,0005 bd4 ba2.6k sqft108 Pukoo Dr, Bastrop, TX 78602ActiveMLS ID #5679823, Vernon Reinhardt, Keller Williams Realty. Unlock MLS
- $445,0003 bd3 ba2.7k sqft138 Papawai Dr, Bastrop, TX 78602ActiveMLS ID #9695899, Tyler Zimmerman, Compass RE Texas, LLC. Unlock MLS
- $499,0004 bd2 ba1.5k sqft201 Winfield Thicket Rd, Bastrop, TX 78602ActiveMLS ID #6438485, Clark Gray, Mercer Street Group, LLC. Unlock MLS
- $375,0004 bd3 ba2.4k sqft100 Wild Cat Dr, Bastrop, TX 78602ActiveMLS ID #6216963, Kenny Timerman, All City Real Estate Ltd. Co. Unlock MLS
- $699,0006 bd3 ba3.2k sqft504 Perkins St, Bastrop, TX 78602ActiveMLS ID #2504929, Jacki Short, All City Real Estate Ltd. Co. Unlock MLS
- $499,9993 bd2 ba1.7k sqft260 Dickerson Ln, Elgin, TX 78621ActiveMLS ID #5434153, Russ Cullum, Serhant Texas, LLC. Unlock MLS
- $395,0003 bd2 ba2.3k sqft104 Swift Water Loop, Bastrop, TX 78602ActiveMLS ID #3216916, Courtney Oldham, Compass RE Texas, LLC. Unlock MLS
- $684,9904 bd3 ba2.3k sqft108 Whispering Pines Dr, Bastrop, TX 78602ActiveMLS ID #4557487, Carol Moctezuma, All City Real Estate Ltd. Co. Unlock MLS
- $689,0004 bd3 ba3.2k sqft233 Colovista Pkwy, Bastrop, TX 78602ActiveMLS ID #4512302, Amy McCoy, Lori Haring Realty. Unlock MLS
- $379,9003 bd3 ba1.9k sqft133 Koele Ct, Bastrop, TX 78602ActiveMLS ID #9837031, Alyse Black, Heart Of Austin Homes. Unlock MLS
- $339,9004 bd3 ba1.7k sqft410 S Hunting Lodge Ln, Bastrop, TX 78602ActiveMLS ID #8281051, Emilia Montalvo, Keller Williams Realty. Unlock MLS
