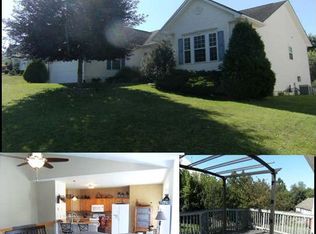
Welcome home to this beautifully maintained Colonial in the sought-after Stonebridge community, where comfort, space, and convenience come together effortlessly. Built in 1998 and nestled on a .17-acre lot with mature landscaping, this 3 bedroom, 3.5 bath home offers the perfect blend of timeless design and modern updates. Step inside to discover an inviting open floor plan featuring a mix of hardwood, tile, carpet, and vinyl flooring throughout. The heart of the home is the kitchen, complete with granite countertops, tile backsplash, center island, black appliances, and a cozy breakfast nook. Entertain with ease in the formal dining room adorned with crown molding and chair rail or relax in the formal living room with ceiling fan. The spacious family room boasts a gas fireplace and sliding doors leading to an oversized deck. Upstairs, the primary suite is a true retreat with a large walk-in closet and a spa-like bath featuring a dual vanity, oversized soaking tub, and walk-in shower. Two additional bedrooms, including one with a vaulted ceiling, offer comfort with ceiling fans throughout. The finished lower level adds incredible versatility with a recreation room, media/theatre space, full bath, and walk-up access to the backyard. Enjoy outdoor living with a wood picket fence and a charming stone fire pit. Buyer will also enjoy added peace of mind with an included HSA Home. Additional highlights include a generator hookup, central vacuum system, water softener, and gas service for heating, cooking, dryer, and fireplace. With major updates already done including a newer roof, furnace, and water heater plus community amenities like a pool and tennis courts, this home truly checks every box. Warranty. Schedule your private tour today for this exceptional home in Stonebridge just outside Martinsburg.
For sale
Price cut: $15K (7/10)
$495,000
103 La Costa Blvd, Martinsburg, WV 25405
3beds
3,648sqft
Single Family Residence
Built in 1998
7,405 Square Feet Lot
$488,300 Zestimate®
$136/sqft
$71/mo HOA
What's special
Charming stone fire pitTile backsplashWood picket fenceInviting open floor planBlack appliancesCeiling fans throughoutCenter island
- 114 days |
- 216 |
- 8 |
Zillow last checked:
Listing updated:
Listed by:
Cheryl Yates 304-261-6109,
ERA Liberty Realty
Source: Bright MLS,MLS#: WVBE2050270
Facts & features
Interior
Bedrooms & bathrooms
- Bedrooms: 3
- Bathrooms: 4
- Full bathrooms: 3
- 1/2 bathrooms: 1
- Main level bathrooms: 1
Rooms
- Room types: Living Room, Dining Room, Primary Bedroom, Bedroom 2, Bedroom 3, Kitchen, Foyer, Exercise Room, Great Room, Laundry, Other, Recreation Room, Media Room, Bathroom 2, Bathroom 3, Primary Bathroom, Half Bath
Primary bedroom
- Features: Flooring - Carpet, Ceiling Fan(s), Chair Rail
- Level: Upper
- Area: 280 Square Feet
- Dimensions: 20 X 14
Bedroom 2
- Features: Flooring - Carpet, Ceiling Fan(s)
- Level: Upper
- Area: 132 Square Feet
- Dimensions: 12 X 11
Bedroom 3
- Features: Flooring - Carpet, Cathedral/Vaulted Ceiling, Ceiling Fan(s)
- Level: Upper
- Area: 143 Square Feet
- Dimensions: 13 X 11
Primary bathroom
- Features: Double Sink, Soaking Tub, Walk-In Closet(s), Flooring - Vinyl, Bathroom - Walk-In Shower
- Level: Upper
- Area: 140 Square Feet
- Dimensions: 14 X 10
Bathroom 2
- Features: Bathroom - Tub Shower, Flooring - Tile/Brick
- Level: Upper
- Area: 56 Square Feet
- Dimensions: 8 X 7
Bathroom 3
- Features: Bathroom - Tub Shower, Flooring - Tile/Brick
- Level: Lower
- Area: 40 Square Feet
- Dimensions: 8 X 5
Dining room
- Features: Flooring - Carpet, Crown Molding, Chair Rail
- Level: Main
- Area: 121 Square Feet
- Dimensions: 11 X 11
Exercise room
- Features: Flooring - Carpet
- Level: Lower
- Area: 96 Square Feet
- Dimensions: 12 X 8
Foyer
- Features: Flooring - Wood
- Level: Main
- Area: 60 Square Feet
- Dimensions: 10 X 6
Great room
- Features: Fireplace - Gas, Ceiling Fan(s), Flooring - Carpet
- Level: Main
- Area: 210 Square Feet
- Dimensions: 15 X 14
Half bath
- Features: Flooring - Vinyl
- Level: Main
- Area: 18 Square Feet
- Dimensions: 6 X 3
Kitchen
- Features: Flooring - Tile/Brick, Granite Counters, Kitchen Island, Pantry
- Level: Main
- Area: 165 Square Feet
- Dimensions: 15 X 11
Laundry
- Features: Flooring - Vinyl, Built-in Features
- Level: Main
- Area: 60 Square Feet
- Dimensions: 12 X 5
Living room
- Features: Flooring - Carpet, Ceiling Fan(s), Crown Molding
- Level: Main
- Area: 110 Square Feet
- Dimensions: 11 X 10
Media room
- Features: Flooring - Carpet
- Level: Lower
- Area: 221 Square Feet
- Dimensions: 17 X 13
Other
- Features: Flooring - Tile/Brick
- Level: Main
- Area: 126 Square Feet
- Dimensions: 14 X 9
Other
- Features: Flooring - Carpet
- Level: Lower
- Area: 24 Square Feet
- Dimensions: 6 X 4
Recreation room
- Features: Flooring - Carpet
- Level: Lower
- Area: 275 Square Feet
- Dimensions: 25 X 11
Heating
- Forced Air, Natural Gas
Cooling
- Central Air, Ceiling Fan(s), Electric
Appliances
- Included: Central Vacuum, Dishwasher, Disposal, Dryer, Oven/Range - Gas, Refrigerator, Gas Water Heater
- Laundry: Has Laundry, Hookup, Main Level, Washer/Dryer Hookups Only, Laundry Room
Features
- Bathroom - Walk-In Shower, Breakfast Area, Soaking Tub, Bathroom - Tub Shower, Ceiling Fan(s), Walk-In Closet(s), Chair Railings, Crown Molding, Family Room Off Kitchen, Open Floorplan, Formal/Separate Dining Room, Kitchen Island, Primary Bath(s), Built-in Features, Central Vacuum, Kitchen - Table Space, Vaulted Ceiling(s)
- Flooring: Carpet, Ceramic Tile, Hardwood, Tile/Brick, Vinyl, Wood
- Doors: Sliding Glass
- Windows: Window Treatments
- Basement: Connecting Stairway,Full,Finished,Exterior Entry,Rear Entrance,Walk-Out Access
- Number of fireplaces: 1
- Fireplace features: Gas/Propane
Interior area
- Total structure area: 3,648
- Total interior livable area: 3,648 sqft
- Finished area above ground: 2,528
- Finished area below ground: 1,120
Video & virtual tour
Property
Parking
- Total spaces: 2
- Parking features: Garage Faces Front, Attached, Driveway
- Attached garage spaces: 2
- Has uncovered spaces: Yes
Accessibility
- Accessibility features: None
Features
- Levels: Three
- Stories: 3
- Patio & porch: Deck
- Exterior features: Extensive Hardscape
- Pool features: Community
- Fencing: Picket
Lot
- Size: 7,405 Square Feet
Details
- Additional structures: Above Grade, Below Grade
- Parcel number: 01 6M004000100000
- Zoning: 101
- Special conditions: Standard
Construction
Type & style
- Home type: SingleFamily
- Architectural style: Colonial
- Property subtype: Single Family Residence
Materials
- Vinyl Siding
- Foundation: Other
- Roof: Architectural Shingle
Condition
- New construction: No
- Year built: 1998
Utilities & green energy
- Sewer: Public Sewer
- Water: Public
Community & HOA
Community
- Features: Pool
- Subdivision: Stonebridge
HOA
- Has HOA: Yes
- HOA fee: $71 monthly
- HOA name: PROPERTY MANAGEMENT PEOPLE
Location
- Region: Martinsburg
- Municipality: Arden District
Financial & listing details
- Price per square foot: $136/sqft
- Tax assessed value: $168,360
- Annual tax amount: $2,047
- Date on market: 4/28/2026
- Listing agreement: Exclusive Right To Sell
- Listing terms: Cash,Conventional,FHA,USDA Loan,VA Loan
- Ownership: Fee Simple
Estimated market value
$488,300
$464,000 - $513,000
$2,591/mo
Price history
| Date | Event | Price |
|---|---|---|
| 7/10/2026 | Price change | $495,000-2.9%$136/sqft |
Source:  Bright MLS #WVBE2050270 Report a problem Bright MLS #WVBE2050270 Report a problem | ||
| 4/28/2026 | Listed for sale | $510,000+2%$140/sqft |
Source: Bright MLS #WVBE2050270 Report a problem | ||
| 12/21/2025 | Listing removed | $499,999$137/sqft |
Source: Bright MLS #WVBE2045628 Report a problem | ||
| 11/5/2025 | Listed for sale | $499,999+116.4%$137/sqft |
Source: Bright MLS #WVBE2045628 Report a problem | ||
| 12/3/2003 | Sold | $231,000+85.5%$63/sqft |
Source: Agent Provided Report a problem | ||
| 2/1/1998 | Sold | $124,500$34/sqft |
Source: Agent Provided Report a problem | ||
Public tax history
| Year | Property taxes | Tax assessment |
|---|---|---|
| 2025 | $2,047 +0.1% | $168,360 +1% |
| 2024 | $2,045 -1.1% | $166,620 +1.9% |
| 2023 | $2,067 +16.8% | $163,560 +7.5% |
| 2022 | $1,770 | $152,100 +4.9% |
| 2021 | -- | $145,020 +3.7% |
| 2020 | -- | $139,860 +3.1% |
| 2019 | $1,603 +0.5% | $135,600 +0.7% |
| 2018 | $1,595 +5.5% | $134,700 +6.2% |
| 2017 | $1,512 +1.3% | $126,840 +2.2% |
| 2016 | $1,492 +10.2% | $124,080 +13.2% |
| 2015 | $1,354 +4% | $109,620 +4.3% |
| 2014 | $1,302 +5.3% | $105,120 +1.6% |
| 2013 | $1,237 | $103,440 +3.3% |
| 2012 | $1,237 -7.5% | $100,140 -8% |
| 2011 | $1,336 -24.5% | $108,900 -26.4% |
| 2010 | $1,771 +2.9% | $148,020 -3.6% |
| 2009 | $1,720 -12.9% | $153,600 -14.2% |
| 2008 | $1,974 -1.8% | $179,040 -1.6% |
| 2007 | $2,011 +12.3% | $181,860 +15.8% |
| 2006 | $1,790 +13% | $157,020 +19.3% |
| 2005 | $1,584 | $131,640 +20.4% |
| 2004 | -- | $109,380 +5.8% |
| 2003 | -- | $103,380 +4% |
| 2002 | -- | $99,360 |
| 2001 | -- | $99,360 |
Find assessor info on the county website
Monthly payment
Est. payment
Payment breakdown
Explore the cost of this home by adjusting the details. Changes won't be saved.Climate risks
Neighborhood: 25405
Nearby schools
GreatSchools rating
- NABerkeley Heights Elementary SchoolGrades: PK-2Distance: 2.1 mi
- 4/10Martinsburg North Middle SchoolGrades: 6-8Distance: 2.5 mi
- 6/10Martinsburg High SchoolGrades: 9-12Distance: 2.3 mi
Schools provided by the listing agent
- District: Berkeley County Schools
Source: Bright MLS. This data may not be complete. We recommend contacting the local school district to confirm school assignments for this home.
- $329,6003 bd2 ba1.7k sqft95 La Costa Blvd, Martinsburg, WV 25405Off Market

- $395,6004 bd2 ba2.8k sqft117 La Costa Blvd, Martinsburg, WV 25405Off Market
- $381,1003 bd2 ba2.4k sqft32 Putter Ct, Martinsburg, WV 25405Off Market
- $334,7004 bd2 ba1.7k sqft18 Putter Ct, Martinsburg, WV 25405Off Market

- $373,2004 bd2 ba2.4k sqft75 La Costa Blvd, Martinsburg, WV 25405Off Market
- $370,6004 bd2 ba2.1k sqft137 La Costa Blvd, Martinsburg, WV 25405Off Market
- $409,6004 bd4 ba3.1k sqft100 La Costa Blvd, Martinsburg, WV 25405Off Market
- $389,1004 bd3 ba2.2k sqft46 Putter Ct, Martinsburg, WV 25405Off Market
A local agent can set up tours, give advice and negotiate with sellers.
Similar homes
- $529,0004 bd4 ba3.5k sqft324 Hogan Dr, Martinsburg, WV 25405For Sale

 MLS ID #WVBE2050728, Alisha Lowery, Lost River Trading Post Realty. Bright MLS
 - $485,0004 bd4 ba4k sqft415 Richwood Hall Rd, Kearneysville, WV 25430For Sale
 MLS ID #WVBE2052044, Phyllis Guthrie, Keller Williams Realty. Bright MLS
 - $369,9004 bd3 ba2.4k sqft61 Wren St, Martinsburg, WV 25405For Sale
 MLS ID #WVBE2053084, Michele Gibson, Samson Properties. Bright MLS
 - $444,0004 bd4 ba2.8k sqft116 Celadon Ct, Martinsburg, WV 25403For Sale
 MLS ID #WVBE2051916, Romina Porter, Dandridge Realty Group, LLC. Bright MLS
 - $525,0005 bd4 ba4.5k sqft210 Aylesbury Ln, Martinsburg, WV 25403For SaleMLS ID #WVBE2053780, Ya Ling Chen, Samson Properties. Bright MLS
- $450,0003 bd2 ba1.8k sqft15 Sudley Ln, Martinsburg, WV 25403For SaleMLS ID #WVBE2051718, Jamie Lopez, ERA Liberty Realty. Bright MLS
- $489,0004 bd4 ba4k sqft504 Rushbrook Rd, Martinsburg, WV 25403For SaleMLS ID #WVBE2053060, Will Smoot, Freedom Real Estate Group, LLC.. Bright MLS
- $474,9005 bd4 ba4.4k sqft73 Thorton Hall Rd, Kearneysville, WV 25430For SaleMLS ID #WVBE2051860, Rex Petrey, Keller Williams Realty. Bright MLS
- $599,9006 bd5 ba3.7k sqft305 N Red Hill Rd, Martinsburg, WV 25401For SaleMLS ID #WVBE2053426, Adam Shively, Samson Properties. Bright MLS
- $515,0004 bd4 ba3.9k sqft65 Maddex Farm Dr, Shepherdstown, WV 25443For SaleMLS ID #WVJF2024326, Jackie Lewis, Greentree Associates of Shepherdstown, Inc.. Bright MLS
- $530,0005 bd4 ba3.6k sqft230 Summer Grove Dr, Kearneysville, WV 25430For SaleMLS ID #WVJF2022272, Laura Fields, Exit Success Realty. Bright MLS
- $499,9994 bd2 ba2.3k sqft228 Warner Ln, Hedgesville, WV 25427For SaleMLS ID #WVBE2051914, Sonja Adams, Keller Williams Realty. Bright MLS
- $549,9004 bd4 ba3.6k sqft482 Arbor Shade Dr, Inwood, WV 25428For SaleMLS ID #WVBE2053164, Joe Sturm, Real Property Solutions, LLC. Bright MLS
- $560,0004 bd3 ba2.2k sqft50 Lamar Ln, Shepherdstown, WV 25443For SaleMLS ID #WVJF2025516, Michael Oates, Exit Success Realty. Bright MLS
- $499,0004 bd3 ba3.2k sqft97 Portsmouth Ct, Falling Waters, WV 25419For SaleMLS ID #WVBE2052854, Charity Greenfield, Weichert Realtors - Blue Ribbon. Bright MLS
- $389,0004 bd3 ba2.3k sqft115 Jewels Ct, Martinsburg, WV 25404For SaleMLS ID #WVBE2051208, Jennifer Fortson, Charis Realty Group. Bright MLS
- $489,9004 bd3 ba3.2k sqft369 Rotterham Dr, Hedgesville, WV 25427For SaleMLS ID #WVBE2050362, Heidi Crawford, Samson Properties. Bright MLS
- $474,9004 bd3 ba2.9k sqft183 Pebble Beach Dr, Charles Town, WV 25414For SaleMLS ID #WVJF2024950, Ann Jenkins, Roberts Realty Group, LLC. Bright MLS
- $530,0004 bd3 ba3k sqft23 Teakwood Ct, Harpers Ferry, WV 25425For SaleMLS ID #WVJF2025588, Shelley Eyler, Berkshire Hathaway HomeServices PenFed Realty. Bright MLS
- $339,0005 bd3 ba2.5k sqft459 E Burke St, Martinsburg, WV 25404For SaleMLS ID #WVBE2053504, Andrew Fultz, Samson Properties. Bright MLS
