Tucked away on a quiet cul-de-sac in the popular Brook Ridge neighborhood, this lovely all-brick patio home offers the perfect blend of comfort, quality, and low-maintenance living. With the exterior landscaping maintained by the HOA, you can spend less time on upkeep and more time enjoying all the custom features this beautiful home has to offer.
Inside, you'll find a warm and inviting one-story floor plan with 3 bedrooms, 2 full baths, a formal dining room, large living room with cathedral ceilings and a fireplace and a bright sunroom that brings in wonderful natural light. The fenced patio area is a true retreat, surrounded by amazing landscape features that create a private and peaceful outdoor space.
The spacious primary suite is a standout, featuring double entry doors that add a grand touch. The en-suite bath includes a large walk-in closet with double entry doors, plus a private water closet with built-ins -- charming enough to earn the name ''the reading room.''
A double attached garage, all-brick construction, custom details, and a sought-after Brook Ridge location make this patio home a rare find. Enjoy the ease of HOA-maintained lawn care without sacrificing style, space, or character.
Pending
$369,900
103 Loblolly Circle, Greenville, NC 27858
3beds
1,949sqft
:
Get pre-qualified$2,357/mo
Single Family Residence
Built in 1992
7,405 Square Feet Lot
$370,000 Zestimate®
$190/sqft
$127/mo HOA
What's special
All-brick patio homeDouble attached garageCustom detailsQuiet cul-de-sacSpacious primary suiteEn-suite bathFormal dining room
- 25 days |
- 76 |
- 0 |
Likely to sell faster than
Zillow last checked:
Listing updated:
Listed by:
Kevin Lee 252-327-9668,
Lee and Harrell Real Estate Professionals
Source: Hive MLS,MLS#: 100585215 Originating MLS: Coastal Plains Association of Realtors
Originating MLS: Coastal Plains Association of RealtorsFacts & features
Interior
Bedrooms & bathrooms
- Bedrooms: 3
- Bathrooms: 2
- Full bathrooms: 2
Rooms
- Room types: Master Bedroom, Bedroom 2, Bedroom 3, Living Room, Dining Room, Sunroom
Primary bedroom
- Level: First
Bedroom 2
- Level: First
Bedroom 3
- Level: First
Dining room
- Level: First
Kitchen
- Level: First
Living room
- Level: First
Sunroom
- Level: First
Heating
- Electric, Heat Pump
Cooling
- Central Air
Features
- Master Downstairs, Walk-in Closet(s), Vaulted Ceiling(s), High Ceilings, Solid Surface, Ceiling Fan(s), Pantry, Walk-in Shower, Blinds/Shades, Walk-In Closet(s)
Interior area
- Total structure area: 1,949
- Total interior livable area: 1,949 sqft
Video & virtual tour
Property
Parking
- Total spaces: 2
- Parking features: Concrete, On Site
- Attached garage spaces: 2
Features
- Levels: One
- Patio & porch: Patio
- Fencing: Back Yard,Wood
- Has view: Yes
- View description: See Remarks
- Frontage type: See Remarks
Lot
- Size: 7,405 Square Feet
- Dimensions: 0.17
Details
- Parcel number: 051370
- Zoning: R6S
- Special conditions: Standard
Construction
Type & style
- Home type: SingleFamily
- Property subtype: Single Family Residence
Materials
- Brick Veneer, Wood Frame
- Foundation: Slab
- Roof: Architectural Shingle
Condition
- New construction: No
- Year built: 1992
Utilities & green energy
- Sewer: Public Sewer
- Water: Public
- Utilities for property: Sewer Available, Water Available
Community & HOA
Community
- Security: Smoke Detector(s)
- Subdivision: Brookridge
HOA
- Has HOA: Yes
- Amenities included: Maintenance Common Areas, Maintenance Grounds, Management
- HOA fee: $1,524 annually
- HOA name: Brookridge HOA
- HOA phone: 252-717-9891
Location
- Region: Greenville
Financial & listing details
- Price per square foot: $190/sqft
- Tax assessed value: $302,625
- Annual tax amount: $3,054
- Date on market: 6/29/2026
- Cumulative days on market: 25 days
- Listing agreement: Exclusive Right To Sell
- Listing terms: Cash,Conventional,FHA,VA Loan
Estimated market value
$370,000
$352,000 - $389,000
$1,963/mo
Price history
| Date | Event | Price |
|---|---|---|
| 6/30/2026 | Pending sale | $369,900$190/sqft |
Source:  Hive MLS #100585215 Report a problem Hive MLS #100585215 Report a problem | ||
| 6/29/2026 | Listed for sale | $369,900+9.4%$190/sqft |
Source: Hive MLS #100585215 Report a problem | ||
| 8/10/2023 | Sold | $338,000-2%$173/sqft |
Source: Hive MLS #100388362 Report a problem | ||
| 7/11/2023 | Pending sale | $345,000$177/sqft |
Source: Hive MLS #100388362 Report a problem | ||
| 6/7/2023 | Listed for sale | $345,000+9.5%$177/sqft |
Source: Hive MLS #100388362 Report a problem | ||
| 3/15/2022 | Sold | $315,000$162/sqft |
Source: Hive MLS #100312895 Report a problem | ||
| 2/18/2022 | Pending sale | $315,000$162/sqft |
Source: Hive MLS #100312895 Report a problem | ||
| 2/18/2022 | Listed for sale | $315,000+62%$162/sqft |
Source: Hive MLS #100312895 Report a problem | ||
| 12/31/2018 | Sold | $194,500-0.6%$100/sqft |
Source: Public Record Report a problem | ||
| 12/19/2018 | Pending sale | $195,700$100/sqft |
Source: ALDRIDGE & SOUTHERLAND #100143620 Report a problem | ||
| 12/19/2018 | Listed for sale | $195,700$100/sqft |
Source: ALDRIDGE & SOUTHERLAND #100143620 Report a problem | ||
Public tax history
| Year | Property taxes | Tax assessment |
|---|---|---|
| 2025 | $3,054 +0.4% | $302,625 |
| 2024 | $3,042 +21.8% | $302,625 +50.1% |
| 2023 | $2,499 +0.5% | $201,667 |
| 2022 | $2,487 | $201,667 |
| 2021 | -- | $201,667 |
| 2020 | $2,507 +1.3% | $201,667 +5.1% |
| 2019 | $2,475 +1.5% | $191,955 |
| 2018 | $2,440 | $191,955 |
| 2017 | $2,440 | $191,955 |
| 2016 | $2,440 | $191,955 -2.8% |
| 2015 | $2,440 | $197,412 |
| 2014 | $2,440 | $197,412 |
| 2013 | -- | $197,412 |
| 2012 | -- | $197,412 -7.8% |
| 2011 | -- | $214,033 |
| 2010 | -- | $214,033 |
| 2009 | -- | $214,033 |
| 2008 | -- | $214,033 +12.3% |
| 2007 | -- | $190,590 |
| 2006 | -- | $190,590 |
| 2005 | -- | $190,590 |
| 2004 | -- | $190,590 +37.3% |
| 2003 | -- | $138,850 |
| 2002 | -- | $138,850 |
| 2001 | -- | $138,850 |
Find assessor info on the county website
Monthly payment
Est. payment
Payment breakdown
Explore the cost of this home by adjusting the details. Changes won't be saved.Climate risks
Neighborhood: 27858
Nearby schools
GreatSchools rating
- 5/10Eastern Elementary SchoolGrades: K-5Distance: 1 mi
- 3/10C M Eppes Middle SchoolGrades: 6-8Distance: 1.7 mi
- 6/10Junius H Rose HighGrades: 9-12Distance: 2.6 mi
Schools provided by the listing agent
- Elementary: Eastern Elementary
- Middle: C.M. Eppes Middle School
- High: J.H. Rose High School
Source: Hive MLS. This data may not be complete. We recommend contacting the local school district to confirm school assignments for this home.
- $370,4003 bd2 ba2k sqft105 Loblolly Cir, Greenville, NC 27858Off Market
- $294,9003 bd2 ba1.6k sqft2627 Brookridge Cir, Greenville, NC 27858Off Market
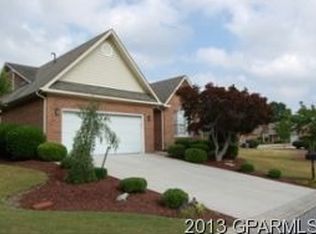
- $309,9003 bd2 ba1.7k sqft2625 Brookridge Cir, Greenville, NC 27858Off Market
- $296,0003 bd2 ba1.5k sqft101 Loblolly Cir, Greenville, NC 27858Off Market
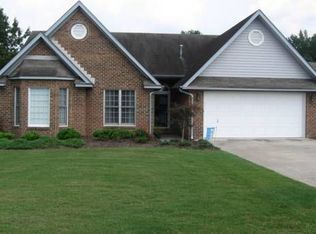
- $313,5003 bd2 ba1.7k sqft2623 Brookridge Cir, Greenville, NC 27858Off Market
- $314,6003 bd2 ba1.6k sqft106 Loblolly Cir, Greenville, NC 27858Off Market
- $310,7003 bd2 ba1.7k sqft2621 Brookridge Cir, Greenville, NC 27858Off Market
- $345,2003 bd2 ba1.9k sqft2619 Brookridge Cir, Greenville, NC 27858Off Market
A local agent can set up tours, give advice and negotiate with sellers.
Similar homes
- $399,9003 bd3 ba2.2k sqft1604 Paramore Drive, Greenville, NC 27858For Sale

 MLS ID #100576281, Karen Boston, Chesson Real Estate Group. Hive MLS
 - $389,5003 bd3 ba2.2k sqft1328 Genoa Court, Greenville, NC 27858For Sale
 MLS ID #100582369, Adam Bartholomew, Moorefield Real Estate LLC. Hive MLS
 - $409,9004 bd3 ba2.7k sqft3125 Cleere Court, Greenville, NC 27858For Sale
 MLS ID #100581074, KEVIN CHESSON, Chesson Real Estate Group. Hive MLS
 - $395,0003 bd2 ba2.3k sqft1705 Englewood Drive, Greenville, NC 27858For Sale
 MLS ID #100577641, Rob Hall, Rob Hall Realty. Hive MLS
 - $334,5005 bd3 ba2.4k sqft1401 Greenville Boulevard SE, Greenville, NC 27858For SaleMLS ID #100561857, Scott Johnson, United Real Estate East Carolina. Hive MLS
- $369,9004 bd3 ba2.5k sqft125 Bishop Drive, Winterville, NC 28590For SaleMLS ID #100590601, Angela Johnson, Lake Life Realty. Hive MLS
- $279,9003 bd2 ba1.6k sqft202 Hardee Circle, Greenville, NC 27858For SaleMLS ID #100578576, Robertson - O'Sullivan Team, Aldridge & Southerland. Hive MLS
- $379,9004 bd3 ba2.6k sqft3717 Ashcroft Drive, Winterville, NC 28590For SaleMLS ID #100582459, Cindy Kuhn, Berkshire Hathaway HomeServices Prime Properties. Hive MLS
- $358,4003 bd2 ba1.9k sqft336 Gerbera Court, Greenville, NC 27858New ConstructionHive MLS
- $460,0003 bd4 ba2.5k sqft1116 Oak Hill Drive, Greenville, NC 27858For SaleMLS ID #100582851, Caroline Cooke, Lee and Harrell Real Estate Professionals. Hive MLS
- $355,0003 bd3 ba2.1k sqft4001 Walkers Court, Winterville, NC 28590For SaleMLS ID #100579476, Anthony Gelardi, Century 21 The Realty Group. Hive MLS
- $399,0003 bd3 ba2.5k sqft127 Squire Drive, Winterville, NC 28590For SaleMLS ID #100583631, CATHI CARMAN, Grimes Real Estate Group. Hive MLS
- $258,9003 bd2 ba1.6k sqft2104 Charles Boulevard, Greenville, NC 27858For SaleMLS ID #100574048, Elizabeth McAlduff, HARRIS REAL ESTATE GROUP, INC. Hive MLS
- $324,9004 bd3 ba1.8k sqft3809 Ashcroft Drive, Winterville, NC 28590For SaleMLS ID #100588448, Cord Goodson, Tyre Realty Group Inc.. Hive MLS
- $344,2503 bd2 ba2k sqft618 Broadmoor Court, Grimesland, NC 27837For SaleMLS ID #100579084, Tahaia (Kunny) Brothers, Century 21 The Realty Group. Hive MLS
- $459,9004 bd3 ba2.8k sqft208 Dupont Circle, Greenville, NC 27858For SaleMLS ID #100581735, Robertson - O'Sullivan Team, Aldridge & Southerland. Hive MLS
- $372,5003 bd2 ba2k sqft3920 Ayden Golf Club Road, Ayden, NC 28513For SaleMLS ID #100590178, Ida Lynn Stox, Anchorage Realty Group, LLC. Hive MLS
- $315,0004 bd3 ba2.7k sqft4561 Sandstone Drive, Greenville, NC 27858For SaleMLS ID #100585348, Nadine Hydro, Choice Residential Real Estate, LLC. Hive MLS
- $330,0004 bd3 ba2k sqft1049 Jade Lane, Winterville, NC 28590For SaleMLS ID #100591105, Doris Ribera, Aldridge & Southerland. Hive MLS
- $330,0003 bd3 ba2.8k sqft513 Greenfield Boulevard, Greenville, NC 27834For SaleMLS ID #100586838, Thomas Shoupe, Opendoor Brokerage LLC. Hive MLS
