Welcome to 103 Northampton, a beautifully maintained brick-front Georgian in an exceptional location near downtown Oswego, area schools, shopping, dining, and the beloved sledding hill just across the street. Offering four spacious bedrooms, a first-floor office, and beautifully designed spaces for both everyday living and entertaining. This home is filled with comfort, character, and thoughtful updates. The remodeled kitchen is the heart of the home, featuring granite countertops, a large center island, vented range hood, walk-in pantry, cooktop, oven, wine refrigerator, and a convenient charging and electrical outlet drawer. Gleaming hardwood floors flow through the foyer, kitchen, and dining room. The impressive vaulted family room invites you to relax beside the gas-start wood burning fireplace and features built-in cabinetry, a wet bar, surround sound, and a mounted television that will remain. Generously sized formal living and dining rooms, enhanced by elegant French glass doors, provide the perfect setting for memorable gatherings. The first-floor office offers an inspiring work from home setting with tranquil views of the professionally landscaped backyard. Just beyond the expansive screened porch with windows overlooking the gorgeous ground, creates a wonderful place to unwind throughout the seasons. An adjoining deck extends the living space outdoors, while the exceptionally large yard offers abundant room to entertain, play, and garden. Upstairs, the beautifully remodeled primary retreat features remote-controlled blinds, a walk-in closet with closet organizer, and a luxurious bath with marble flooring, a soaking tub, separate shower, and dual sinks. The secondary bedrooms are remarkably spacious, including one with an impressively large walk-in closet, a rare and desirable feature. The shared main bath also features two sinks, and a large linen closet. The finished basement adds even more versatility, offering multiple areas for recreation and entertaining, a built-in bar, bathroom, and generous storage. Notable improvements include the kitchen remodel (2015), primary bedroom and bath remodel (2017), roof (2019), furnace (2021), and windows (October 2022). Additional highlights include a sump pump with battery backup, water softener, gutter guards, built-in blinds, mounted televisions that remain, and a two-car garage equipped with an electric vehicle charger. Spacious, welcoming, and beautifully appointed, 103 Northampton offers an exceptional combination of style, functionality, and location ready to be enjoyed for years to come!
New
$599,900
103 Northampton Dr, Oswego, IL 60543
4beds
4,440sqft
:
Get pre-qualified$4,279/mo
Single Family Residence
Built in 1988
-- sqft lot
$-- Zestimate®
$135/sqft
$-- HOA
What's special
Gas-start wood burning fireplaceBeautifully maintained brick-front georgianFour spacious bedroomsFirst-floor officeLarge center islandWalk-in pantrySurround sound
- --
- on Zillow |
- 287
- views |
- 21
- saves |
Zillow last checked:
Listing updated:
Listed by:
Sharon Kennedy 630-240-4520,
RE/MAX of Naperville
Source: MRED as distributed by MLS GRID,MLS#: 12708923
Facts & features
Interior
Bedrooms & bathrooms
- Bedrooms: 4
- Bathrooms: 4
- Full bathrooms: 3
- 1/2 bathrooms: 1
Rooms
- Room types: Eating Area, Foyer, Office, Recreation Room, Storage, Pantry, Screened Porch
Primary bedroom
- Features: Flooring (Carpet), Window Treatments (Blinds, Curtains/Drapes), Bathroom (Full, Double Sink, Tub & Separate Shwr)
- Level: Second
- Area: 238 Square Feet
- Dimensions: 14X17
Bedroom 2
- Features: Flooring (Carpet)
- Level: Second
- Area: 204 Square Feet
- Dimensions: 17X12
Bedroom 3
- Features: Flooring (Carpet)
- Level: Second
- Area: 182 Square Feet
- Dimensions: 13X14
Bedroom 4
- Features: Flooring (Carpet)
- Level: Second
- Area: 154 Square Feet
- Dimensions: 11X14
Dining room
- Features: Flooring (Hardwood), Window Treatments (Blinds)
- Level: Main
- Area: 182 Square Feet
- Dimensions: 13X14
Eating area
- Features: Flooring (Hardwood)
- Level: Main
- Area: 126 Square Feet
- Dimensions: 9X14
Family room
- Features: Flooring (Carpet), Window Treatments (Blinds)
- Level: Main
- Area: 440 Square Feet
- Dimensions: 20X22
Foyer
- Features: Flooring (Hardwood)
- Level: Main
- Area: 231 Square Feet
- Dimensions: 11X21
Kitchen
- Features: Kitchen (Eating Area-Table Space, Island, Pantry-Walk-in, Breakfast Room, SolidSurfaceCounter, Updated Kitchen), Flooring (Hardwood), Window Treatments (Window Treatments)
- Level: Main
- Area: 224 Square Feet
- Dimensions: 16X14
Laundry
- Features: Flooring (Other), Window Treatments (Window Treatments)
- Level: Main
- Area: 98 Square Feet
- Dimensions: 7X14
Living room
- Features: Flooring (Carpet), Window Treatments (Blinds, Window Treatments)
- Level: Main
- Area: 280 Square Feet
- Dimensions: 14X20
Office
- Features: Flooring (Carpet)
- Level: Main
- Area: 210 Square Feet
- Dimensions: 14X15
Pantry
- Features: Flooring (Hardwood)
- Level: Main
- Area: 18 Square Feet
- Dimensions: 6X3
Recreation room
- Features: Flooring (Carpet)
- Level: Basement
- Area: 810 Square Feet
- Dimensions: 27X30
Screened porch
- Level: Main
- Area: 280 Square Feet
- Dimensions: 20X14
Storage
- Features: Flooring (Other)
- Level: Basement
- Area: 570 Square Feet
- Dimensions: 15X38
Heating
- Natural Gas, Forced Air
Cooling
- Central Air
Appliances
- Included: Double Oven, Microwave, Dishwasher, Refrigerator, Bar Fridge, Washer, Dryer, Disposal, Oven, Range Hood
- Laundry: Main Level
Features
- Vaulted Ceiling(s), Wet Bar, 1st Floor Bedroom, Walk-In Closet(s), Center Hall Plan, High Ceilings, Open Floorplan, Special Millwork, Separate Dining Room, Pantry, Replacement Windows, Quartz Counters
- Flooring: Hardwood, Carpet, Wood
- Doors: Sliding Doors, Storm Door(s), 6 Panel Door(s)
- Windows: Replacement Windows, Window Treatments, Drapes, Blinds
- Basement: Finished,Rec/Family Area,Storage Space,Full
- Number of fireplaces: 1
- Fireplace features: Gas Starter, Family Room
Interior area
- Total structure area: 4,440
- Total interior livable area: 4,440 sqft
- Finished area below ground: 1,293
Property
Parking
- Total spaces: 2
- Parking features: Asphalt, Garage Door Opener, Electric Vehicle Charging Station(s), Yes, Attached, Garage
- Attached garage spaces: 2
- Has uncovered spaces: Yes
Accessibility
- Accessibility features: No Disability Access
Features
- Stories: 2
- Patio & porch: Screened
- Fencing: Invisible
Lot
- Dimensions: 102x284x80x257
- Features: Landscaped
Details
- Parcel number: 0308477015
- Special conditions: None
- Other equipment: Water-Softener Owned, Sump Pump, Backup Sump Pump;
Construction
Type & style
- Home type: SingleFamily
- Architectural style: Traditional
- Property subtype: Single Family Residence
Materials
- Brick
- Foundation: Block, Concrete Perimeter
- Roof: Asphalt
Condition
- New construction: No
- Year built: 1988
Utilities & green energy
- Electric: 200+ Amp Service
- Sewer: Public Sewer
- Water: Public
Community & HOA
Community
- Features: Curbs, Sidewalks, Street Lights, Street Paved
- Security: Carbon Monoxide Detector(s)
- Subdivision: Windcrest
HOA
- Services included: None
Location
- Region: Oswego
Financial & listing details
- Price per square foot: $135/sqft
- Tax assessed value: $454,113
- Annual tax amount: $11,446
- Date on market: 7/23/2026
- Ownership: Fee Simple
Estimated market value
Not available
Estimated sales range
Not available
Not available
Price history
| Date | Event | Price |
|---|---|---|
| 10/1/1990 | Sold | $220,000$50/sqft |
Source: Agent Provided Report a problem | ||
Public tax history
| Year | Property taxes | Tax assessment |
|---|---|---|
| 2024 | $11,698 +4.4% | $151,371 +13% |
| 2023 | $11,207 +6.2% | $133,956 +9% |
| 2022 | $10,556 +3.6% | $122,895 +7% |
| 2021 | $10,185 +7.4% | $114,855 +8% |
| 2020 | $9,482 -5.3% | $106,347 -4.5% |
| 2019 | $10,007 | $111,318 +4.9% |
| 2018 | $10,007 | $106,118 +4% |
| 2017 | -- | $102,036 +3% |
| 2016 | $9,680 -2.6% | $99,064 +2% |
| 2015 | $9,940 | $97,122 +4% |
| 2014 | $9,940 | $93,386 -1% |
| 2013 | -- | $94,329 -3% |
| 2012 | -- | $97,286 -8% |
| 2011 | -- | $105,745 -5% |
| 2010 | -- | $111,311 -3.8% |
| 2009 | -- | $115,765 +7.3% |
| 2008 | -- | $107,927 -5.2% |
| 2007 | -- | $113,895 |
| 2006 | $8,204 | $113,895 +6.7% |
| 2005 | -- | $106,743 +6.5% |
| 2004 | $7,349 +10.8% | $100,229 +3.9% |
| 2003 | $6,633 | $96,424 +8.5% |
| 2002 | $6,633 +5.5% | $88,870 +2.9% |
| 2001 | $6,287 +2.9% | $86,365 +5.5% |
| 2000 | $6,112 | $81,863 |
Find assessor info on the county website
Monthly payment
Est. payment
Payment breakdown
Explore the cost of this home by adjusting the details. Changes won't be saved.Climate risks
Neighborhood: Windcrest
Nearby schools
GreatSchools rating
- 6/10Old Post Elementary SchoolGrades: K-5Distance: 1 mi
- 5/10Thompson Jr High SchoolGrades: 6-8Distance: 0.4 mi
- 8/10Oswego High SchoolGrades: 9-12Distance: 0.8 mi
Schools provided by the listing agent
- District: 308
Source: MRED as distributed by MLS GRID. This data may not be complete. We recommend contacting the local school district to confirm school assignments for this home.
- $440,5004 bd3 ba2.2k sqft105 Northampton Dr, Oswego, IL 60543Off Market
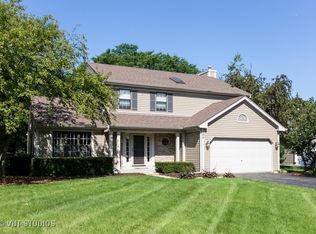
- $454,8004 bd4 ba2.2k sqft73 Lombardy Ln, Oswego, IL 60543Off Market
- $480,900-- bd-- ba2.8k sqft101 Northampton Dr, Oswego, IL 60543Off Market
- $444,8005 bd3 ba2.5k sqft71 Lombardy Ln, Oswego, IL 60543Off Market
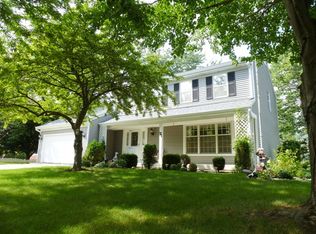
- $480,9004 bd4 ba2.8k sqft109 Northampton Dr, Oswego, IL 60543Off Market
- $485,7004 bd2 ba2.4k sqft107 Northampton Dr, Oswego, IL 60543Off Market
- $299,300-- bd-- ba1.2k sqft100 Oaklawn Ave, Oswego, IL 60543Off Market
- $496,5005 bd4 ba2.8k sqft108 Northampton Dr, Oswego, IL 60543Off Market
A local agent can set up tours, give advice and negotiate with sellers.
Similar homes
- $525,0005 bd3 ba2.7k sqft553 Danbury Dr, Oswego, IL 60543New
 MLS ID #12713184, Ashley Bruno-Finger, Keller Williams Infinity. MRED as distributed by MLS GRID
 - $574,9005 bd4 ba4k sqft115 Pineridge Dr, Oswego, IL 60543Active
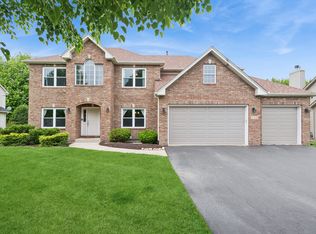 MLS ID #12706784, Kendra Schultz, Baird & Warner. MRED as distributed by MLS GRID
 - $649,9004 bd5 ba3.3k sqft506 Simsbury Ct, Oswego, IL 60543Active
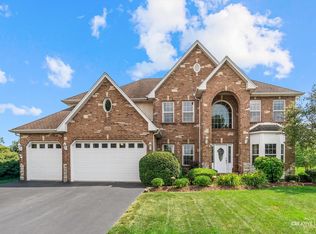 MLS ID #12701838, Rich Ayers, ABR,CRB,CRS,GRI, Ayers Realty Group. MRED as distributed by MLS GRID
 - $559,0005 bd4 ba2.9k sqft318 Winthrop Dr, Oswego, IL 60543Active
 MLS ID #12707286, Kimberly Grant, CSC, john greene, Realtor. MRED as distributed by MLS GRID
 - $580,0004 bd3 ba2.4k sqft437 Raintree Dr, Oswego, IL 60543ActiveMLS ID #12709267, Daniel Nierman, 4 Sale Realty Advantage LLC. MRED as distributed by MLS GRID
- $639,0005 bd6 ba6k sqft322 Hemlock Ln, Oswego, IL 60543ActiveMLS ID #12708362, Lori Ammons, Keller Williams Infinity. MRED as distributed by MLS GRID
- $589,0003 bd3 ba3.5k sqft2110-A State Rte #B, Oswego, IL 60543ActiveMLS ID #12634234, Joe Barry, Swanson Real Estate. MRED as distributed by MLS GRID
- $570,0004 bd4 ba2.8k sqft609 Spruce Ct, Oswego, IL 60543ActiveMLS ID #12666077, Alice Chin, Compass. MRED as distributed by MLS GRID
- $625,0005 bd4 ba3.9k sqft233 Willington Way, Oswego, IL 60543ActiveMLS ID #12677421, Erin Hill, ABR,CRS,CSC,GRI,SFR, Coldwell Banker Real Estate Group. MRED as distributed by MLS GRID
- $608,0005 bd4 ba3.4k sqft607 Mansfield Way, Oswego, IL 60543ActiveMLS ID #12667759, Richard Pan, RE/MAX of Naperville. MRED as distributed by MLS GRID
- $519,9005 bd3 ba2.8k sqft432 Bluegrass Pkwy, Oswego, IL 60543NewMLS ID #12702588, Michelle Sather, ABR,GRI,PSA,RENE,SFR,SRS, Michelle Sather Realtor. MRED as distributed by MLS GRID
- $639,0003 bd3 ba2.4k sqft6274 Us Highway 34 Hwy, Oswego, IL 60543ActiveMLS ID #12688017, Susan Munson, Legacy Real Estate. MRED as distributed by MLS GRID
- $589,9904 bd3 ba2.8k sqft1444 Vintage Dr, Oswego, IL 60543NewMRED as distributed by MLS GRID
- $650,0006 bd4 ba3.1k sqft(Undisclosed Address), Oswego, IL 60543ActiveMLS ID #12597183, Susan Chylek, ABR,BPOR,CNC,CSC,PSA,SFR, Keller Williams Infinity. MRED as distributed by MLS GRID
- $650,0005 bd4 ba4.3k sqft472 Arboretum Way, Oswego, IL 60543Re-activatedMLS ID #12665154, Adam Stary, eXp Realty. MRED as distributed by MLS GRID
- $649,0005 bd3 ba2.9k sqft226 Tinana St, Oswego, IL 60543For Sale By Owner
- $540,0004 bd3 ba2.2k sqft134 Piper Glen Ave, Oswego, IL 60543NewMLS ID #12713388, Lisa Hillman, john greene, Realtor. MRED as distributed by MLS GRID
- $499,9904 bd3 ba2.4k sqft204 Piper Glen Ave, Oswego, IL 60543Price ChangeMRED as distributed by MLS GRID
- $559,0004 bd3 ba3.4k sqft815 Preston Ln, Oswego, IL 60543ActiveMLS ID #12649840, Sandy Teng, Keystone Realty Services Inc. MRED as distributed by MLS GRID
- $509,0004 bd3 ba3.1k sqft730 Charismatic Dr, Oswego, IL 60543ActiveMLS ID #12701021, Fawad Shahid, ABR,SFR, Carnelian Realty Group. MRED as distributed by MLS GRID
