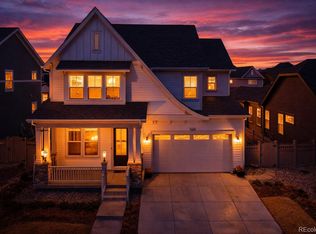
Welcome home to this highly sought-after residence in Erie Highlands!!! Step into a spacious, light-filled foyer leading to a charming front sitting room and an elegant formal dining area. The chef-inspired kitchen boasts high-end appliances, double ovens, gas range and ceiling-height cabinetry for added style and storage. It flows seamlessly into the expansive family room, highlighted by a cozy gas fireplace and tray ceiling details. Enjoy easy access to the private backyard with a spacious patio perfect for relaxing or having an area for kids or pets to play!. A main floor suite offers a comfortable bedroom and full bath-ideal for working from home, hosting guests, multi-generational living, or single-level ease. Nearby, a thoughtfully designed mudroom with custom built-ins keeps your home organized and clutter-free. Upstairs, a spacious loft provides versatile living space for a media room, play area, or home office. The luxurious primary suite includes a five-piece bath and generous walk-in closet. Three additional bedrooms, a full bathroom, and an oversized laundry room provide comfort and functionality. Ideally located, this home is steps from a top-rated Pre-K to 5th-grade school and less than a mile from the middle and high schools. Enjoy community amenities like a pool, clubhouse, parks, and playgrounds. For a night out, charming Briggs Street offers a mix of high-end and casual dining, local breweries, and more!
Pending
Price cut: $35.1K (5/11)
$1,089,900
103 Pipit Lake Ct, Erie, CO 80516
5beds
5,967sqft
:
Get pre-qualified$6,746/mo
Single Family Residence
Built in 2016
9,832 Square Feet Lot
$-- Zestimate®
$183/sqft
$35/mo HOA
What's special
Oversized laundry roomExpansive family roomCharming front sitting roomGas rangeThree additional bedroomsDouble ovensTray ceiling details
- 104 days |
- 382 |
- 8 |
Zillow last checked:
Listing updated:
Listed by:
Kris Ceretto 720-939-0558,
Coldwell Banker Realty-N Metro
Source: IRES as distributed by MLS GRID,MLS#: 1056559
Facts & features
Interior
Bedrooms & bathrooms
- Bedrooms: 5
- Bathrooms: 3
- Full bathrooms: 3
- Main level bathrooms: 1
Rooms
- Room types: Loft
Primary bedroom
- Description: Carpet
- Features: 5 Piece Primary Bath
- Level: Upper
- Area: 323 Square Feet
- Dimensions: 17 x 19
Bedroom 2
- Description: Carpet
- Level: Main
Bedroom 3
- Description: Carpet
- Level: Upper
- Area: 168 Square Feet
- Dimensions: 12 x 14
Bedroom 4
- Description: Carpet
- Level: Upper
- Area: 180 Square Feet
- Dimensions: 15 x 12
Bedroom 5
- Description: Carpet
- Level: Upper
- Area: 176 Square Feet
- Dimensions: 16 x 11
Dining room
- Description: Wood
- Level: Main
- Area: 195 Square Feet
- Dimensions: 15 x 13
Great room
- Description: Wood
- Level: Main
- Area: 459 Square Feet
- Dimensions: 17 x 27
Kitchen
- Description: Wood
- Level: Main
- Area: 336 Square Feet
- Dimensions: 16 x 21
Laundry
- Description: Tile
- Level: Upper
- Area: 135 Square Feet
- Dimensions: 9 x 15
Heating
- Forced Air
Cooling
- Central Air, Ceiling Fan(s)
Appliances
- Included: Gas Range, Double Oven, Dishwasher, Refrigerator, Microwave, Disposal
- Laundry: Sink, Washer/Dryer Hookup
Features
- Eat-in Kitchen, Separate Dining Room, Open Floorplan, Pantry, Walk-In Closet(s), Kitchen Island
- Flooring: Wood
- Windows: Window Coverings
- Basement: Full,Unfinished
- Has fireplace: Yes
- Fireplace features: Gas, Gas Log, Great Room
Interior area
- Total structure area: 4,210
- Total interior livable area: 5,967 sqft
- Finished area above ground: 4,210
Video & virtual tour
Property
Parking
- Total spaces: 3
- Parking features: Garage Door Opener, Attached
- Attached garage spaces: 3
- Details: Attached
Accessibility
- Accessibility features: Main Floor Bath, Accessible Bedroom
Features
- Levels: Two
- Stories: 2
- Patio & porch: Patio
- Exterior features: Sprinkler System, Balcony
- Fencing: Fenced
- Has view: Yes
- View description: Mountain(s)
Lot
- Size: 9,832 Square Feet
- Features: Cul-De-Sac, Paved, Curbs, Gutters, Sidewalks, Street Light
Details
- Parcel number: R8940263
- Zoning: SFR
- Special conditions: Private Owner
Construction
Type & style
- Home type: SingleFamily
- Property subtype: Single Family Residence
Materials
- Frame, Stone, Stucco
- Roof: Tile
Condition
- New construction: No
- Year built: 2016
Details
- Builder model: Stanley
- Builder name: Oakwood Homes LLC
Utilities & green energy
- Sewer: Public Sewer
- Water: City
- Utilities for property: Natural Gas Available, Electricity Available, Cable Available, Satellite Avail, High Speed Avail
Community & HOA
Community
- Features: Clubhouse, Pool, Playground, Fitness Center, Park, Trail(s)
- Security: Fire Alarm
- Subdivision: Erie Highlands
HOA
- Has HOA: Yes
- Services included: Common Amenities, Management
- HOA fee: $105 quarterly
- HOA name: Erie Highlands HOA
- HOA phone: 303-987-0835
Location
- Region: Erie
Financial & listing details
- Price per square foot: $183/sqft
- Tax assessed value: $1,032,184
- Annual tax amount: $10,577
- Date on market: 4/15/2026
- Listing terms: Cash,Conventional,FHA,VA Loan
- Exclusions: Personal Property and Staging Items
- Electric utility on property: Yes
- Road surface type: Asphalt
Estimated market value
Not available
Estimated sales range
Not available
Not available
Price history
| Date | Event | Price |
|---|---|---|
| 7/8/2026 | Pending sale | $1,089,900$183/sqft |
Source:  REcolorado as distributed by MLS GRID #4533960 Report a problem REcolorado as distributed by MLS GRID #4533960 Report a problem | ||
| 5/29/2026 | Listed for sale | $1,089,900$183/sqft |
Source: REcolorado as distributed by MLS GRID #4533960 Report a problem | ||
| 5/21/2026 | Pending sale | $1,089,900$183/sqft |
Source: REcolorado as distributed by MLS GRID #4533960 Report a problem | ||
| 5/11/2026 | Price change | $1,089,900-3.1%$183/sqft |
Source: REcolorado as distributed by MLS GRID #4533960 Report a problem | ||
| 4/29/2026 | Pending sale | $1,125,000$189/sqft |
Source: REcolorado as distributed by MLS GRID #4533960 Report a problem | ||
| 4/9/2026 | Listed for sale | $1,125,000+81.5%$189/sqft |
Source: REcolorado as distributed by MLS GRID #4533960 Report a problem | ||
| 7/27/2016 | Sold | $619,972$104/sqft |
Source: Public Record Report a problem | ||
Public tax history
| Year | Property taxes | Tax assessment |
|---|---|---|
| 2026 | $10,577 +15.2% | $65,430 +1.4% |
| 2025 | $9,185 +2.5% | $64,510 +4% |
| 2024 | $8,961 +8.9% | $62,030 -1% |
| 2023 | $8,230 -4.3% | $62,630 +22.2% |
| 2022 | $8,597 +12.4% | $51,250 -2.8% |
| 2021 | $7,649 | $52,720 +11.9% |
| 2020 | $7,649 +3.3% | $47,130 |
| 2019 | $7,406 -15.1% | $47,130 +17.4% |
| 2018 | $8,724 +17.8% | $40,160 |
| 2017 | $7,406 +1.7% | $40,160 +782.6% |
| 2016 | $7,284 +429.8% | $4,550 |
| 2015 | $1,375 | $4,550 |
Find assessor info on the county website
Monthly payment
Est. payment
Payment breakdown
Explore the cost of this home by adjusting the details. Changes won't be saved.Climate risks
Neighborhood: 80516
Nearby schools
GreatSchools rating
- 8/10Soaring Heights PK-8Grades: PK-8Distance: 1 mi
- 8/10Erie High SchoolGrades: 9-12Distance: 0.9 mi
Schools provided by the listing agent
- Elementary: Highlands Elementary
- Middle: Soaring Heights PK-8
- High: Erie
Source: IRES as distributed by MLS GRID. This data may not be complete. We recommend contacting the local school district to confirm school assignments for this home.
- $1,126,1006 bd5 ba4.5k sqft755 Longs Peak Dr, Erie, CO 80516Off Market

- $924,5004 bd3 ba5.2k sqft83 Pipit Lake Ct, Erie, CO 80516Off Market

- $1,090,3005 bd3 ba3.4k sqft20 Pebble Brook Ct, Erie, CO 80249Off Market
- $908,0004 bd2 ba3.5k sqft765 Longs Peak Dr, Erie, CO 80516Off Market
- $734,6004 bd4 ba3.3k sqft961 Auburn Dr, Erie, CO 80516Off Market
- $1,050,0005 bd5 ba4.7k sqft63 Pipit Lake Ct, Erie, CO 80516Sold
- $1,115,0006 bd4 ba5.9k sqft775 Longs Peak Dr, Erie, CO 80516Sold
- $748,1003 bd3 ba3k sqft101 Pipit Lake, Erie, CO 80516Off Market
A local agent can set up tours, give advice and negotiate with sellers.
Similar homes
- $1,175,0003 bd3 ba4.4k sqft2602 Reserve St, Erie, CO 80516For Sale

 MLS ID #1062393, Marie Jacobs, LIV Sotheby's Intl Realty. IRES as distributed by MLS GRID
 - $998,0004 bd5 ba4.4k sqft1589 Chestnut Avenue, Erie, CO 80516For Sale
 MLS ID #7327929, Cameron Howard, Berkshire Hathaway HomeServices Colorado Real Estate, LLC – Erie. REcolorado as distributed by MLS GRID
 - $775,0004 bd4 ba3.5k sqft950 Sumner Way, Erie, CO 80516For Sale
 MLS ID #1063195, Kris Ceretto, Coldwell Banker Realty-N Metro. IRES as distributed by MLS GRID
 - $775,0003 bd3 ba3.5k sqft227 Castro Pl, Erie, CO 80516For Sale
 MLS ID #1062760, Kathryn Ruhl, RE/MAX Alliance-Boulder. IRES as distributed by MLS GRID
 - $1,099,0007 bd7 ba5.6k sqft16017 La Plata Peak Place, Broomfield, CO 80023For SaleMLS ID #1742048, Danny Hoeft, eXp Realty, LLC. REcolorado as distributed by MLS GRID
- $715,0004 bd3 ba3.7k sqft2722 Sunset St, Erie, CO 80516For SaleMLS ID #1060941, Lorrie Trussell, RE/MAX Alliance-Boulder. IRES as distributed by MLS GRID
- $740,0003 bd3 ba3.6k sqft674 Bear Peak Road, Erie, CO 80516For SaleMLS ID #2397872, Keelan McCamey, Peak Realty Group LLC. REcolorado as distributed by MLS GRID
- $1,175,0003 bd3 ba3.4k sqft5035 Peregrine Rd, Dacono, CO 80514For SaleMLS ID #1063085, Tamara James, eXp Realty LLC. IRES as distributed by MLS GRID
- $1,125,0004 bd4 ba5.1k sqft14941 Nighthawk Lane, Broomfield, CO 80023For SaleMLS ID #3066529, Jill Laudermilk, RE/MAX Northwest Inc. REcolorado as distributed by MLS GRID
- $1,124,0004 bd5 ba4.4k sqft4030 W 149th Avenue, Broomfield, CO 80023For SaleMLS ID #9989370, Ryan Gantt, Farmhouse Realty. REcolorado as distributed by MLS GRID
- $1,250,0005 bd5 ba4.8k sqft14802 Snowcrest Drive, Broomfield, CO 80023For SaleMLS ID #9677231, Haylie Evans, Your Castle Real Estate Inc. REcolorado as distributed by MLS GRID
- $900,0005 bd4 ba4.8k sqft16593 Prospect Lane, Broomfield, CO 80023For SaleMLS ID #6674519, EmpowerHome Team Colorado, Keller Williams Realty Northern Colorado. REcolorado as distributed by MLS GRID
- $680,0004 bd4 ba3.2k sqft1568 Brimble Drive, Erie, CO 80516For SaleMLS ID #5318489, Tyler Bennett, HomeSmart. REcolorado as distributed by MLS GRID
- $1,100,0005 bd4 ba5k sqft654 Park Place Drive, Brighton, CO 80601For SaleMLS ID #5342557, Elyse Anderson, Key Team Real Estate Corp.. REcolorado as distributed by MLS GRID
- $1,050,0005 bd5 ba4.6k sqft11089 Decatur Street, Denver, CO 80234For SaleMLS ID #3066520, Laura Mueller, Your Castle Real Estate Inc. REcolorado as distributed by MLS GRID
- $1,150,0005 bd3 ba2.9k sqft104 Silo Court, Mead, CO 80542For SaleMLS ID #4111265, Stephen Berg, 8z Real Estate. REcolorado as distributed by MLS GRID
- $789,0006 bd5 ba5.2k sqft6520 Empire Avenue, Frederick, CO 80516For SaleMLS ID #7383118, Lorenzo Martinez, Redfin Corporation. REcolorado as distributed by MLS GRID
- $999,9505 bd3 ba4k sqft10981 E 166th Avenue, Brighton, CO 80602For SaleMLS ID #7691970, Dustin Griffith, RE/MAX Professionals. REcolorado as distributed by MLS GRID
- $900,0004 bd5 ba3.6k sqft8420 E 160th Place, Brighton, CO 80602For SaleMLS ID #7269814, EmpowerHome Team Colorado, Keller Williams Realty Northern Colorado. REcolorado as distributed by MLS GRID
- $952,0005 bd5 ba4.9k sqft14700 Akron Street, Brighton, CO 80602For SaleMLS ID #9528620, Alison Tschoepe-Houck, RE Brokers. REcolorado as distributed by MLS GRID
