NEW CONSTRUCTION WITH A BOAT SLIP! Built by Homes by Dickerson, 103 Shoreview Drive in Stillwater Harbour is a thoughtfully designed two-story home offering 3 bedrooms, 2.5 baths, and a versatile loft/bonus space across 2,698 heated square feet.
The exterior features a brick foundation accent with Hardie® siding in a mix of lap and board-and-batten. Inside, the open main level showcases RevWood flooring throughout the common areas, a spacious family room with a gas fireplace, and a chef's kitchen with quartz countertops, Electrolux Gallery appliances, and a walk-in pantry.
The first-floor owner's suite includes a spa-inspired bath with tiled shower and flooring, plus a generous walk-in closet. Upstairs, you'll find two additional bedrooms, two full baths, and a flexible rec/loft space. Additional highlights include crown molding in the main living areas, a tankless gas water heater, and Kohler fixtures throughout. Outdoor living is made easy with a covered front porch and screened back porch.
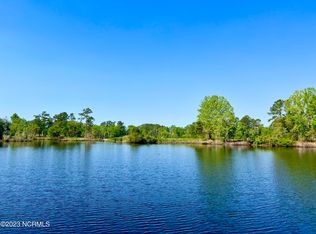
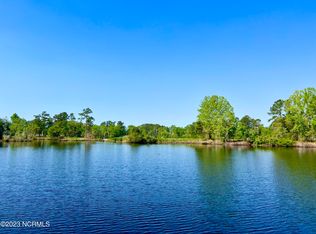
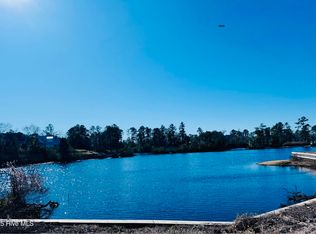
Stillwater Harbour offers a wooded, natural setting with access to Brices Creek for boating, kayaking, and time spent on the water. This community blends quality craftsmanship with an outdoor lifestyle.
This home is currently under construction and will soon be ready to welcome its first owners.
Under contract
$769,500
103 Shoreview Drive, New Bern, NC 28562
3beds
2,698sqft
:
Get pre-qualified$4,446/mo
Single Family Residence
Built in 2026
0.25 Acres Lot
$766,300 Zestimate®
$285/sqft
$42/mo HOA
What's special
- 263 days |
- 59 |
- 3 |
Zillow last checked:
Listing updated:
Listed by:
Mary Cheatham King Real Estate team 252-518-5222,
Keller Williams Crystal Coast
Source: Hive MLS,MLS#: 100535344 Originating MLS: Carteret County Association of Realtors
Originating MLS: Carteret County Association of RealtorsFacts & features
Interior
Bedrooms & bathrooms
- Bedrooms: 3
- Bathrooms: 3
- Full bathrooms: 2
- 1/2 bathrooms: 1
Rooms
- Room types: Master Bedroom, Living Room, Office, Bonus Room, Laundry, Bedroom 2, Bedroom 3
Heating
- Heat Pump, Floor Furnace, Electric, Natural Gas, Zoned
Cooling
- Zoned, Heat Pump
Appliances
- Included: Vented Exhaust Fan, Built-In Microwave, Range, Dishwasher
- Laundry: Dryer Hookup, Washer Hookup, Laundry Room
Features
- Master Downstairs, Walk-in Closet(s), High Ceilings, Entrance Foyer, Mud Room, Bookcases, Kitchen Island, Ceiling Fan(s), Pantry, Reverse Floor Plan, Walk-in Shower, Gas Log, Walk-In Closet(s)
- Flooring: LVT/LVP, Carpet, Tile
- Has fireplace: Yes
- Fireplace features: Gas Log
Interior area
- Total structure area: 2,698
- Total interior livable area: 2,698 sqft
Property
Parking
- Total spaces: 2
- Parking features: Garage Faces Front, Off Street, Paved
- Attached garage spaces: 2
Features
- Levels: Two
- Stories: 2
- Patio & porch: Covered, Porch, Screened
- Fencing: None
- Has view: Yes
- View description: Water
- Water view: Water
- Waterfront features: Water Access Comm
- Frontage type: Creek
Lot
- Size: 0.25 Acres
- Features: Boat Slip, Water Access Comm
Details
- Parcel number: 7103A 028
- Zoning: R-10A
- Special conditions: Standard
Construction
Type & style
- Home type: SingleFamily
- Property subtype: Single Family Residence
Materials
- Brick Veneer, Fiber Cement, Wood Frame
- Foundation: Crawl Space
- Roof: Architectural Shingle
Condition
- New construction: Yes
- Year built: 2026
Utilities & green energy
- Sewer: Public Sewer
- Water: Public
- Utilities for property: Natural Gas Connected, Sewer Connected, Water Connected
Green energy
- Green verification: ENERGY STAR Certified Homes, Green Built Homes
Community & HOA
Community
- Subdivision: Stillwater Harbour
HOA
- Has HOA: Yes
- Amenities included: Waterfront Community, Boat Dock, Maintenance Common Areas, Management, Ramp
- HOA fee: $500 annually
- HOA name: Stillwater Harbour Property Owners Association
Location
- Region: New Bern
Financial & listing details
- Price per square foot: $285/sqft
- Tax assessed value: $135,150
- Annual tax amount: $1,128
- Date on market: 10/9/2025
- Cumulative days on market: 263 days
- Listing agreement: Blanket Listing Agreement
- Listing terms: Cash,Conventional,FHA,VA Loan
Estimated market value
$766,300
$728,000 - $805,000
$2,767/mo
Price history
| Date | Event | Price |
|---|---|---|
| 6/11/2026 | Contingent | $769,500$285/sqft |
Source:  Hive MLS #100535344 Report a problem Hive MLS #100535344 Report a problem | ||
| 10/9/2025 | Listed for sale | $769,500+491.9%$285/sqft |
Source: Hive MLS #100535344 Report a problem | ||
| 10/8/2025 | Sold | $130,000-18.8%$48/sqft |
Source: Public Record Report a problem | ||
| 5/10/2025 | Listing removed | $160,000$59/sqft |
Source: Hive MLS #100397989 Report a problem | ||
| 8/3/2023 | Listed for sale | $160,000$59/sqft |
Source: Hive MLS #100397989 Report a problem | ||
| 5/10/2023 | Listing removed | -- |
Source: Hive MLS #100300306 Report a problem | ||
| 12/6/2022 | Price change | $160,000+23.1%$59/sqft |
Source: Hive MLS #100300306 Report a problem | ||
| 4/29/2022 | Price change | $130,000+4%$48/sqft |
Source: Hive MLS #100300306 Report a problem | ||
| 11/10/2021 | Listed for sale | $125,000$46/sqft |
Source: Hive MLS #100300306 Report a problem | ||
| 10/16/2021 | Listing removed | -- |
Source: Hive MLS #100241148 Report a problem | ||
| 10/14/2020 | Price change | $125,000+25%$46/sqft |
Source: KELLER WILLIAMS REALTY #100241148 Report a problem | ||
| 7/24/2018 | Listed for sale | $100,000$37/sqft |
Source: Keller Williams Realty New Bern #90095619 Report a problem | ||
| 6/14/2018 | Listing removed | $100,000$37/sqft |
Source: KELLER WILLIAMS REALTY #90095619 Report a problem | ||
| 4/19/2018 | Listed for sale | $100,000$37/sqft |
Source: KELLER WILLIAMS REALTY #90095619 Report a problem | ||
Public tax history
| Year | Property taxes | Tax assessment |
|---|---|---|
| 2025 | $1,128 | $135,150 |
| 2024 | $1,128 +1.2% | $135,150 |
| 2023 | $1,115 | $135,150 +17.8% |
| 2022 | -- | $114,750 |
| 2021 | $1,196 | $114,750 |
| 2020 | -- | $114,750 |
| 2019 | $1,184 | $114,750 |
| 2018 | $1,184 +3.2% | $114,750 |
| 2017 | $1,147 | $114,750 -38.8% |
| 2016 | $1,147 -30.3% | $187,500 |
| 2015 | $1,645 | $187,500 |
| 2014 | $1,645 | $187,500 |
| 2013 | -- | $187,500 |
| 2012 | -- | $187,500 +100% |
| 2011 | -- | $93,750 -40.5% |
| 2010 | -- | $157,500 +246.2% |
| 2009 | -- | $45,500 |
| 2008 | -- | $45,500 |
Find assessor info on the county website
Monthly payment
Est. payment
Payment breakdown
Explore the cost of this home by adjusting the details. Changes won't be saved.Climate risks
Neighborhood: 28562
Nearby schools
GreatSchools rating
- 6/10Brinson Memorial ElementaryGrades: K-5Distance: 2.1 mi
- 9/10Grover C Fields MiddleGrades: 6-8Distance: 3 mi
- 3/10New Bern HighGrades: 9-12Distance: 4.1 mi
Schools provided by the listing agent
- Elementary: Brinson
- Middle: Grover C.Fields
- High: New Bern
Source: Hive MLS. This data may not be complete. We recommend contacting the local school district to confirm school assignments for this home.
- $190,0000.31 Acres105 Shoreview Dr, New Bern, NC 28562Sold
- $135,00010,018.8 Square Feet101 Shoreview Dr, New Bern, NC 28562Sold
- $160,00010,019 Square Feet101 Shoreview Dr LOT 29, New Bern, NC 28562Lot/Land
- $633,7103 bd3 ba172 sqft107 Shoreview Dr, New Bern, NC 28562Off Market
- $784,0004 bd3 ba2.6k sqft109 Shoreview Dr, New Bern, NC 28562Sold
- $7,3200.61 Acres201 Shoreview Dr, New Bern, NC 28562Off Market
- $315,9306,534 Square Feet102 Shoreview Dr, New Bern, NC 28562Off Market
- $2,8503 bd3 ba1.9k sqft100 Shoreview Dr, New Bern, NC 28562For Rent
A local agent can set up tours, give advice and negotiate with sellers.
A local lender can help you make sure your offer is ready when you are.
Similar homes
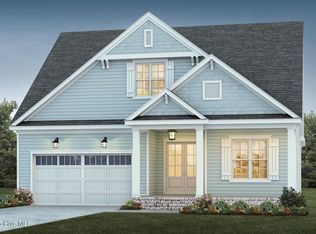
- $799,5003 bd3 ba2.9k sqft221 Shoreview Drive, New Bern, NC 28562New Construction
 MLS ID #100535346, Mary Cheatham King Real Estate team, Keller Williams Crystal Coast. Hive MLS
 - $729,3003 bd4 ba2.9k sqft107 Vaud Court, New Bern, NC 28562For Sale
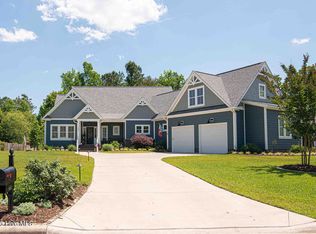 MLS ID #100573343, Danita Ensley, Keller Williams Innovate - Jax. Hive MLS
 - $570,0003 bd2 ba2k sqft152 Coventry Court, New Bern, NC 28562New Construction
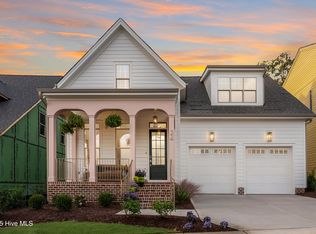 MLS ID #100541029, Mary Cheatham King Real Estate team, Keller Williams Crystal Coast. Hive MLS
 - $545,0003 bd2 ba1.9k sqft154 Coventry Court, New Bern, NC 28562New Construction
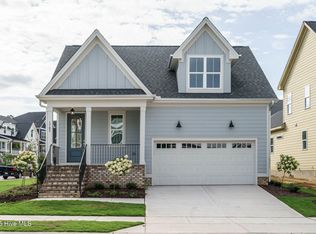 MLS ID #100541030, Mary Cheatham King Real Estate team, Keller Williams Crystal Coast. Hive MLS
 - $660,0003 bd3 ba3.4k sqft105 Teufen Road, New Bern, NC 28562For SaleMLS ID #100564634, TAMMY FEREBEE, COLDWELL BANKER SEA COAST ADVANTAGE. Hive MLS
- $600,0003 bd4 ba2.9k sqft104 Bargate Drive, New Bern, NC 28562For SaleMLS ID #100580424, JUDD PRICE, Keller Williams Realty. Hive MLS
- $760,0003 bd3 ba2.5k sqft113 Bowline Road, New Bern, NC 28562For SaleMLS ID #100571120, Pamela Baumgardner, ReMax Real Estate Center. Hive MLS
- $565,5003 bd4 ba3.1k sqft904 Hidden Drive, New Bern, NC 28562For SaleMLS ID #100565057, TAMMY FEREBEE, COLDWELL BANKER SEA COAST ADVANTAGE. Hive MLS
- $950,0005 bd3 ba3.9k sqft2003 Grenville Court, Trent Woods, NC 28562For SaleMLS ID #100591041, Andrew Allan Alcaraz, NorthGroup. Hive MLS
- $799,0004 bd3 ba3.5k sqft1211 Pine Valley Drive, New Bern, NC 28562For SaleMLS ID #100567842, Tiffany & Crew Coastal Real Estate, Keller Williams Innovate - Jax. Hive MLS
- $625,0004 bd5 ba3.5k sqft500 Taberna Way, New Bern, NC 28562For SaleMLS ID #100569915, The Donna and Team New Bern, Keller Williams Realty. Hive MLS
- $750,0003 bd4 ba2.8k sqft405 Hancock Street, New Bern, NC 28560For SaleMLS ID #100586492, LINDA HOLLAND, COLDWELL BANKER SEA COAST ADVANTAGE. Hive MLS
- $429,9003 bd2 ba2.1k sqft107 Stony Brook Drive, New Bern, NC 28562For SaleMLS ID #100582325, The Donna and Team New Bern, Keller Williams Realty. Hive MLS
- $629,0003 bd3 ba2.8k sqft804 Pollock Street, New Bern, NC 28562For SaleMLS ID #100564243, DOTTIE CORNING, NorthGroup. Hive MLS
- $730,0003 bd3 ba3.1k sqft404 Avenue C, New Bern, NC 28560For SaleMLS ID #100567244, The Donna and Team New Bern, Keller Williams Realty. Hive MLS
- $470,0003 bd3 ba2.6k sqft202 Emmen Road, New Bern, NC 28562For SaleMLS ID #100569811, CASSANDRA DIGBY, Keller Williams Realty. Hive MLS
- $720,0004 bd4 ba2.6k sqft105 Captains Cove, New Bern, NC 28562For SaleMLS ID #100581322, THE WAYNE BRAZIER TEAM, FREEDOM REAL ESTATE GROUP LLC. Hive MLS
- $690,0004 bd3 ba3.1k sqft302 Plantation Drive, New Bern, NC 28562For SaleMLS ID #100559916, ROWLAND & THE HOME SALES TEAM, Keller Williams Realty. Hive MLS
- $699,0003 bd3 ba3.8k sqft4611 Lapis Court, New Bern, NC 28562For SaleMLS ID #100575635, GRAY WHEELER, CENTURY 21 ZAYTOUN RAINES. Hive MLS
- $750,0004 bd4 ba3.2k sqft807 E Front Street, New Bern, NC 28560For SaleMLS ID #100581357, Jessica L Mayo, COLDWELL BANKER SEA COAST ADVANTAGE. Hive MLS
