Nestled in the highly sought-after gated community of Seven Lakes West, this exceptional 4-bedroom, 3.5-bath home with a finished basement offers the perfect blend of luxury, recreation, and peaceful lake living. Situated on a beautifully landscaped lot, this spacious residence features a thoughtfully designed floor plan with generous living areas, abundant natural light, and versatile basement space ideal for a media room, home gym, guest suite, or additional entertaining area.
The heart of the home boasts an inviting open-concept layout, creating seamless flow between the living, dining, and kitchen spaces. The primary suite provides a private retreat, while additional bedrooms offer comfort and flexibility for family and guests.
Beyond the home, enjoy an unparalleled lifestyle in Seven Lakes West, a premier gated community centered around the crystal-clear waters of Lake Auman. Residents enjoy private beach access, boating, fishing, marina amenities, community pool, tennis and pickleball courts, walking trails, playgrounds, and access to the renowned Beacon Ridge Golf Course. Conveniently located just minutes from Pinehurst, this home delivers the perfect combination of resort-style amenities and everyday comfort.
Whether you're searching for a full-time residence or a weekend retreat, 103 Smathers Drive offers an incredible opportunity to experience lake and golf community living at its finest. Schedule your private showing today and discover why Seven Lakes West is one of Moore County's most desirable destinations.
For sale
Price cut: $20K (8/21)
$650,000
103 Smathers Drive, West End, NC 27376
4beds
6,427sqft
Single Family Residence
Built in 2002
0.52 Acres Lot
$636,900 Zestimate®
$101/sqft
$174/mo HOA
What's special
Finished basementBeautifully landscaped lotAbundant natural lightPrivate beach accessCommunity poolWalking trailsOpen-concept layout
- 140 days
- 220
- 2
Zillow last checked:
Listing updated:
Listed by:
Hannah Mebane 910-303-1975,
eXp Realty
Source: Hive MLS,MLS#: 100579642 Originating MLS: Mid Carolina Regional MLS
Originating MLS: Mid Carolina Regional MLSFacts & features
Interior
Bedrooms & bathrooms
- Bedrooms: 4
- Bathrooms: 4
- Full bathrooms: 3
- 1/2 bathrooms: 1
Rooms
- Room types: Master Bedroom, Living Room, Bedroom 2, Bedroom 3, Dining Room, Laundry, Breakfast Nook, Bedroom 4, Bonus Room, Bathroom 3, Bathroom 1, Bathroom 2
Primary bedroom
- Level: Main
Bedroom 2
- Level: Main
Bedroom 3
- Level: Main
Bedroom 4
- Level: Basement
Bathroom 1
- Level: Main
Bathroom 2
- Level: Main
Bathroom 3
- Level: Basement
Bonus room
- Level: Basement
Breakfast nook
- Level: Main
Dining room
- Level: Main
Kitchen
- Level: Main
Kitchen
- Level: Basement
Laundry
- Level: Main
Living room
- Level: Main
Heating
- Propane, Electric, Heat Pump
Cooling
- Central Air
Appliances
- Included: Electric Oven, Built-In Microwave, Washer, Dryer, Dishwasher, Electric Range
- Laundry: Laundry Room
Features
- Vaulted Ceiling(s), Entrance Foyer, Bookcases, 2nd Kitchen, Ceiling Fan(s), Pantry, Walk-in Shower, Basement, Eat-in Kitchen
- Flooring: Carpet, Tile, Wood
- Basement: Exterior Entry,Full,Interior Entry,Walk-Out Access
- Attic: None
- Number of fireplaces: 2
Interior area
- Total structure area: 4,037
- Total interior livable area: 6,427 sqft
Property
Parking
- Total spaces: 2
- Parking features: Attached, Concrete, Garage
- Attached garage spaces: 2
Features
- Levels: One
- Patio & porch: Deck, Patio, Screened, Front Porch
- Exterior features: Other
- Pool features: None
- Fencing: None
- Has view: Yes
- View description: See Remarks
- Waterfront features: Water Access Comm
- Frontage type: See Remarks
Lot
- Size: 0.52 Acres
- Dimensions: 104 x 216 x 122 x 205
- Features: Lake Privileges, Water Access Comm, Near Golf Course
Details
- Parcel number: 00027480
- Zoning: GC-SL
- Special conditions: Standard
Construction
Type & style
- Home type: SingleFamily
- Property subtype: Single Family Residence
Materials
- Brick, Vinyl Siding, Wood Frame
- Foundation: Other
- Roof: Composition
Condition
- New construction: No
- Year built: 2002
Utilities & green energy
- Sewer: Septic Tank
- Water: Public
- Utilities for property: Cable Available, Water Connected
Community & HOA
Community
- Security: Smoke Detector(s)
- Subdivision: Seven Lakes West
HOA
- Has HOA: Yes
- Amenities included: Waterfront Community, Beach Access, Clubhouse, Pool, Gated, Golf Course, Maintenance Common Areas, Picnic Area, Playground
- HOA fee: $2,089 annually
- HOA name: Seven Lakes West
- HOA phone: 910-673-4931
Location
- Region: West End
Financial & listing details
- Price per square foot: $101/sqft
- Tax assessed value: $633,510
- Annual tax amount: $2,660
- Date on market: 6/6/2026
- Cumulative days on market: 140 days
- Listing agreement: Exclusive Right To Sell
- Listing terms: Cash,Conventional,FHA,VA Loan
Estimated market value
$636,900
$605,000 - $669,000
$3,319/mo
Price history
| Date | Event | Price |
|---|---|---|
| 8/21/2026 | Price change | $650,000-3%$101/sqft |
Source:  Hive MLS #100579642 Report a problem Hive MLS #100579642 Report a problem | ||
| 6/25/2026 | Price change | $670,000-1.5%$104/sqft |
Source: Hive MLS #100579642 Report a problem | ||
| 6/6/2026 | Listed for sale | $680,000$106/sqft |
Source: eXp Realty #100579642 Report a problem | ||
Public tax history
| Year | Property taxes | Tax assessment |
|---|---|---|
| 2024 | $2,756 -4.4% | $633,510 |
| 2023 | $2,882 +32.7% | $633,510 +36.3% |
| 2022 | $2,172 -3.8% | $464,800 +34.8% |
| 2021 | $2,258 +1.6% | $344,740 |
| 2020 | $2,224 | $344,740 |
| 2019 | $2,224 | $344,740 +15.5% |
| 2018 | $2,224 +28.5% | $298,350 |
| 2017 | $1,730 | $298,350 |
| 2015 | $1,730 +2.7% | $298,350 -7.2% |
| 2014 | $1,686 -0.1% | $321,450 |
| 2013 | $1,688 | $321,450 |
| 2012 | -- | $321,450 |
| 2011 | -- | $321,450 |
| 2010 | -- | $321,450 |
| 2009 | -- | $321,450 |
| 2008 | -- | $321,450 |
| 2007 | -- | $321,450 +25.3% |
| 2005 | -- | $256,530 -0.1% |
| 2004 | -- | $256,780 |
| 2003 | -- | $256,780 |
| 2002 | -- | $256,780 |
Find assessor info on the county website
Monthly payment
Est. payment
Payment breakdown
Explore the cost of this home by adjusting the details. Changes won't be saved.Climate risks
Neighborhood: Seven Lakes
Nearby schools
Schools provided by the listing agent
- Elementary: West End Elementary
- Middle: West Pine Middle
- High: Pinecrest High
Source: Hive MLS. This data may not be complete. We recommend contacting the local school district to confirm school assignments for this home.
Similar homes
- $585,0004 bd3 ba3.7k sqft106 Clay Circle, West End, NC 27376For Sale
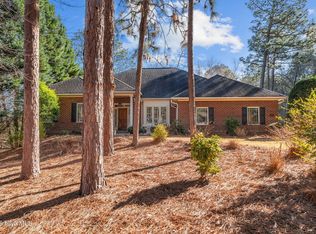
 MLS ID #100550605, The Mark Gentry Team, The Gentry Team. Hive MLS
 - $745,0004 bd5 ba4k sqft124 Berkshire Court, Seven Lakes, NC 27376New Construction
 MLS ID #100611145, Wendy Ehlers, Everything Pines Partners LLC. Hive MLS
 - $674,0004 bd3 ba3.7k sqft30 Lake View Drive E, Pinehurst, NC 28374For Sale
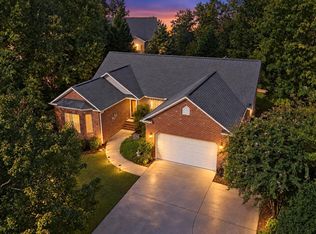 MLS ID #100603313, Justin Mace, Carolina Property Sales. Hive MLS
 - $685,0003 bd4 ba3.2k sqft88 Mcmichael Drive, Pinehurst, NC 28374For Sale
 MLS ID #100584506, James M Lawson, Rhodes and Co LLC. Hive MLS
 - $945,0005 bd5 ba4.2k sqft151 Otter Drive, Seven Lakes, NC 27376New ConstructionMLS ID #100574646, Wendy Ehlers, Everything Pines Partners LLC. Hive MLS
- $750,0004 bd3 ba3.6k sqft195 Canter Lane, Pinehurst, NC 28374For SaleMLS ID #100582244, Walter Havenstein, Berkshire Hathaway HS Pinehurst Realty Group/PH. Hive MLS
- $750,0003 bd4 ba3.3k sqft7 Brinyan Court, Pinehurst, NC 28374For SaleMLS ID #100482717, Jana Green, Pinnock Realty and Property Management LLC. Hive MLS
- $831,0003 bd3 ba6.5k sqft62 Stoneykirk Drive, Pinehurst, NC 28374For SaleMLS ID #100590061, Mary Calhoun, Coldwell Banker Advantage-Southern Pines. Hive MLS
- $679,9006 bd5 ba3.6k sqft140 Broom Sedge Lane, Southern Pines, NC 28387For SaleMLS ID #100593281, Colleen Schreiber, LPT Realty. Hive MLS
- $715,0005 bd4 ba3.4k sqft155 Hadley Court, Southern Pines, NC 28387For SaleMLS ID #100594186, Blendi Rife, Pineland Property Group LLC. Hive MLS
- $500,0004 bd3 ba3.2k sqft4 Carson Way, Pinehurst, NC 28374For SaleMLS ID #100586932, Beverly Gentry, Coldwell Banker Advantage-Southern Pines. Hive MLS
- $560,0004 bd3 ba3.2k sqft195 Glenmoor Drive, Southern Pines, NC 28387For SaleMLS ID #100593182, Tracy Gibson, Pines Sotheby's International Realty. Hive MLS
- $774,9003 bd3 ba3.6k sqft105 Lakewood Drive, Aberdeen, NC 28315For SaleMLS ID #100579038, Meese Property Group, Meese Property Group, LLC. Hive MLS
- $799,9994 bd3 ba3.2k sqft11 Squires Lane, Pinehurst, NC 28374For SaleMLS ID #100576649, Kelly S Curran, Nexthome In The Pines. Hive MLS
- $924,9004 bd4 ba3.5k sqft39 Lasswade Drive, Pinehurst, NC 28374For SaleMLS ID #100601229, Elena Potts, Old Glory Realty LLC. Hive MLS
- $730,0005 bd4 ba3.7k sqft220 Sugar Pine Drive, Pinehurst, NC 28374For SaleMLS ID #100557072, The Mark Gentry Team, The Gentry Team. Hive MLS
- $699,0003 bd3 ba3.2k sqft350 Pine Vista Drive, Pinehurst, NC 28374For SaleMLS ID #100483825, Chad E Higby, ChadHigby.com, LLC. Hive MLS
- $825,0004 bd5 ba4k sqft133 Joels Circle, Carthage, NC 28327For SaleMLS ID #100555282, The Mark Gentry Team, The Gentry Team. Hive MLS
- $925,0005 bd5 ba5.9k sqft22 Lochmere Drive, Pinehurst, NC 28374For SaleMLS ID #100559964, Laura A Gollehon, A Place in the Pines Realty LLC. Hive MLS
- $549,9005 bd5 ba4k sqft1010 Bion Butler Road, Aberdeen, NC 28315For SaleMLS ID #100568483, Breanna Misnik, Keller Williams Pinehurst. Hive MLS
