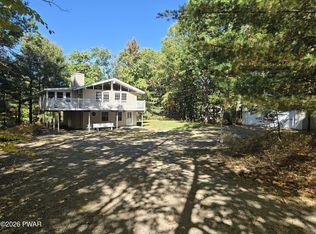
**✨ LOVE WHERE YOU LIVE! ✨**This charming **3-bedroom, 1.5-bath home** is the kind of place that instantly makes you smile! Beautifully cared for with **pride of ownership throughout**, it features gorgeous hardwood floors, a cozy wood-burning fireplace, and a **stunning wood sunroom/den** you'll want to enjoy every day. The open floor plan, updated kitchen and baths, oversized bedrooms, stackable laundry, and **closets galore** make this home as comfortable as it is inviting.A **newer roof, well-insulated crawl space, and detached 1-car garage** mean there's truly nothing to do but move in and enjoy! Step onto the deck and soak in the peaceful wooded setting, or stroll down the road to **Little Camp Beach** for swimming, boating, kayaking, fishing, and picnicking.**Beautiful, comfortable, carefree--and ready to welcome you home!**
Pending
$359,000
103 Whippletree Ln, Hawley, PA 18428
3beds
1,714sqft
Single Family Residence
Built in 1989
0.79 Acres Lot
$353,600 Zestimate®
$209/sqft
$250/mo HOA
What's special
- 65 days
- 20
- 1
Likely to sell faster than
Zillow last checked:
Listing updated:
Listed by:
Jennifer Dwan 570-390-9267,
Payne Team Real Estate 845-456-0107
Source: PWAR as distributed by MLS GRID,MLS#: PW262804
Facts & features
Interior
Bedrooms & bathrooms
- Bedrooms: 3
- Bathrooms: 2
- Full bathrooms: 1
- 1/2 bathrooms: 1
Bedroom 1
- Description: Master with Half Bath
- Area: 187
- Dimensions: 11 x 17
Bedroom 2
- Description: Very Large with Closet
- Area: 221
- Dimensions: 17 x 13
Bedroom 3
- Description: Very Large with Closet
- Area: 234
- Dimensions: 13 x 18
Bathroom 1
- Area: 18
- Dimensions: 3 x 6
Bathroom 2
- Description: Full Bath
- Area: 48
- Dimensions: 6 x 8
Dining room
- Description: Open Floor Plan with Living
- Area: 462
- Dimensions: 22 x 21
Family room
- Description: Natural Light and Sliders to Deck
- Area: 266
- Dimensions: 19 x 14
Kitchen
- Description: Open Floor Plan Rolling Island
- Area: 88
- Dimensions: 8 x 11
Laundry
- Description: Stackable in Hall Closet with Large Storage Closet in Same Hallway
- Area: 24
- Dimensions: 3 x 8
Living room
- Description: Open Floor Plan with Dining
- Area: 462
- Dimensions: 22 x 21
Heating
- Electric, Propane
Cooling
- Ceiling Fan(s), Wall/Window Unit(s)
Appliances
- Included: Dishwasher, Washer/Dryer, Water Heater, Washer/Dryer Stacked, Microwave, Stainless Steel Appliance(s), Refrigerator, Electric Range
- Laundry: Laundry Room
Features
- Breakfast Bar, Recessed Lighting, Natural Woodwork, Granite Counters, Entrance Foyer, Ceiling Fan(s)
- Flooring: Carpet, Tile, Wood
- Windows: Blinds
- Basement: Crawl Space
- Attic: Other
- Number of fireplaces: 1
Interior area
- Total structure area: 1,714
- Total interior livable area: 1,714 sqft
- Finished area above ground: 1,714
- Finished area below ground: 0
Property
Parking
- Total spaces: 11
- Parking features: Garage Faces Front
- Garage spaces: 1
- Uncovered spaces: 10
Features
- Levels: Two
- Stories: 2
- Patio & porch: Deck
- Exterior features: Private Yard, Storage, Rain Gutters
- Pool features: Community, Association
- Spa features: Association
- Body of water: Hemlock Lake
Lot
- Size: 0.79 Acres
- Features: Cleared, Wooded, Level, Paved
Details
- Additional structures: Garage(s)
- Parcel number: 120.020201 035633
- Zoning: Residential
- Zoning description: Residential
Construction
Type & style
- Home type: SingleFamily
- Architectural style: A-Frame
- Property subtype: Single Family Residence
Materials
- Vinyl Siding
- Foundation: Block
- Roof: Shingle
Condition
- New construction: No
- Year built: 1989
- Major remodel year: 1989
Utilities & green energy
- Electric: 200 or Less Amp Service
- Water: Comm Central
Community & HOA
Community
- Features: Clubhouse, Tennis Court(s), Pool, Racquetball, Playground, Park, Lake, Gated, Fishing
- Security: 24 Hour Security
- Subdivision: Hemlock Farms
HOA
- Has HOA: Yes
- Amenities included: Beach Access, Trail(s), Water, Recreation Facilities, Tennis Court(s), Teen Center, Stream Year Round, Sport Court, Spa/Hot Tub, Snow Removal, Shuffleboard Court, Senior Center, Security, Sauna, Recreation Room, Pond Year Round, Pool, Party Room, Playground, Picnic Area, Meeting Room, Park, Outdoor Ice Skating, Indoor Ice Skating, Indoor Pool, Fitness Center, Gated, Game Room, Game Court Interior, Game Court Exterior, Dog Park, Exercise Course, Clubhouse, Billiard Room, Beach Rights
- Services included: Snow Removal
- HOA fee: $2,995 annually
- Second HOA fee: $2,995 one time
Location
- Region: Hawley
Financial & listing details
- Price per square foot: $209/sqft
- Tax assessed value: $30,530
- Annual tax amount: $3,763
- Date on market: 8/15/2026
- Cumulative days on market: 191 days
- Listing terms: Cash,VA Loan,FHA,Conventional
- Inclusions: All the appliances, and owned in ground propane tank 550 Gal., all wall air conditioners, washer and dryer.
- Road surface type: Paved
Estimated market value
$353,600
$336,000 - $371,000
$2,662/mo
Price history
| Date | Event | Price |
|---|---|---|
| 9/9/2026 | Pending sale | $359,000$209/sqft |
Source:  PWAR as distributed by MLS GRID #PW262804 Report a problem PWAR as distributed by MLS GRID #PW262804 Report a problem | ||
| 9/4/2026 | Listing removed | $359,000$209/sqft |
Source: PWAR as distributed by MLS GRID #PW262804 Report a problem | ||
| 8/26/2026 | Pending sale | $359,000$209/sqft |
Source: PWAR as distributed by MLS GRID #PW262804 Report a problem | ||
| 8/15/2026 | Listed for sale | $359,000$209/sqft |
Source: PWAR as distributed by MLS GRID #PW262804 Report a problem | ||
Public tax history
Tax history is unavailable.
Monthly payment
Est. payment
Payment breakdown
Explore the cost of this home by adjusting the details. Changes won't be saved.Climate risks
Neighborhood: 18428
- $321,7002 bd1 ba1.7k sqft103 Whipple Tree Ln, Blooming Grove, PA 18428Off Market
- $366,1003 bd2 ba1.6k sqft101 Whipple Tree Ln, Blooming Grove, PA 18428Off Market
- $--3 bd2 ba1.7k sqft103 Whippletree Ln, Hawley, PA 18428Off Market
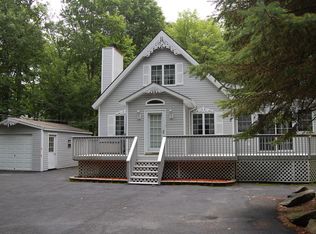
- $290,3003 bd2 ba1.4k sqft204 Canoe Brook Dr, Lords Valley, PA 18428Off Market
Similar homes
- $350,0003 bd2 ba1.7k sqft804 Fetlock Ct, Lords Valley, PA 18428For Sale
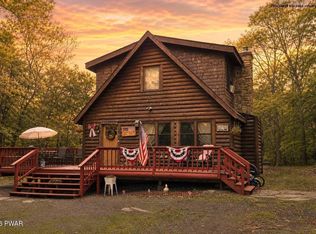
 MLS ID #PW261797, Ina Beth Filip, CENTURY 21 Country Lake Homes - Lords Valley. PWAR as distributed by MLS GRID
 - $379,8803 bd3 ba2.2k sqft223 Maple Ridge Dr, Lords Valley, PA 18428For Sale
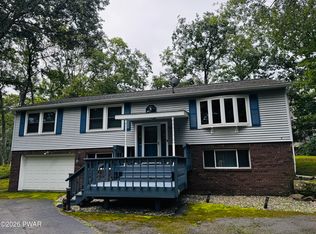 MLS ID #PW263010, Ashlie Eckert, Berkshire Hathaway HomeServices Pocono Real Estate Hawley. PWAR as distributed by MLS GRID
 - $339,0003 bd2 ba1.3k sqft112 Highland Ln, Lords Valley, PA 18428For Sale
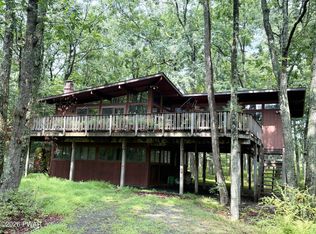 MLS ID #PW263071, Patty Magie, Davis R. Chant - Lords Valley. PWAR as distributed by MLS GRID
 - $350,0004 bd2 ba1.7k sqft802 Clydesdale Ct, Hawley, PA 18428For Sale
 MLS ID #PW260634, Ina Beth Filip, CENTURY 21 Country Lake Homes - Lords Valley. PWAR as distributed by MLS GRID
 - $325,0003 bd2 ba1.5k sqft202 Basswood Dr, Lords Valley, PA 18428For SaleMLS ID #PW262639, Josephine Contrastano, Associate Broker, CENTURY 21 Country Lake Homes - Lords Valley. PWAR as distributed by MLS GRID
- $360,0003 bd3 ba2.4k sqft118 Country Club Dr, Hawley, PA 18428For SaleMLS ID #PW261802, Christine Spano, Davis R. Chant - Lords Valley. PWAR as distributed by MLS GRID
- $289,0003 bd2 ba915 sqft140 Hillside Dr, Hawley, PA 18428For SaleMLS ID #PW262900, David Calabrese, Berkshire Hathaway HomeServices Pocono Real Estate Hawley. PWAR as distributed by MLS GRID
- $439,0002 bd2 ba1.9k sqft100 Heron Bay, Hawley, PA 18428For SaleMLS ID #PW261085, Megan Vennie, Davis R. Chant - Lords Valley. PWAR as distributed by MLS GRID
- $299,0002 bd2 ba1.8k sqft208 Mountain View Dr, Hawley, PA 18428For SaleMLS ID #PW263483, Josephine Contrastano, Associate Broker, CENTURY 21 Country Lake Homes - Lords Valley. PWAR as distributed by MLS GRID
- $499,0003 bd3 ba2.2k sqft308 Canoebrook Dr, Hawley, PA 18428For SaleMLS ID #PW262954, Ina Beth Filip, CENTURY 21 Country Lake Homes - Lords Valley. PWAR as distributed by MLS GRID
- $275,0003 bd3 ba2k sqft805 Towhee Ct, Lords Valley, PA 18428For SaleMLS ID #PW262656, Patty Magie, Davis R. Chant - Lords Valley. PWAR as distributed by MLS GRID
- $250,0003 bd3 ba1.1k sqft100 Long Ridge Dr, Hawley, PA 18428For SaleMLS ID #PW263119, Ashlie Eckert, Berkshire Hathaway HomeServices Pocono Real Estate Hawley. PWAR as distributed by MLS GRID
- $270,0003 bd2 ba1k sqft107 Fetlock Dr, Hawley, PA 18428For SaleMLS ID #PW261748, Jennifer Dwan, Payne Team Real Estate. PWAR as distributed by MLS GRID
- $290,0002 bd1 ba1.2k sqft215 Stirrup Ln, Hawley, PA 18428For SaleMLS ID #PW263074, Patty Magie, Davis R. Chant - Lords Valley. PWAR as distributed by MLS GRID
- $269,9003 bd2 ba1.2k sqft129 Surrey Ln, Hawley, PA 18428For SaleMLS ID #PW263117, Kassey Renna, Davis R. Chant - Milford. PWAR as distributed by MLS GRID
- $249,0003 bd3 ba1.3k sqft105 Maple, Hawley, PA 18428For SaleMLS ID #PW263634, Michelle Coutts, Davis R. Chant - Lake Wallenpaupack. PWAR as distributed by MLS GRID
- $525,0003 bd2 ba2.2k sqft809 Maple Leaf Ct, Lords Valley, PA 18428For SaleMLS ID #PW263122, Patty Magie, Davis R. Chant - Lords Valley. PWAR as distributed by MLS GRID
- $275,0003 bd2 ba1.2k sqft232 Basswood Dr, Hawley, PA 18428For SaleMLS ID #PW261540, Scott P. Bouwmans, Davis R. Chant - Lords Valley. PWAR as distributed by MLS GRID
- $399,9003 bd2 ba1.7k sqft121 Ledgewood Dr, Hawley, PA 18428For Sale
 MLS ID #PAWN2000862, Alexander Schwartz, RE/MAX Preferred - Cherry Hill. Bright MLS
 - $339,7773 bd2 ba1.4k sqft561 Raymondskill Rd, Milford, PA 18337For SaleMLS ID #PW263037, Laurie Accetta, Weichert Realtors - Ruffino Real Estate. PWAR as distributed by MLS GRID
