Beautifully updated and truly move-in ready 2 bed 1 bath Aurora home! This bright and inviting home has been thoughtfully renovated throughout while maintaining a warm, comfortable feel. Step inside to a fresh, modern interior featuring beautiful flooring, crisp white trim, neutral colors, and abundant natural light. The spacious living and dining areas offer plenty of room for both everyday living and entertaining. The updated kitchen features white shaker-style cabinetry, butcher-block countertops, subway tile backsplash, stainless steel appliances, gas range, built-in microwave, dishwasher, modern fixtures, and plenty of cabinet and counter space. The beautifully renovated bathroom features classic subway tile, updated vanity, fixtures, and finishes. Downstairs, the clean and freshly painted partially finished basement offers an impressive amount of additional storage and utility space. Numerous updates throughout make this a home you can simply move into and enjoy from day one. Bright, clean, stylish, and affordable-an excellent opportunity for a buyer looking for an updated home without the expense and hassle of taking on a major renovation. Come see it today!
Contingent
$239,900
1030 Charles St, Aurora, IL 60506
2beds
696sqft
Single Family Residence
Built in 1929
6,000 Square Feet Lot
$247,100 Zestimate®
$345/sqft
$-- HOA
What's special
Modern fixturesClassic subway tileFresh modern interiorAbundant natural lightBright and inviting homeGas rangeBeautifully renovated bathroom
- 46 days
- 88
- 1
Zillow last checked:
Listing updated:
Listed by:
Mary Wallace (708)529-9009,
Coldwell Banker Realty,
Steven Raetz,
Coldwell Banker Realty
Source: MRED as distributed by MLS GRID,MLS#: 12762280
Facts & features
Interior
Bedrooms & bathrooms
- Bedrooms: 2
- Bathrooms: 1
- Full bathrooms: 1
Rooms
- Room types: Utility Room-Lower Level
Primary bedroom
- Features: Flooring (Wood Laminate)
- Level: Main
- Area: 100 Square Feet
- Dimensions: 10X10
Bedroom 2
- Features: Flooring (Wood Laminate)
- Level: Main
- Area: 100 Square Feet
- Dimensions: 10X10
Dining room
- Features: Flooring (Wood Laminate)
- Level: Main
- Area: 100 Square Feet
- Dimensions: 10X10
Kitchen
- Features: Flooring (Wood Laminate)
- Level: Main
- Area: 100 Square Feet
- Dimensions: 10X10
Living room
- Features: Flooring (Wood Laminate)
- Level: Main
- Area: 150 Square Feet
- Dimensions: 15X10
Other
- Level: Basement
- Area: 450 Square Feet
- Dimensions: 18X25
Heating
- Natural Gas
Cooling
- Central Air
Appliances
- Included: Range, Dishwasher, Refrigerator
Features
- 1st Floor Bedroom, 1st Floor Full Bath
- Flooring: Laminate
- Basement: Partially Finished,Full
- Attic: Unfinished
Interior area
- Total structure area: 0
- Total interior livable area: 696 sqft
Property
Parking
- Total spaces: 1
- Parking features: Asphalt, Yes, Garage Owned, Detached, Garage
- Garage spaces: 1
Accessibility
- Accessibility features: No Disability Access
Features
- Stories: 1
- Patio & porch: Patio
Lot
- Size: 6,000 Square Feet
- Dimensions: 100X60
Details
- Parcel number: 1520230004
- Special conditions: None
Construction
Type & style
- Home type: SingleFamily
- Property subtype: Single Family Residence
Materials
- Vinyl Siding
- Roof: Asphalt
Condition
- New construction: No
- Year built: 1929
Utilities & green energy
- Sewer: Public Sewer
- Water: Public
Community & HOA
HOA
- Services included: None
Location
- Region: Aurora
Financial & listing details
- Price per square foot: $345/sqft
- Tax assessed value: $175,263
- Annual tax amount: $4,339
- Date on market: 9/17/2026
- Ownership: Fee Simple
Estimated market value
$247,100
$235,000 - $259,000
$1,808/mo
Price history
| Date | Event | Price |
|---|---|---|
| 9/21/2026 | Contingent | $239,900$345/sqft |
Source:  MRED as distributed by MLS GRID #12762280 Report a problem | ||
| 9/17/2026 | Listed for sale | $239,900+77.7%$345/sqft |
Source: MRED as distributed by MLS GRID #12762280 Report a problem | ||
| 8/21/2017 | Listing removed | $1,295$2/sqft |
Source: GRT LLC Report a problem | ||
| 8/19/2017 | Listed for rent | $1,295$2/sqft |
Source: GRT LLC Report a problem | ||
| 8/17/2017 | Listing removed | $135,000$194/sqft |
Source: Prello Realty Inc. #09715221 Report a problem | ||
| 8/8/2017 | Listed for sale | $135,000+88.8%$194/sqft |
Source: Prello Realty Inc. #09715221 Report a problem | ||
| 6/21/2017 | Sold | $71,500-43.5%$103/sqft |
Source: Public Record Report a problem | ||
| 4/7/2017 | Listed for sale | -- |
Source: Auction.com Report a problem | ||
| 1/27/2017 | Listing removed | -- |
Source: Auction.com Report a problem | ||
| 12/24/2016 | Listed for sale | -- |
Source: Auction.com Report a problem | ||
| 11/18/2016 | Listing removed | -- |
Source: Auction.com Report a problem | ||
| 11/17/2016 | Listed for sale | -- |
Source: Auction.com Report a problem | ||
| 5/8/2006 | Sold | $126,500+9.1%$182/sqft |
Source: Public Record Report a problem | ||
| 7/14/2003 | Sold | $116,000+73.1%$167/sqft |
Source: Public Record Report a problem | ||
| 4/24/1997 | Sold | $67,000$96/sqft |
Source: Public Record Report a problem | ||
Public tax history
| Year | Property taxes | Tax assessment |
|---|---|---|
| 2025 | $4,339 +2.6% | $58,421 +9.4% |
| 2024 | $4,229 +3.5% | $53,406 +11.9% |
| 2023 | $4,087 +6.1% | $47,718 +9.6% |
| 2022 | $3,854 +4.1% | $43,538 +7.4% |
| 2021 | $3,703 +5.1% | $40,535 +7.7% |
| 2020 | $3,525 +3.3% | $37,651 +7.9% |
| 2019 | $3,411 +3.8% | $34,885 +6% |
| 2018 | $3,286 +31.2% | $32,912 +8.5% |
| 2017 | $2,503 -11.9% | $30,324 +13.4% |
| 2016 | $2,841 | $26,747 +14.3% |
| 2015 | -- | $23,400 +4.6% |
| 2014 | -- | $22,371 -4.4% |
| 2013 | -- | $23,391 -6.7% |
| 2012 | -- | $25,068 -24.1% |
| 2011 | -- | $33,022 -8.2% |
| 2010 | -- | $35,961 -8.6% |
| 2009 | -- | $39,332 -14.7% |
| 2008 | -- | $46,114 +8.4% |
| 2007 | -- | $42,559 +6.6% |
| 2006 | -- | $39,917 +7.5% |
| 2005 | -- | $37,115 +6.7% |
| 2004 | -- | $34,778 +7.3% |
| 2003 | -- | $32,421 +8.2% |
| 2002 | -- | $29,962 +8.6% |
| 2001 | -- | $27,597 +6.6% |
| 2000 | -- | $25,891 |
Find assessor info on the county website
Monthly payment
Est. payment
Payment breakdown
Explore the cost of this home by adjusting the details. Changes won't be saved.Climate risks
Neighborhood: West Park
Nearby schools
Schools provided by the listing agent
- Elementary: Mccleery Elementary School
- Middle: Jefferson Middle School
- High: West Aurora High School
- District: 129
Source: MRED as distributed by MLS GRID. This data may not be complete. We recommend contacting the local school district to confirm school assignments for this home.
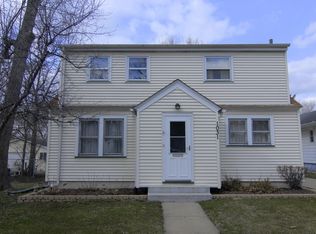
Similar homes
- $199,9003 bd1 ba1k sqft540 Woodlawn Ave, Aurora, IL 60506New
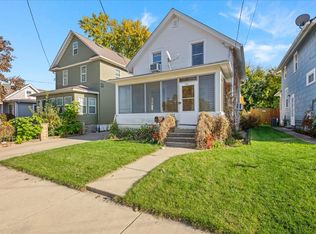 MLS ID #12797794, Kathy Brothers, ABR, Keller Williams Innovate - Aurora. MRED as distributed by MLS GRID
- $240,0002 bd1 ba816 sqft1006 S 4th St, Aurora, IL 60505Price Change
 MLS ID #12779223, Kathy Brothers, ABR, Keller Williams Innovate - Aurora. MRED as distributed by MLS GRID
- $229,9002 bd1 ba630 sqft315 Flagg St, Aurora, IL 60505Active
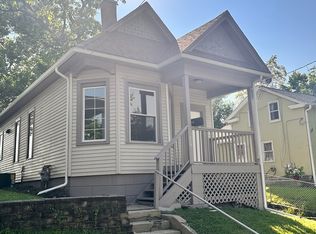 MLS ID #12758717, Luis Carrillo, Kettley & Co. Realtors, Inc. - Aurora. MRED as distributed by MLS GRID
- $335,0002 bd1 ba832 sqft436 Le Grande Blvd, Aurora, IL 60506Active
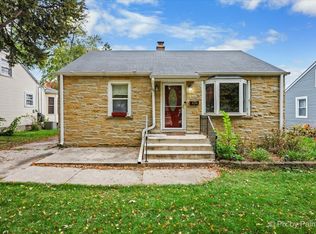 MLS ID #12791835, Jennifer Bennett, RE/MAX SUBURBAN. MRED as distributed by MLS GRID
