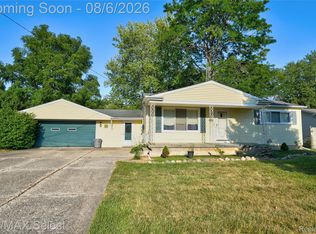
Welcome home to this beautifully remodeled 3-bedroom, 2-bath home tucked away on a quiet cul-de-sac! Every detail has been updated, making this truly move-in ready. Enjoy a stunning new kitchen, completely remodeled bathrooms, new flooring throughout, and fresh paint both inside and out. The partially finished basement provides additional living space that's perfect for a family room, home office, or recreation area.
The 2.5-car garage offers plenty of room for vehicles, storage, or a workshop and features a brand-new roof. Additional major updates include a new water heater, while the furnace and central air conditioning have been professionally checked and serviced for added peace of mind.
Located in a peaceful neighborhood, this home combines modern updates with comfort and convenience. With all the improvements already completed, all that's left to do is unpack and start enjoying everything this exceptional home has to offer! ** Some photos have been virtually staged to show you the endless possibilities of this beautiful home!**
For sale
$134,900
1030 McKeighan Ave, Flint, MI 48507
3beds
1,849sqft
:
Get pre-qualified$1,021/mo
Single Family Residence
Built in 1958
7,405 Square Feet Lot
$50,100 Zestimate®
$73/sqft
$-- HOA
What's special
- 6 days |
- 996 |
- 135 |
Zillow last checked:
Listing updated:
Listed by:
Rebecca Roth 810-247-1981,
Hamady Robinson, REALTORS® 810-744-4333
Source: Realcomp II,MLS#: 20261058487
Facts & features
Interior
Bedrooms & bathrooms
- Bedrooms: 3
- Bathrooms: 2
- Full bathrooms: 2
Bedroom
- Level: Entry
- Area: 90
- Dimensions: 10 X 9
Bedroom
- Level: Entry
- Area: 99
- Dimensions: 11 X 9
Bedroom
- Level: Entry
- Area: 99
- Dimensions: 11 X 9
Other
- Level: Entry
Other
- Level: Basement
Dining room
- Level: Entry
- Area: 84
- Dimensions: 14 X 6
Kitchen
- Level: Entry
- Area: 99
- Dimensions: 9 X 11
Living room
- Level: Entry
- Area: 210
- Dimensions: 14 X 15
Other
- Level: Basement
- Area: 225
- Dimensions: 15 X 15
Other
- Level: Basement
- Area: 144
- Dimensions: 12 X 12
Heating
- Forced Air, Natural Gas
Cooling
- Ceiling Fans, Central Air
Appliances
- Included: Dishwasher, Free Standing Electric Range, Microwave
Features
- Basement: Full,Partially Finished
- Has fireplace: No
Interior area
- Total interior livable area: 1,849 sqft
- Finished area above ground: 1,049
- Finished area below ground: 800
Property
Parking
- Total spaces: 2.5
- Parking features: Twoand Half Car Garage, Detached
- Garage spaces: 2.5
Features
- Levels: One
- Stories: 1
- Entry location: GroundLevelwSteps
- Pool features: None
- Fencing: Back Yard
Lot
- Size: 7,405 Square Feet
- Dimensions: 10 x 113.9
Details
- Parcel number: 4129276024
- Special conditions: Short Sale No,Standard
Construction
Type & style
- Home type: SingleFamily
- Architectural style: Ranch
- Property subtype: Single Family Residence
Materials
- Aluminum Siding, Brick
- Foundation: Basement, Poured
Condition
- New construction: No
- Year built: 1958
- Major remodel year: 2026
Utilities & green energy
- Sewer: Public Sewer
- Water: Public
Community & HOA
Community
- Subdivision: PALMER WOODS
HOA
- Has HOA: No
Location
- Region: Flint
Financial & listing details
- Price per square foot: $73/sqft
- Tax assessed value: $24,773
- Annual tax amount: $2,021
- Date on market: 8/5/2026
- Cumulative days on market: 6 days
- Listing agreement: Exclusive Right To Sell
- Listing terms: Cash,Conventional,FHA,Va Loan
Estimated market value
$50,100
$48,000 - $53,000
$1,257/mo
Price history
| Date | Event | Price |
|---|---|---|
| 8/5/2026 | Listed for sale | $134,900+169.8%$73/sqft |
Source:  Realcomp II #20261058487 Report a problem Realcomp II #20261058487 Report a problem | ||
| 7/1/2026 | Sold | $50,000-9.1%$27/sqft |
Source: Public Record Report a problem | ||
| 4/12/2026 | Pending sale | $55,000+10%$30/sqft |
Source: Realcomp II #20261016545 Report a problem | ||
| 4/10/2026 | Sold | $50,000-9.1%$27/sqft |
Source: Realcomp II #20261016545 Report a problem | ||
| 3/16/2026 | Price change | $55,000-30.4%$30/sqft |
Source: Realcomp II #20261016545 Report a problem | ||
| 6/26/2024 | Listed for sale | $79,000$43/sqft |
Source:  RE/MAX of Michigan #60239649 Report a problem RE/MAX of Michigan #60239649 Report a problem | ||
| 8/15/2023 | Listing removed | -- |
Source: Realcomp II #20230060132 Report a problem | ||
| 7/31/2023 | Price change | $79,000-12.1%$43/sqft |
Source: Realcomp II #20230060132 Report a problem | ||
| 7/21/2023 | Listed for sale | $89,900+12.4%$49/sqft |
Source: Realcomp II #20230060132 Report a problem | ||
| 12/15/2022 | Listing removed | -- |
Source: Owner Report a problem | ||
| 9/16/2022 | Listed for sale | $80,000+6.7%$43/sqft |
Source: Owner Report a problem | ||
| 10/19/2021 | Listing removed | -- |
Source: Owner Report a problem | ||
| 7/20/2021 | Listed for sale | $75,000+150.8%$41/sqft |
Source: Owner Report a problem | ||
| 4/22/2015 | Listing removed | $29,900+327.1%$16/sqft |
Source: Legacy Realty Group #214017424 Report a problem | ||
| 2/20/2015 | Sold | $7,000-76.6%$4/sqft |
Source: Public Record Report a problem | ||
| 3/4/2014 | Listed for sale | $29,900$16/sqft |
Source: Legacy Realty Group, llc #214017424 Report a problem | ||
| 2/2/2014 | Listing removed | $29,900$16/sqft |
Source: LEGACY REALTY GROUP #210086078 Report a problem | ||
| 1/31/2011 | Price change | $29,900-14.3%$16/sqft |
Source: LEGACY REALTY GROUP #210086078 Report a problem | ||
| 10/27/2010 | Price change | $34,900-12.5%$19/sqft |
Source: LEGACY REALTY GROUP #210086078 Report a problem | ||
| 7/29/2010 | Listed for sale | $39,900-23.3%$22/sqft |
Source: LEGACY REALTY GROUP #210086078 Report a problem | ||
| 4/21/2006 | Sold | $52,000-3.7%$28/sqft |
Source:  MiRealSource #20161464 Report a problem MiRealSource #20161464 Report a problem | ||
| 4/20/2005 | Sold | $54,000-31.6%$29/sqft |
Source: Public Record Report a problem | ||
| 10/30/2000 | Sold | $79,000$43/sqft |
Source: Public Record Report a problem | ||
Public tax history
| Year | Property taxes | Tax assessment |
|---|---|---|
| 2025 | $1,983 +3.3% | $39,800 +15.7% |
| 2024 | $1,919 | $34,400 +18.6% |
| 2023 | -- | $29,000 +29.5% |
| 2022 | -- | $22,400 +6.2% |
| 2021 | -- | $21,100 +2.9% |
| 2020 | -- | $20,500 +97.1% |
| 2019 | -- | $10,400 +10.6% |
| 2018 | -- | $9,400 |
| 2017 | -- | -- |
| 2016 | -- | -- |
| 2015 | -- | -- |
| 2014 | -- | -- |
| 2012 | -- | $17,200 -28% |
| 2011 | -- | $23,900 -24.6% |
| 2010 | -- | $31,700 -11.9% |
| 2008 | $1,990 0% | $36,000 -1.6% |
| 2006 | $1,990 +65.3% | $36,600 |
| 2005 | $1,204 +8.3% | $36,600 |
| 2004 | $1,111 +5.4% | $36,600 +6.2% |
| 2003 | $1,054 -2.1% | $34,461 +1.5% |
| 2002 | $1,076 +12.3% | $33,952 +3.2% |
| 2001 | $959 +34.6% | $32,900 +5.1% |
| 2000 | $712 | $31,300 |
Find assessor info on the county website
Monthly payment
Est. payment
Payment breakdown
Explore the cost of this home by adjusting the details. Changes won't be saved.Climate risks
Neighborhood: Circle Drive
Nearby schools
GreatSchools rating
- 3/10Freeman SchoolGrades: PK-6Distance: 0.3 mi
- 2/10Holmes STEM Middle School AcademyGrades: PK,6-8Distance: 7 mi
- 3/10Southwestern AcademyGrades: 9-12Distance: 2.4 mi
- $97,8003 bd1 ba1k sqft1026 McKeighan Ave, Flint, MI 48507Off Market
- $72,1003 bd1 ba1k sqft1034 McKeighan Ave, Flint, MI 48507Off Market
- $67,7003 bd1 ba878 sqft4502 Cheyenne Ave, Flint, MI 48507Off Market
- $87,1003 bd1 ba900 sqft4428 Cheyenne Ave, Flint, MI 48507Off Market
- $66,4002 bd1 ba882 sqft4506 Cheyenne Ave, Flint, MI 48507Off Market
- $76,0003 bd1 ba1.2k sqft4424 Cheyenne Ave, Flint, MI 48507Sold
- $73,0003 bd1 ba1k sqft1022 McKeighan Ave, Flint, MI 48507Off Market
- $96,3003 bd1 ba1k sqft4413 Shawnee Ave, Flint, MI 48507Off Market
A local agent can set up tours, give advice and negotiate with sellers.
Similar homes
- $139,9002 bd2 ba1.6k sqft4367 Ashlawn Dr, Flint, MI 48507For Sale
 MLS ID #20261060506, Shane Adams, RE/MAX Select. Realcomp II
 - $159,9003 bd2 ba1.3k sqft714 Country Club Ln, Flint, MI 48507For Sale
 MLS ID #20261058050, Debbie Caldwell, American Associates Inc. Realcomp II
 - $133,9002 bd2 ba1.4k sqft4413 Greenbrook Ln, Flint, MI 48507For Sale
 MLS ID #20261045397, Lena Hunter, Century 21 Signature Realty. Realcomp II
 - $139,0003 bd2 ba1.4k sqft1527 Gainey Ave, Flint, MI 48503For Sale
 MLS ID #20261058731, Heidi Norris, The Brand Real Estate. Realcomp II
 - $120,0004 bd2 ba1.1k sqft1115 E Vernon Dr, Flint, MI 48503For SaleMLS ID #20261060885, Kari Hartley, RE/MAX Town & Country. Realcomp II
- $159,9003 bd2 ba1.5k sqft2037 Seymour Ave, Flint, MI 48503For Sale
 MLS ID #50216498, Cherry ONeal, Keller Williams First. MiRealSource
 - $158,9004 bd2 ba1.3k sqft3221 Yale St, Flint, MI 48503For SaleMLS ID #20261060677, Melissa Redmond, Real Estate Cousins. Realcomp II
- $130,0003 bd1 ba1.3k sqft2114 Cumings Ave, Flint, MI 48503For SaleMLS ID #20261056342, Michael Perna, EXP Realty The Perna Team. Realcomp II
- $135,0004 bd2 ba1.2k sqft2051 Dwight Ave, Flint, MI 48503For SaleMLS ID #20261039230, Tim A Cox, RE/MAX Platinum. Realcomp II
- $109,0006 bd3 ba1.5k sqft625 Dupont St, Flint, MI 48504For SaleMLS ID #20261059894, Ryan Scully, Tremaine Real Estate. Realcomp II
- $109,9002 bd1 ba927 sqft3204 E Hemphill Rd, Burton, MI 48529For SaleMLS ID #50217350, Colton Rine, Five Star Real Estate. MiRealSource
- $99,9003 bd1 ba1.3k sqft2214 Curry St, Flint, MI 48506For SaleMLS ID #20261059732, Roy Frank, Metro Plus Realty, LLC. Realcomp II
- $165,0006 bd2 ba1.7k sqft1422 Pettibone Ave, Flint, MI 48507For SaleMLS ID #20261058272, Wayne Newman, Wentworth Real Estate Group. Realcomp II
- $160,0002 bd2 ba1.1k sqft3093 Shaw St, Burton, MI 48529For SaleMLS ID #20261056222, Kevin Devergilio, REALTEAM Real Estate. Realcomp II
- $90,0003 bd2 ba1.2k sqft1727 Briarwood Dr, Flint, MI 48507For SaleMLS ID #20261058307, Jeff Glover, KW Professionals. Realcomp II
- $169,9004 bd2 ba2.3k sqft1814 Rockcreek Ln, Flint, MI 48507For SaleMLS ID #20261052836, Jackie Stratton, Keller Williams First. Realcomp II
- $77,0002 bd1 ba1.4k sqft4301 Menton St, Flint, MI 48507For SaleMLS ID #20261057447, Tamara Tipton, New Michigan Realty. Realcomp II
- $115,0004 bd1 ba1.3k sqft2117 Swayze St, Flint, MI 48503For SaleMLS ID #20261059674, Susan Garbarino, Liberty Way Realty. Realcomp II
- $129,9005 bd2 ba1.5k sqft821 N Chevrolet Ave, Flint, MI 48504For SaleMLS ID #20261050215, Ryan Lovik, The Brokerage Real Estate Enthusiasts. Realcomp II
- $123,9003 bd1 ba1.1k sqft1848 S Averill Ave, Flint, MI 48503For SaleMLS ID #50214214, Amy Garza, HamadyRobinson, REALTORS®. MiRealSource
