Welcome to an exceptional golf-course residence in the prestigious Staley Farms community, perfectly positioned overlooking the 9th hole! This impressive two-story home delivers a rare combination of luxury, privacy, space, and an extraordinary golf-course lifestyle.
Situated on approximately half an acre, the home is designed to take full advantage of its remarkable setting. Soaring vaulted ceilings, hardwood floors, multiple fireplaces, custom built-ins, and dramatic floor-to-ceiling windows create a stunning backdrop while showcasing views toward the golf course. The main level also features a dedicated home office, formal dining room, spacious living areas, and a kitchen with a walk-in pantry.
Upstairs, you'll find three bedrooms, including a spacious primary suite and bath featuring a walk-in shower, soaking tub, and double vanity. The fully finished lower level adds two additional bedrooms along with generous entertaining space and full wet bar.
Outdoor living is equally impressive, with an freshly stained elevated deck overlooking the golf course and a stamped-concrete patio below. The property extends beyond the wooded area all the way to the golf course, giving the next owner a truly unique choice: preserve the trees for a private, secluded setting or selectively clear them to open up expansive views of the 9th hole.
Additional features include dual-zone heating and cooling, built-in speakers, a security system, and an abundance of space for both everyday living and entertaining.
Staley Farms offers an exceptional lifestyle with a clubhouse and restaurant, swimming pools, tennis and pickleball courts, trails, fitness facilities, social opportunities, and golf memberships. Rarely does a home offering this combination of size, setting, and golf-course frontage become available.
Experience nearly 5,000 square feet of sophisticated living, exceptional privacy, and the opportunity to make one of Kansas City's premier golf communities your home.
Pending
Price cut: $50K (7/18)
$799,900
10301 N Brooklyn Ave, Kansas City, MO 64155
5beds
5,000sqft
Single Family Residence
Built in 2006
0.5 Acres Lot
$-- Zestimate®
$160/sqft
$143/mo HOA
What's special
- 42 days |
- 1,122 |
- 61 |
Zillow last checked:
Listing updated:
Listed by:
Bobby Todd 816-659-5959,
Boulevard Residential
Source: Heartland MLS as distributed by MLS GRID,MLS#: 2628945
Facts & features
Interior
Bedrooms & bathrooms
- Bedrooms: 5
- Bathrooms: 4
- Full bathrooms: 4
Primary bedroom
- Features: Carpet, Fireplace
- Level: Second
- Area: 400 Square Feet
- Dimensions: 25 x 16
Bedroom 2
- Level: First
- Area: 168 Square Feet
- Dimensions: 14 x 12
Bedroom 3
- Features: Carpet, Walk-In Closet(s)
- Level: Second
- Area: 168 Square Feet
- Dimensions: 14 x 12
Bedroom 4
- Features: Carpet
- Level: Second
- Area: 143 Square Feet
- Dimensions: 13 x 11
Bedroom 5
- Features: Carpet
- Level: Lower
Bonus room
- Features: All Carpet
- Level: Lower
Den
- Level: First
- Area: 120 Square Feet
- Dimensions: 12 x 10
Dining room
- Features: Carpet
- Level: First
- Area: 168 Square Feet
- Dimensions: 14 x 12
Great room
- Features: Ceiling Fan(s), Fireplace
- Level: First
- Area: 442 Square Feet
- Dimensions: 26 x 17
Kitchen
- Features: Kitchen Island
- Level: First
Media room
- Features: Carpet
- Level: Lower
Recreation room
- Features: Carpet
- Level: Lower
Heating
- Heat Pump, Heatpump/Gas
Cooling
- Electric, Heat Pump
Appliances
- Included: Dishwasher, Disposal, Humidifier, Microwave
- Laundry: Main Level, Off The Kitchen
Features
- Ceiling Fan(s), Kitchen Island, Pantry, Vaulted Ceiling(s), Walk-In Closet(s), Wet Bar
- Flooring: Wood
- Windows: Thermal Windows
- Basement: Finished,Full,Walk-Out Access
- Number of fireplaces: 3
- Fireplace features: Great Room, Recreation Room, See Through
Interior area
- Total structure area: 5,000
- Total interior livable area: 5,000 sqft
- Finished area above ground: 3,500
- Finished area below ground: 1,500
Property
Parking
- Total spaces: 3
- Parking features: Attached, Garage Door Opener, Garage Faces Front
- Attached garage spaces: 3
Features
- Patio & porch: Deck, Patio
- Spa features: Bath
Lot
- Size: 0.5 Acres
- Features: On Golf Course, City Lot
Details
- Parcel number: 0991600044.00
- Special conditions: Standard
Construction
Type & style
- Home type: SingleFamily
- Architectural style: Traditional
- Property subtype: Single Family Residence
Materials
- Stucco & Frame
- Roof: Composition
Condition
- Year built: 2006
Details
- Builder name: John Lober
Utilities & green energy
- Sewer: Public Sewer
- Water: Public
Community & HOA
Community
- Security: Security System, Smoke Detector(s)
- Subdivision: Staley Farms
HOA
- Has HOA: Yes
- Amenities included: Clubhouse, Community Center, Exercise Room, Golf Course, Party Room, Pickleball Court(s), Play Area, Putting Green, Sauna, Pool, Tennis Court(s), Trail(s)
- HOA fee: $430 quarterly
Location
- Region: Kansas City
Financial & listing details
- Price per square foot: $160/sqft
- Tax assessed value: $148,090
- Annual tax amount: $8,500
- Date on market: 7/9/2026
- Listing terms: Cash,Conventional
- Ownership: Private
- Road surface type: Paved
Estimated market value
Not available
Estimated sales range
Not available
Not available
Price history
| Date | Event | Price |
|---|---|---|
| 8/12/2026 | Pending sale | $799,900$160/sqft |
Source:  Heartland MLS as distributed by MLS GRID #2628945 Report a problem Heartland MLS as distributed by MLS GRID #2628945 Report a problem | ||
| 7/18/2026 | Price change | $799,900-5.9%$160/sqft |
Source: Heartland MLS as distributed by MLS GRID #2628945 Report a problem | ||
| 7/9/2026 | Listed for sale | $849,900+47.8%$170/sqft |
Source: Heartland MLS as distributed by MLS GRID #2628945 Report a problem | ||
| 10/20/2017 | Sold | -- |
Source: Agent Provided Report a problem | ||
| 6/14/2017 | Price change | $575,000-0.8%$115/sqft |
Source: ReeceNichols KCN #2041337 Report a problem | ||
| 5/16/2017 | Price change | $579,900-3.3%$116/sqft |
Source: ReeceNichols KCN #2041337 Report a problem | ||
| 4/18/2017 | Listed for sale | $599,900+20%$120/sqft |
Source: ReeceNichols KCN #2041337 Report a problem | ||
| 1/30/2012 | Sold | -- |
Source: Heartland MLS as distributed by MLS GRID #1660880 Report a problem | ||
| 9/24/2011 | Price change | $499,900-4.8%$100/sqft |
Source: Reece and Nichols Realtors #1660880 Report a problem | ||
| 7/31/2011 | Price change | $525,000-4.5%$105/sqft |
Source: Reece and Nichols Realtors #1660880 Report a problem | ||
| 6/30/2011 | Price change | $549,900-4.4%$110/sqft |
Source: Reece and Nichols Realtors #1660880 Report a problem | ||
| 5/8/2011 | Price change | $575,000-4.2%$115/sqft |
Source: Reece and Nichols Realtors #1660880 Report a problem | ||
| 2/6/2011 | Price change | $600,000-4%$120/sqft |
Source: Reece and Nichols Realtors #1660880 Report a problem | ||
| 12/4/2010 | Price change | $625,000-2.3%$125/sqft |
Source: Reece and Nichols Realtors #1660880 Report a problem | ||
| 9/11/2010 | Price change | $639,900-1.6%$128/sqft |
Source: Reece and Nichols Realtors #1660880 Report a problem | ||
| 4/17/2010 | Listed for sale | $650,000+284.6%$130/sqft |
Source: Reece and Nichols Realtors #1660880 Report a problem | ||
| 6/21/2008 | Listing removed | $169,000$34/sqft |
Source: Prudential Real Estate #1472533 Report a problem | ||
| 6/11/2008 | Price change | $169,000-5.8%$34/sqft |
Source: Prudential Real Estate #1472533 Report a problem | ||
| 6/5/2008 | Listed for sale | $179,500$36/sqft |
Source: Prudential Real Estate #1472533 Report a problem | ||
| 2/3/2006 | Sold | -- |
Source: Agent Provided Report a problem | ||
Public tax history
| Year | Property taxes | Tax assessment |
|---|---|---|
| 2025 | $11,670 +11.3% | $148,090 +13.7% |
| 2024 | $10,489 +0.9% | $130,210 |
| 2023 | $10,397 +12.4% | $130,210 +17.6% |
| 2022 | $9,249 -0.1% | $110,710 |
| 2021 | $9,260 +0.2% | $110,710 +8.3% |
| 2020 | $9,240 0% | $102,180 0% |
| 2019 | $9,240 +1.9% | $102,182 -0.4% |
| 2018 | $9,068 -1.2% | $102,640 |
| 2017 | $9,175 | $102,640 +2% |
| 2016 | $9,175 | $100,610 |
| 2015 | $9,175 +0% | $100,610 -6.4% |
| 2014 | $9,171 | $107,510 |
| 2013 | -- | $107,510 -2.1% |
| 2012 | -- | $109,840 |
| 2011 | -- | $109,840 -3.5% |
| 2010 | -- | $113,850 |
| 2009 | -- | $113,850 -1.2% |
| 2007 | -- | $115,180 +214.4% |
| 2006 | -- | $36,630 |
Find assessor info on the county website
Monthly payment
Est. payment
Payment breakdown
Explore the cost of this home by adjusting the details. Changes won't be saved.Climate risks
Neighborhood: Shoal Creek
Nearby schools
GreatSchools rating
- 8/10Bell Prairie Elementary SchoolGrades: PK-5Distance: 0.8 mi
- 6/10New Mark Middle SchoolGrades: 7-8Distance: 1.2 mi
- 9/10Staley High SchoolGrades: 9-12Distance: 0.7 mi
Schools provided by the listing agent
- Elementary: Bell Prairie
- Middle: New Mark
- High: Staley High School
Source: Heartland MLS as distributed by MLS GRID. This data may not be complete. We recommend contacting the local school district to confirm school assignments for this home.
- $849,3004 bd5 ba5.1k sqft10305 N Brooklyn Ave, Kansas City, MO 64155Off Market

- $749,4004 bd5 ba3.2k sqft10213 N Brooklyn Ave, Kansas City, MO 64155Off Market

- $812,3004 bd5 ba4.5k sqft10209 N Brooklyn Ave, Independence, MO 64055Off Market
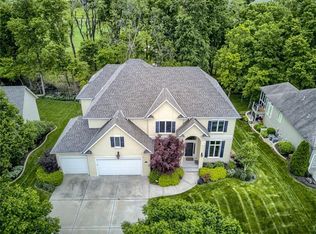
- $583,9004 bd3 ba2.9k sqft10300 N Brooklyn Ave, Kansas City, MO 64155Off Market
- $732,1004 bd4 ba5.8k sqft10304 N Brooklyn Ave, Kansas City, MO 64155Off Market
- $733,4005 bd5 ba5.7k sqft10309 N Brooklyn Ave, Kansas City, MO 64155Off Market
- $818,8004 bd5 ba4.5k sqft10209 N Brooklyn Ave, Kansas City, MO 64155Off Market
- $607,8005 bd4 ba3.3k sqft10212 N Brooklyn Ave, Kansas City, MO 64155Off Market
A local agent can set up tours, give advice and negotiate with sellers.
Similar homes
- $791,9505 bd4 ba3.3k sqft2813 NE 102nd St, Kansas City, MO 64155New Construction
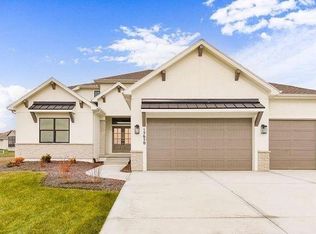 MLS ID #2621701, Sarah Johnson, Keller Williams KC North. Heartland MLS as distributed by MLS GRID
 - $769,9794 bd4 ba3k sqft3024 NE 102nd St, Kansas City, MO 64155New Construction
 MLS ID #2626094, Sarah Johnson, Keller Williams KC North. Heartland MLS as distributed by MLS GRID
 - $649,9994 bd4 ba4k sqft10306 N Brooklyn Ave, Kansas City, MO 64155For Sale
 MLS ID #2627837, Angela Linville, Randolph Realty Group. Heartland MLS as distributed by MLS GRID
 - $786,5004 bd4 ba3.2k sqft3014 NE 102nd St, Kansas City, MO 64155New Construction
 MLS ID #2610259, Sarah Johnson, Keller Williams KC North. Heartland MLS as distributed by MLS GRID
 - $650,0005 bd5 ba3.3k sqft10512 N Euclid Ave, Kansas City, MO 64155For SaleMLS ID #2616339, Kristy Wendt, United Real Estate Kansas City. Heartland MLS as distributed by MLS GRID
- $699,9504 bd5 ba4k sqft2827 NE 102nd Ter, Kansas City, MO 64155For SaleMLS ID #2607830, Kabuki Mungai-Anyumba, ReeceNichols-KCN. Heartland MLS as distributed by MLS GRID
- $659,0003 bd3 ba3k sqft1923 NE 104th Ter, Kansas City, MO 64155For SaleMLS ID #2615828, Jenny Burkhead, Keller Williams KC North. Heartland MLS as distributed by MLS GRID
- $925,0005 bd4 ba3.2k sqft3211 NE 102nd Ter, Kansas City, MO 64155For SaleMLS ID #2626340, Trevor Kelley, United Real Estate Kansas City. Heartland MLS as distributed by MLS GRID
- $750,0004 bd5 ba4.6k sqft9415 N Kensington Ave, Kansas City, MO 64156For SaleMLS ID #2632002, Angela Brown, Keller Williams KC North. Heartland MLS as distributed by MLS GRID
- $400,0003 bd3 ba2.7k sqft1309 NE Chowning Dr, Kansas City, MO 64155For SaleMLS ID #2636943, Dani Beyer Team, Keller Williams KC North. Heartland MLS as distributed by MLS GRID
- $1,199,0004 bd4 ba3.6k sqft10139 N Kansas Ct, Kansas City, MO 64155For SaleMLS ID #2620005, Cole Pfannenstiel Pfannenstiel, United Real Estate Kansas City. Heartland MLS as distributed by MLS GRID
- $699,0004 bd4 ba4.4k sqft3112 NE 91st Pl, Kansas City, MO 64156For SaleMLS ID #2633625, Richey Real Estate Group, Real Broker, LLC-MO. Heartland MLS as distributed by MLS GRID
- $669,9505 bd5 ba3.3k sqft10411 N Liberty St, Kansas City, MO 64155New ConstructionHeartland MLS as distributed by MLS GRID
- $689,0004 bd3 ba2.7k sqft10705 N Bell St, Kansas City, MO 64155For SaleMLS ID #2635840, Curtis Roe, Keller Williams KC North. Heartland MLS as distributed by MLS GRID
- $450,0004 bd3 ba2.8k sqft9638 N Wayne Ave, Kansas City, MO 64155For SaleMLS ID #2635249, KC Home Group, RE/MAX Heritage. Heartland MLS as distributed by MLS GRID
- $425,0004 bd3 ba2.7k sqft9119 N Garfield Ave, Kansas City, MO 64155For SaleMLS ID #2631100, Joseph Lalk, Cynda Sells Realty Group L L C. Heartland MLS as distributed by MLS GRID
- $646,9504 bd3 ba2.7k sqft10510 N Liberty St, Kansas City, MO 64155New ConstructionHeartland MLS as distributed by MLS GRID
- $464,9004 bd4 ba2.8k sqft9105 N Kansas Ct, Kansas City, MO 64156For SaleMLS ID #2636784, Max Jones, Keller Williams KC North. Heartland MLS as distributed by MLS GRID
- $739,9004 bd4 ba3.1k sqft1320 NW 107th Ter, Kansas City, MO 64155For SaleMLS ID #2633739, Danelle Sibley, Platinum Realty LLC. Heartland MLS as distributed by MLS GRID
- $580,0004 bd5 ba3.7k sqft1609 NW 95th St, Kansas City, MO 64155For SaleMLS ID #2629405, Plains Paris Team, Keller Williams KC North. Heartland MLS as distributed by MLS GRID
