Grand entrance, generous space, and incredible potential in sought-after Centurion Place! This bank-owned home on Brutus Drive 5 bedrooms, and 4.5 baths—an exciting opportunity for buyers seeking built-in equity potential and room to make a home their own. A sweeping curved staircase, soaring two-story foyer, and expansive wall of windows create a memorable first impression. Spacious living and dining areas share a double-sided fireplace, providing an inviting setting for entertaining and everyday living. The kitchen features granite countertops, generous cabinetry, and a walk-in pantry, offering a foundation for your personal updates. Upstairs, the spacious primary suite includes a fireplace and sitting area. Above the garage, a large bonus room with a full bathroom and separate exterior stair access offers the perfect space to create your own man cave, theater room, or game room. From movie nights to watching the big game, this versatile space adds even more possibilities to the home's generous layout. A circular driveway provides convenient parking and enhances the welcoming entrance. With unfinished projects and areas ready for renovation, this property offers an opportunity to restore its character, customize the finishes, and build equity through thoughtful improvements. Conveniently located near O'Neal Lane and I-12, this Centurion Place residence combines space, character, and accessibility. Bring your contractor and your vision—schedule your private showing today!
For sale
$469,900
1031 Brutus Dr, Baton Rouge, LA 70816
5beds
3,377sqft
Single Family Residence
Built in 1986
0.64 Acres Lot
$-- Zestimate®
$139/sqft
$-- HOA
What's special
Separate exterior stair accessSweeping curved staircaseWelcoming entranceGrand entranceSoaring two-story foyerGenerous spaceExpansive wall of windows
- 20 days
- 1,008
- 99
Likely to sell faster than
Zillow last checked:
Listing updated:
Listed by:
Kailyn Hubbard,
Kaizen Home Sales and Services, LLC 225-396-2215
Source: ROAM MLS,MLS#: 2026019330
Facts & features
Interior
Bedrooms & bathrooms
- Bedrooms: 5
- Bathrooms: 5
- Full bathrooms: 4
- 1/2 bathrooms: 1
Primary bedroom
- Level: Second
- Area: 314.55 Square Feet
- Dimensions: 23.3x13.5
Bedroom
- Level: First
- Area: 162.54 Square Feet
- Dimensions: 12.6x12.9
Bedroom
- Level: First
- Area: 145.8 Square Feet
- Dimensions: 13.5x10.8
Bedroom
- Level: Second
- Area: 165.12 Square Feet
- Dimensions: 12.9x12.8
Bedroom
- Level: Second
- Area: 146.88 Square Feet
- Dimensions: 13.6x10.8
Primary bathroom
- Level: Second
- Area: 100.88 Square Feet
- Dimensions: 9.7x10.4
Bathroom
- Level: First
- Area: 19.95 Square Feet
- Dimensions: 3.5x5.7
Bathroom
- Level: First
- Area: 57.6 Square Feet
- Dimensions: 9.6x6
Bathroom
- Level: Second
- Area: 57 Square Feet
- Dimensions: 9.5x6
Dining room
- Level: First
- Area: 163.68 Square Feet
- Dimensions: 12.4x13.2
Foyer
- Level: First
- Area: 224.1 Square Feet
- Dimensions: 9x24.9
Kitchen
- Level: First
- Area: 205.72 Square Feet
- Dimensions: 14.8x13.9
Laundry
- Level: First
- Area: 54.08 Square Feet
- Dimensions: 5.2x10.4
Living room
- Level: First
- Area: 356.4 Square Feet
- Dimensions: 16.5x21.6
Other
- Level: Second
- Area: 126.9 Square Feet
- Dimensions: 9.4x13.5
Heating
- Central, Multiple Units
Cooling
- Central Air, Ceiling Fan(s), Multi Units
Appliances
- Included: Gas Stove Connection
- Laundry: Electric Dryer Hookup, Other, Washer Hookup, Inside
Features
- Dual Closets, Kitchen Island, Pantry, Wet Bar, Walk-In Closet(s), High Ceilings, Separate Shower, Varied Ceiling Heights, Multi-Head Shower, En Suite
- Flooring: Ceramic Tile, Laminate, Wood
Interior area
- Total structure area: 5,548
- Total interior livable area: 3,377 sqft
Property
Parking
- Total spaces: 2
- Parking features: Driveway, Garage Door Opener
- Garage spaces: 2
- Has uncovered spaces: Yes
Features
- Levels: Two
- Stories: 2
- Exterior features: Lighting, Rain Gutters
- Fencing: Full,Privacy,Wood,Wrought Iron
Lot
- Size: 0.64 Acres
- Dimensions: 246 x 239 x 46 x 187
Details
- Additional structures: Gazebo
- Parcel number: 1842234
- Special conditions: In Foreclosure
Construction
Type & style
- Home type: SingleFamily
- Architectural style: Traditional
- Property subtype: Single Family Residence
Materials
- Brick
- Foundation: Slab
- Roof: Shingle
Condition
- Year built: 1986
Utilities & green energy
- Sewer: Public Sewer
- Water: Public
- Utilities for property: Cable Available
Community & HOA
Community
- Security: Smoke Detector(s)
- Subdivision: Centurion Place
HOA
- Has HOA: Yes
Location
- Region: Baton Rouge
Financial & listing details
- Price per square foot: $139/sqft
- Tax assessed value: $461,700
- Annual tax amount: $5,713
- Date on market: 10/23/2026
- Listing terms: Assumable,Cash,Conventional,FHA,VA Loan
Estimated market value
Not available
Estimated sales range
Not available
Not available
Price history
| Date | Event | Price |
|---|---|---|
| 10/30/2025 | Listing removed | $520,000$154/sqft |
Source:  ROAM MLS #2025001319 Report a problem | ||
| 8/7/2025 | Pending sale | $520,000$154/sqft |
Source: ROAM MLS #2025001319 Report a problem | ||
| 7/14/2025 | Listing removed | $520,000$154/sqft |
Source: ROAM MLS #2025001319 Report a problem | ||
| 6/12/2025 | Price change | $520,000-1%$154/sqft |
Source: ROAM MLS #2025001319 Report a problem | ||
| 4/17/2025 | Listed for sale | $525,000$155/sqft |
Source: ROAM MLS #2025001319 Report a problem | ||
| 4/5/2025 | Pending sale | $525,000$155/sqft |
Source: ROAM MLS #2025001319 Report a problem | ||
| 3/24/2025 | Listed for sale | $525,000$155/sqft |
Source: ROAM MLS #2025001319 Report a problem | ||
| 3/17/2025 | Pending sale | $525,000$155/sqft |
Source: ROAM MLS #2025001319 Report a problem | ||
| 3/13/2025 | Price change | $525,000-6.3%$155/sqft |
Source: ROAM MLS #2025001319 Report a problem | ||
| 3/9/2025 | Price change | $560,000-0.9%$166/sqft |
Source: ROAM MLS #2025001319 Report a problem | ||
| 1/23/2025 | Price change | $565,000-1.7%$167/sqft |
Source: ROAM MLS #2025001319 Report a problem | ||
| 8/21/2024 | Price change | $575,000-1.7%$170/sqft |
Source: ROAM MLS #2024011047 Report a problem | ||
| 6/11/2024 | Listed for sale | $585,000-1.7%$173/sqft |
Source: ROAM MLS #2024011047 Report a problem | ||
| 10/19/2023 | Listing removed | -- |
Source: ROAM MLS #2023006050 Report a problem | ||
| 5/12/2023 | Price change | $595,000-4.8%$176/sqft |
Source: ROAM MLS #2023006050 Report a problem | ||
| 4/19/2023 | Listed for sale | $625,000+28.4%$185/sqft |
Source: ROAM MLS #2023006050 Report a problem | ||
| 3/25/2022 | Sold | -- |
Source: ROAM MLS #2022001484 Report a problem | ||
| 2/9/2022 | Pending sale | $486,800$144/sqft |
Source: ROAM MLS #2022001484 Report a problem | ||
| 2/2/2022 | Listed for sale | $486,800$144/sqft |
Source: ROAM MLS #2022001484 Report a problem | ||
| 1/31/2022 | Listing removed | -- |
Source:  Weichert Pro Report a problem | ||
| 1/25/2022 | Listed for sale | $486,800+8.2%$144/sqft |
Source: ROAM MLS #2022001122 Report a problem | ||
| 9/4/2020 | Listing removed | $450,000$133/sqft |
Source: RE/MAX First #2020009788 Report a problem | ||
| 9/4/2020 | Listed for sale | $450,000$133/sqft |
Source: RE/MAX First #2020009788 Report a problem | ||
| 9/4/2020 | Pending sale | $450,000$133/sqft |
Source: RE/MAX First #2020009788 Report a problem | ||
| 9/3/2020 | Sold | -- |
Source: ROAM MLS #2020009788 Report a problem | ||
| 8/10/2020 | Listed for sale | $450,000$133/sqft |
Source: RE/MAX First #2020009788 Report a problem | ||
| 8/10/2020 | Pending sale | $450,000$133/sqft |
Source: RE/MAX First #2020009788 Report a problem | ||
| 12/28/2006 | Sold | -- |
Source: ROAM MLS #2006137284 Report a problem | ||
Public tax history
| Year | Property taxes | Tax assessment |
|---|---|---|
| 2025 | $5,713 -0.4% | $46,170 |
| 2024 | $5,738 -1.1% | $46,170 |
| 2023 | $5,799 +32.6% | $46,170 +9.4% |
| 2022 | $4,375 +1.8% | $42,190 |
| 2021 | $4,298 +34.1% | $42,190 +27.8% |
| 2020 | $3,205 -17.6% | $33,000 +4.8% |
| 2019 | $3,892 +1.2% | $31,500 |
| 2018 | $3,844 +30.9% | $31,500 |
| 2017 | $2,937 | $31,500 +43.1% |
| 2016 | $2,937 +68.2% | $22,015 -30.1% |
| 2015 | $1,746 -38.8% | $31,500 |
| 2014 | $2,854 | $31,500 |
| 2013 | $2,854 -23.6% | $31,500 |
| 2012 | $3,736 -0.9% | $31,500 |
| 2011 | $3,770 +0% | $31,500 |
| 2010 | $3,770 +4.2% | $31,500 -17.1% |
| 2009 | $3,619 -0.5% | $38,000 |
| 2008 | $3,638 -0.6% | $38,000 |
| 2007 | $3,659 +65% | $38,000 +47.6% |
| 2006 | $2,218 -1.5% | $25,750 |
| 2005 | $2,252 +10.2% | $25,750 |
| 2004 | $2,043 +43.6% | $25,750 +28.7% |
| 2003 | $1,423 0% | $20,000 |
| 2002 | $1,424 +0% | $20,000 |
| 2001 | $1,424 +2.7% | $20,000 |
| 2000 | $1,386 | $20,000 |
Find assessor info on the county website
Monthly payment
Est. payment
Payment breakdown
Explore the cost of this home by adjusting the details. Changes won't be saved.Climate risks
Neighborhood: Millerville
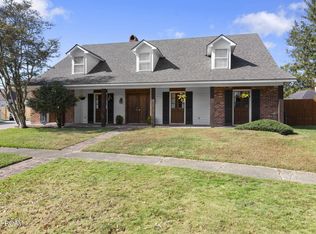
- $508,900-- bd-- ba3.2k sqft1115 Brutus Dr, Baton Rouge, LA 70816Off Market
- $339,200-- bd-- ba4.6k sqft16416 Coliseum Ave, Baton Rouge, LA 70816Off Market
- $418,7006 bd4 ba3.4k sqft16426 Coliseum Ave, Baton Rouge, LA 70816Off Market

- $349,6004 bd3 ba2.6k sqft1125 Brutus Dr, Baton Rouge, LA 70816Off Market

Similar homes
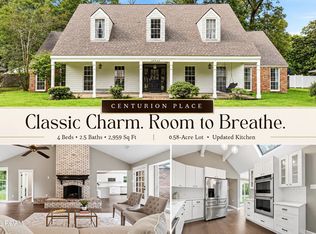
- $465,0005 bd4 ba3.7k sqft12515 Beldart Ct, Baton Rouge, LA 70816For Sale
 MLS ID #200ODB, Kevin Phillips, Keller Williams Realty-First Choice. ROAM MLS
- $400,0004 bd3 ba2.9k sqft1233 Crossbow Dr, Baton Rouge, LA 70816For Sale
 MLS ID #2026018347, Molly Desselle, Coldwell Banker ONE. ROAM MLS
- $369,9004 bd3 ba2.9k sqft16425 Coliseum Ave, Baton Rouge, LA 70816For Sale
 MLS ID #2026010187, Tracy Mathis, The Southern Homes Real Estate Team. ROAM MLS
- $474,0005 bd3 ba2.8k sqft15447 Mistybrook Dr, Baton Rouge, LA 70816For Sale
 MLS ID #2026013922, Timothy Houk, Keller Williams Realty Red Stick Partners. ROAM MLS
- $443,9004 bd3 ba3.2k sqft12944 Pleasant Ridge Dr, Walker, LA 70785For SaleMLS ID #200MKF, Ruthie Golden, PINO & Associates. ROAM MLS
- $424,9005 bd4 ba4k sqft12024 Lovett Rd, Baton Rouge, LA 70818For SaleMLS ID #2026013919, Jarrod Brown, United Properties of Louisiana. ROAM MLS
- $440,0004 bd3 ba2.6k sqft7516 Wascom Ln, Greenwell Springs, LA 70739For SaleMLS ID #2026018888, Jessica Landers, LPT Realty, LLC. ROAM MLS
- $489,0005 bd3 ba2.9k sqft14142 Dew Point Ave, Baton Rouge, LA 70818For SaleMLS ID #2026007257, Danielle McKinley, Keller Williams Realty Premier Partners. ROAM MLS
- $455,0004 bd3 ba2.8k sqft33860 Cypress Bluff Dr, Denham Springs, LA 70706For SaleMLS ID #2026014168, Lauren Johnson, RE/MAX Professional. ROAM MLS
- $599,5004 bd3 ba3.7k sqft12426 Lake Sherwood Ave N, Baton Rouge, LA 70816For SaleMLS ID #2025004491, Constellation Home Sales, Keller Williams Realty-First Choice. ROAM MLS
- $459,0004 bd3 ba3.2k sqft8851 Menlo Dr, Baton Rouge, LA 70808For SaleMLS ID #2026011655, Crystal Elam, Corcoran & Company Real Estate, LLC. ROAM MLS
- $255,0004 bd4 ba2.5k sqft555 Lonita St, Baton Rouge, LA 70815For SaleMLS ID #200JYQ, Dalton Adams, CENTURY 21 Bessette Flavin. ROAM MLS
- $275,0003 bd2 ba1.9k sqft12435 Parkvilla Ave, Baton Rouge, LA 70816For SaleMLS ID #200SJX, Joseph Brantley, Patton Brantley Realty Group. ROAM MLS
- $475,0003 bd2 ba2.5k sqft12128 Oak Haven Ave, Baton Rouge, LA 70810For SaleMLS ID #2026012420, Kevin Young, RE/MAX Professional. ROAM MLS
- $395,0004 bd4 ba3.6k sqft11049 E Vieux Dr, Baton Rouge, LA 70815For SaleMLS ID #2025018028, Joy Hall, Keller Williams Realty Red Stick Partners. ROAM MLS
- $355,0004 bd3 ba2.1k sqft10514 Landsbury Ave, Baton Rouge, LA 70809For SaleMLS ID #200QBV, Emily Jocius, Keller Williams Realty-First Choice. ROAM MLS
- $389,0004 bd3 ba3k sqft1343 Crescent Dr, Baton Rouge, LA 70806For SaleMLS ID #2026016300, Molly Desselle, Coldwell Banker ONE. ROAM MLS
- $470,0005 bd3 ba2.3k sqft37503 Provence Pointe Ave, Prairieville, LA 70769For SaleMLS ID #2026012773, Amy Duplessis, eXp Realty. ROAM MLS
- $399,0004 bd3 ba2.6k sqft13514 Mary Edith Pl, Baton Rouge, LA 70809For SaleMLS ID #2026015508, Barret Blondeau, Falaya. ROAM MLS
- $499,9994 bd3 ba3.3k sqft745 Kenilworth Pkwy, Baton Rouge, LA 70808For SaleMLS ID #2026012327, Bradford Griggs, Compass - Perkins. ROAM MLS
