Beautiful Contemporary Bungalow Near White Rock Lake and Downtown Dallas
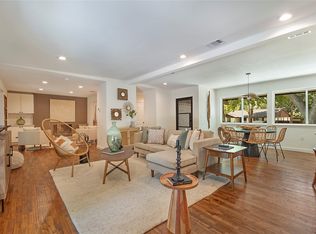
Enjoy modern comfort in this newly built 3-bedroom, 2-full-bath contemporary bungalow. The open floor plan creates a welcoming flow, with a custom kitchen featuring stainless steel appliances, quartz countertops, and a range with a chef style glass cooktop and convection oven; Shaker panel easy close cabinets and drawers
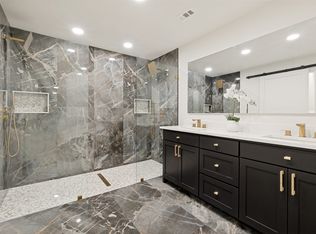
Luxury vinyl flooring adds style throughout the home, complemented by porcelain tile in the bathrooms. Built with attention to performance and durability, the home features an engineered deep-pier foundation drilled to bedrock, 12-gauge electrical wiring throughout, and high-efficiency HVAC and windows. The commercial-grade radiant-barrier roof is hail-resistant, and has foam insulated walls and roof.
Conveniently located near White Rock Lake, Arboretum, many restaurants and Downtown Dallas, this home pairs contemporary design and efficient all-electric living with easy access to nearby destinations.
For sale
$574,000
1031 Grandview Ave, Dallas, TX 75223
3beds
1,800sqft
Single Family Residence
Built in 2024
7,230 Square Feet Lot
$553,800 Zestimate®
$319/sqft
$-- HOA
What's special
Quartz countertopsHigh-efficiency hvac and windows
- 3 days
- 81
- 9
Likely to sell faster than
Zillow last checked:
Listing updated:
Listed by:
Liz Renfro 0497032 214-823-7783,
Texas Urban Living Realty 214-823-7783
Source: NTREIS,MLS#: 21412247
Facts & features
Interior
Bedrooms & bathrooms
- Bedrooms: 3
- Bathrooms: 2
- Full bathrooms: 2
Primary bedroom
- Features: Ceiling Fan(s), Sitting Area in Primary
- Level: First
- Dimensions: 20 x 20
Bedroom
- Features: Ceiling Fan(s)
- Level: First
- Dimensions: 13 x 13
Bedroom
- Level: First
- Dimensions: 14 x 10
Primary bathroom
- Features: Dual Sinks, Stone Counters, Walk-In Shower
- Level: First
- Dimensions: 16 x 5
Dining room
- Level: First
- Dimensions: 12 x 9
Kitchen
- Features: Built-in Features, Kitchen Island, Pantry, Stone Counters
- Level: First
- Dimensions: 14 x 13
Living room
- Features: Ceiling Fan(s), Fireplace
- Level: First
- Dimensions: 15 x 11
Heating
- Central, Electric, Fireplace(s)
Cooling
- Central Air, Ceiling Fan(s), Electric
Appliances
- Included: Dryer, Dishwasher, Electric Range, Electric Water Heater, Disposal, Refrigerator, Washer
- Laundry: Electric Dryer Hookup, Other
Features
- Decorative/Designer Lighting Fixtures, High Speed Internet, Open Floorplan, Cable TV, Vaulted Ceiling(s), Wired for Sound
- Flooring: Luxury Vinyl Plank, Other
- Windows: Window Coverings
- Has basement: No
- Number of fireplaces: 1
- Fireplace features: Electric, Insert
Interior area
- Total interior livable area: 1,800 sqft
Video & virtual tour
Property
Parking
- Total spaces: 3
- Parking features: Attached Carport, Driveway, Electric Gate, Garage Faces Front, Garage, Garage Door Opener, Gated
- Attached garage spaces: 1
- Carport spaces: 2
- Covered spaces: 3
Features
- Levels: One
- Stories: 1
- Patio & porch: Covered, Deck
- Exterior features: Other
- Pool features: None
- Fencing: Wood
Lot
- Size: 7,230 Square Feet
- Dimensions: 50 x 145
- Features: Interior Lot, No Backyard Grass
Details
- Parcel number: 00000163807000000
Construction
Type & style
- Home type: SingleFamily
- Architectural style: Contemporary/Modern,Detached
- Property subtype: Single Family Residence
Materials
- Other
- Foundation: Pillar/Post/Pier
- Roof: Other
Condition
- Year built: 2024
Utilities & green energy
- Sewer: Public Sewer
- Water: Public
- Utilities for property: Electricity Available, Electricity Connected, Sewer Available, Separate Meters, Water Available, Cable Available
Green energy
- Energy efficient items: Roof
Community & HOA
Community
- Security: Security System, Security Gate
- Subdivision: Mount Auburn
HOA
- Has HOA: No
Location
- Region: Dallas
Financial & listing details
- Price per square foot: $319/sqft
- Tax assessed value: $362,030
- Annual tax amount: $8,061
- Date on market: 10/15/2026
- Cumulative days on market: 4 days
- Listing terms: Cash,Conventional,FHA,USDA Loan,VA Loan
- Exclusions: Any furniture that has been tagged
Estimated market value
$553,800
$526,000 - $581,000
$3,163/mo
Price history
| Date | Event | Price |
|---|---|---|
| 10/15/2026 | Listed for sale | $574,000-8.9%$319/sqft |
Source: NTREIS #21412247 Report a problem | ||
| 1/27/2025 | Listing removed | $630,000$350/sqft |
Source: NTREIS #20788472 Report a problem | ||
| 12/11/2024 | Listed for sale | $630,000-12.5%$350/sqft |
Source: NTREIS #20788472 Report a problem | ||
| 11/3/2024 | Listing removed | $720,000$400/sqft |
Source: NTREIS #20695784 Report a problem | ||
| 8/9/2024 | Listed for sale | $720,000+611.5%$400/sqft |
Source: NTREIS #20695784 Report a problem | ||
| 6/1/2016 | Listing removed | $101,200$56/sqft |
Source: Manning & Company #13278545 Report a problem | ||
| 2/23/2016 | Pending sale | $101,200$56/sqft |
Source: Manning & Company #13278545 Report a problem | ||
| 2/10/2016 | Price change | $101,200-12%$56/sqft |
Source: Manning & Company #13278545 Report a problem | ||
| 11/19/2015 | Listed for sale | $115,000$64/sqft |
Source: Manning & Company #13278545 Report a problem | ||
| 10/7/2013 | Sold | -- |
Source: Public Record Report a problem | ||
| 6/11/1997 | Sold | -- |
Source: Public Record Report a problem | ||
Public tax history
| Year | Property taxes | Tax assessment |
|---|---|---|
| 2025 | $8,061 +148.7% | $362,030 +149.7% |
| 2024 | $3,241 | $145,000 -41.9% |
| 2023 | -- | $249,510 |
| 2022 | -- | $249,510 +17.5% |
| 2021 | -- | $212,340 |
| 2020 | -- | $212,340 +24.5% |
| 2019 | -- | $170,600 +106.4% |
| 2018 | -- | $82,650 |
| 2017 | -- | $82,650 |
| 2016 | $813 -62.9% | $82,650 +3.4% |
| 2015 | $2,193 | $79,960 |
| 2014 | $2,193 | $79,960 |
| 2013 | -- | -- |
| 2012 | -- | -- |
| 2011 | -- | -- |
| 2010 | -- | -- |
| 2009 | -- | -- |
| 2008 | -- | -- |
| 2007 | -- | -- |
| 2005 | -- | -- |
| 2004 | -- | -- |
| 2003 | -- | -- |
| 2002 | -- | -- |
| 2001 | -- | -- |
Find assessor info on the county website
Monthly payment
Est. payment
Payment breakdown
Explore the cost of this home by adjusting the details. Changes won't be saved.Climate risks
Neighborhood: 75223
Nearby schools
Schools provided by the listing agent
- Elementary: Mountaubur
- Middle: Long
- High: Woodrow Wilson
- District: Dallas ISD
Source: NTREIS. This data may not be complete. We recommend contacting the local school district to confirm school assignments for this home.
Similar homes
- $445,0004 bd3 ba2k sqft5311 Banting Way, Dallas, TX 75227For Sale
 MLS ID #21406483, Amy Quaid. NTREIS
- $589,9003 bd2 ba2.1k sqft620 Cox Dr, Irving, TX 75062For Sale
 MLS ID #21413883, Lydia Hong. NTREIS
- $549,9003 bd3 ba1.6k sqft8117 Radnor Rd, Dallas, TX 75231For Sale
 MLS ID #21402834, Lydia Pettit. NTREIS
- $670,0003 bd2 ba1.7k sqft2525 Springhill St, Dallas, TX 75228For Sale
 MLS ID #21381567, Sallie Laning. NTREIS
