This stunning two-story home in the highly sought-after Hamptons community is ready for its next owner! Situated on nearly a half-acre corner lot just off a cul-de-sac, this property offers exceptional curb appeal with brick and fiber cement siding, a side-load three-car garage, and a charming fenced backyard complete with a screened porch and deck—perfect for entertaining or relaxing outdoors. Step inside to a dramatic two-story foyer with gleaming hardwood floors (refinished 2022) and upscale finishes throughout. The main level features a formal dining room with wainscoting, recessed ceiling, and crown molding, a private home office with French doors, and a spacious two-story living room with built-in shelving and a gas fireplace.
The recently updated dream kitchen showcases quartz countertops and backsplash, white cabinetry, stainless steel appliances including new refrigerator in 2025, dishwasher 2026 and a gas range. Single-basin sink, pendant lighting, single-stage filter, pantry, and an adjoining spacious breakfast nook for casual dining. A recently added drop zone with shiplap wall detailing provides stylish everyday functionality. Main-floor laundry includes an electric dryer connection, and the garage refrigerator/freezer conveys with the home.
The main-level primary suite features an elevated ceiling and a private enclosed sitting room—ideal for a reading nook, office, or quiet retreat. The recently updated spa-like primary bathroom includes dual vanities, ceramic tile flooring, a walk-in shower with niche, soaking tub with ledger stone accent wall, and separate his-and-her walk-in closets.
Upstairs, you’ll find three additional bedrooms, including two connected by a Jack-and-Jill bath and a third with its own attached full bath. A massive bonus room offers incredible flexibility and could easily serve as a media room, playroom, home gym, or second living area. It also features a hidden room, creating the perfect secluded office, hobby room, or private retreat.
Additional updates include a gas furnace (2022) and tankless water heater (2025).
Enjoy resort-style amenities in one of the area’s premier communities, including two outdoor pools (one with waterslides), two clubhouses, playgrounds, tennis courts with pickleball area, volleyball court, and community events throughout the swim season. Conveniently located within walking distance to North Mecklenburg Park and just minutes from Birkdale Village, Lake Norman, uptown Charlotte, major highways, the airport, and top-rated schools.
Under contract-show
Price cut: $50K (6/26)
$899,900
10316 Calaveras Ct, Huntersville, NC 28078
4beds
4,085sqft
:
Get pre-qualified$5,420/mo
Single Family Residence
Built in 2000
0.42 Acres Lot
$875,300 Zestimate®
$220/sqft
$125/mo HOA
What's special
Two-story homeUpscale finishes throughoutSingle-stage filterSide-load three-car garageCharming fenced backyardMain-floor laundryPendant lighting
- 60 days |
- 284 |
- 4 |
Likely to sell faster than
Zillow last checked:
Listing updated:
Listed by:
Joshua Baradaran-Dilmaghani joshdilmaghani@whitestagrealty.com,
White Stag Realty NC LLC
Source: Canopy MLS as distributed by MLS GRID,MLS#: 4382492
Facts & features
Interior
Bedrooms & bathrooms
- Bedrooms: 4
- Bathrooms: 4
- Full bathrooms: 3
- 1/2 bathrooms: 1
- Main level bedrooms: 1
Primary bedroom
- Level: Main
Heating
- Forced Air, Natural Gas
Cooling
- Central Air
Appliances
- Included: Dishwasher, Disposal, Gas Range, Microwave, Oven, Refrigerator, Washer/Dryer
- Laundry: Main Level
Features
- Flooring: Carpet, Wood
- Has basement: No
- Fireplace features: Gas
Interior area
- Total structure area: 4,085
- Total interior livable area: 4,085 sqft
- Finished area above ground: 4,085
- Finished area below ground: 0
Property
Parking
- Total spaces: 3
- Parking features: Attached Garage, Garage on Main Level
- Attached garage spaces: 3
Features
- Levels: Two
- Stories: 2
- Patio & porch: Deck, Rear Porch, Screened
- Pool features: Community
- Fencing: Back Yard,Fenced
Lot
- Size: 0.42 Acres
- Features: Corner Lot
Details
- Parcel number: 00911325
- Zoning: GR
- Special conditions: Standard
Construction
Type & style
- Home type: SingleFamily
- Architectural style: Traditional
- Property subtype: Single Family Residence
Materials
- Brick Partial, Hardboard Siding
- Foundation: Crawl Space
Condition
- New construction: No
- Year built: 2000
Utilities & green energy
- Sewer: Public Sewer
- Water: City
Community & HOA
Community
- Features: Clubhouse, Game Court, Playground, Sidewalks, Tennis Court(s)
- Subdivision: The Hamptons
HOA
- Has HOA: Yes
- HOA fee: $750 semi-annually
- HOA name: Cedar Management
Location
- Region: Huntersville
Financial & listing details
- Price per square foot: $220/sqft
- Tax assessed value: $762,500
- Annual tax amount: $5,700
- Date on market: 5/28/2026
- Cumulative days on market: 61 days
- Listing terms: Cash,Conventional,FHA,VA Loan
- Road surface type: Concrete, Paved
Estimated market value
$875,300
$832,000 - $919,000
$4,448/mo
Price history
| Date | Event | Price |
|---|---|---|
| 6/26/2026 | Price change | $899,900-5.3%$220/sqft |
Source:  Canopy MLS as distributed by MLS GRID #4382492 Report a problem Canopy MLS as distributed by MLS GRID #4382492 Report a problem | ||
| 5/28/2026 | Listed for sale | $949,900+18%$233/sqft |
Source: Canopy MLS as distributed by MLS GRID #4382492 Report a problem | ||
| 8/29/2022 | Sold | $805,000+3.9%$197/sqft |
Source: Canopy MLS as distributed by MLS GRID #3888148 Report a problem | ||
| 7/30/2022 | Pending sale | $775,000$190/sqft |
Source: Canopy MLS as distributed by MLS GRID #3888148 Report a problem | ||
| 7/28/2022 | Listed for sale | $775,000+60.6%$190/sqft |
Source: Canopy MLS as distributed by MLS GRID #3888148 Report a problem | ||
| 6/16/2014 | Sold | $482,500-3.5%$118/sqft |
Source: Canopy MLS as distributed by MLS GRID #2219923 Report a problem | ||
| 4/9/2014 | Listed for sale | $500,000+3.6%$122/sqft |
Source: Realty Executive Unlimited #2219923 Report a problem | ||
| 4/8/2014 | Sold | $482,500-2.9%$118/sqft |
Source: Agent Provided Report a problem | ||
| 8/24/2013 | Price change | $497,000-1%$122/sqft |
Source: Wilkinson & Associates #2170010 Report a problem | ||
| 8/6/2013 | Price change | $502,000-1.6%$123/sqft |
Source: Wilkinson & Associates #2170010 Report a problem | ||
| 7/31/2013 | Price change | $510,000-2.9%$125/sqft |
Source: Wilkinson & Associates #2170010 Report a problem | ||
| 7/29/2013 | Listed for sale | $525,000+42.7%$129/sqft |
Source: Wilkinson & Associates #2170010 Report a problem | ||
| 9/14/2000 | Sold | $368,000$90/sqft |
Source: Public Record Report a problem | ||
Public tax history
| Year | Property taxes | Tax assessment |
|---|---|---|
| 2025 | $5,700 +1.4% | $762,500 |
| 2024 | $5,622 +9.2% | $762,500 |
| 2023 | $5,148 +3.1% | $762,500 +35.3% |
| 2022 | $4,993 +0.3% | $563,400 |
| 2021 | $4,976 +0.5% | $563,400 |
| 2020 | $4,951 +0.1% | $563,400 |
| 2019 | $4,945 -5.4% | $563,400 +24.2% |
| 2018 | $5,228 +1% | $453,500 |
| 2017 | $5,175 | $453,500 |
| 2016 | $5,175 | $453,500 +1.9% |
| 2015 | $5,175 +2% | $444,900 |
| 2014 | $5,073 | -- |
| 2013 | -- | $444,900 |
| 2012 | -- | $444,900 |
| 2011 | -- | $444,900 +22.4% |
| 2010 | -- | $363,600 |
| 2009 | -- | $363,600 |
| 2008 | -- | $363,600 |
| 2007 | -- | $363,600 |
| 2006 | -- | $363,600 |
| 2005 | -- | $363,600 |
| 2004 | -- | $363,600 |
| 2003 | -- | $363,600 +10.2% |
| 2002 | -- | $329,880 |
| 2001 | -- | $329,880 |
Find assessor info on the county website
Monthly payment
Est. payment
Payment breakdown
Explore the cost of this home by adjusting the details. Changes won't be saved.Climate risks
Neighborhood: 28078
Nearby schools
GreatSchools rating
- 7/10Huntersville ElementaryGrades: K-5Distance: 2 mi
- 10/10Bailey Middle SchoolGrades: 6-8Distance: 2.1 mi
- 7/10William Amos Hough HighGrades: 9-12Distance: 2.4 mi
Schools provided by the listing agent
- Elementary: Huntersville
- Middle: Bailey
- High: William Amos Hough
Source: Canopy MLS as distributed by MLS GRID. This data may not be complete. We recommend contacting the local school district to confirm school assignments for this home.
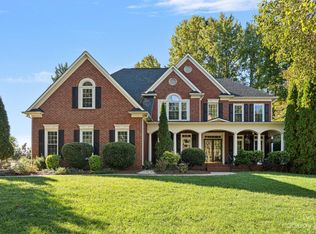
- $890,0005 bd4 ba4.1k sqft10310 Calaveras Ct, Huntersville, NC 28078Sold
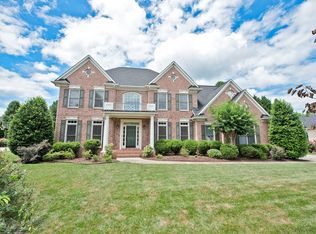
- $890,4005 bd4 ba3.8k sqft16525 Sutters Run Ln, Huntersville, NC 28078Off Market
- $880,0004 bd2 ba3.2k sqft16544 Rudyard Ln, Huntersville, NC 28078Off Market
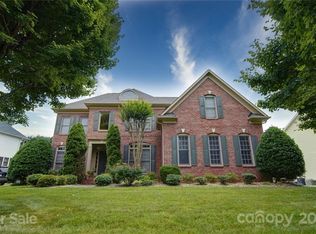
- $895,5005 bd5 ba3.8k sqft16536 Sutters Run Ln, Huntersville, NC 28078Off Market
- $888,4005 bd4 ba3.6k sqft10317 Calaveras Ct, Huntersville, NC 28078Off Market
- $876,3004 bd3 ba3.8k sqft16528 Sutters Run Ln, Huntersville, NC 28078Off Market
- $933,5005 bd4 ba3.6k sqft10311 Calaveras Ct, Huntersville, NC 28078Off Market
- $875,0004 bd3 ba3.1k sqft16538 Rudyard Ln, Huntersville, NC 28078Sold
A local agent can set up tours, give advice and negotiate with sellers.
Similar homes
- $850,0006 bd5 ba4.5k sqft12106 Kane Alexander Dr, Huntersville, NC 28078For Sale

 MLS ID #4405055, Mike Hege, COMPASS. Canopy MLS as distributed by MLS GRID
 - $850,0005 bd3 ba3.3k sqft15936 Northstone Dr, Huntersville, NC 28078For Sale
 MLS ID #4391783, Isha Godhani, Better Homes and Gardens Real Estate Paracle. Canopy MLS as distributed by MLS GRID
 - $850,0005 bd6 ba4.3k sqft14336 Baytown Ct, Huntersville, NC 28078For Sale
 MLS ID #4399744, Rich Sossa, Advantage Realty Group. Canopy MLS as distributed by MLS GRID
 - $999,9504 bd4 ba4k sqft16000 Sunset Dr, Huntersville, NC 28078For Sale
 MLS ID #4389802, Julee Herberth, Helen Adams Realty. Canopy MLS as distributed by MLS GRID
 - $755,0004 bd4 ba3k sqft9329 Uxbridge Ln, Huntersville, NC 28078For SaleMLS ID #4390100, Kim Coggins, Howard Hanna Allen Tate Lake Norman. Canopy MLS as distributed by MLS GRID
- $789,0004 bd3 ba4k sqft15301 Guthrie Dr, Huntersville, NC 28078For SaleMLS ID #4388872, Gitanjali Mathur, Howard Hanna Allen Tate Lake Norman. Canopy MLS as distributed by MLS GRID
- $675,0004 bd3 ba2.1k sqft15704 Framingham Ln, Huntersville, NC 28078For SaleMLS ID #4384574, Rich Sossa, Advantage Realty Group. Canopy MLS as distributed by MLS GRID
- $949,9006 bd5 ba5.6k sqft16306 Nicodemus Ln, Huntersville, NC 28078For SaleMLS ID #4386004, Nashira Waldron, NorthGroup Real Estate LLC. Canopy MLS as distributed by MLS GRID
- $675,0004 bd4 ba2.9k sqft12440 Kane Alexander Dr, Huntersville, NC 28078For SaleMLS ID #4390522, Judy Robertson, Howard Hanna Allen Tate Lake Norman. Canopy MLS as distributed by MLS GRID
- $975,0004 bd3 ba3.5k sqft21311 Crown Lake Dr, Cornelius, NC 28031For SaleMLS ID #4387375, Sherry Hickman, Ivester Jackson Christie's. Canopy MLS as distributed by MLS GRID
- $745,0003 bd3 ba2.1k sqft8216 Townley Rd, Huntersville, NC 28078For SaleMLS ID #4388892, Christina Parker, Trelora Realty INC. Canopy MLS as distributed by MLS GRID
- $785,0005 bd5 ba3.9k sqft13231 Fiore Pl, Huntersville, NC 28078For SaleMLS ID #4394253, Phil Puma, Puma & Associates Realty, Inc.. Canopy MLS as distributed by MLS GRID
- $970,5005 bd4 ba3.4k sqft21415 John Pines Dr, Cornelius, NC 28031For SaleMLS ID #4388502, Jeff Lynch, RE/MAX Executive. Canopy MLS as distributed by MLS GRID
- $550,0003 bd3 ba2.5k sqft12700 Willow Grove Way, Huntersville, NC 28078For SaleMLS ID #4400090, Amy Baker, Howard Hanna Allen Tate Huntersville. Canopy MLS as distributed by MLS GRID
- $865,0004 bd4 ba3.4k sqft122 Lake Pine Rd, Mooresville, NC 28117For SaleMLS ID #4397434, Lara Murphy, EXP Realty LLC Mooresville. Canopy MLS as distributed by MLS GRID
- $865,0005 bd4 ba4k sqft10611 Euclid Ave NW, Concord, NC 28027For SaleMLS ID #4397396, Consuelo Souders, Keller Williams Lake Norman. Canopy MLS as distributed by MLS GRID
- $799,0004 bd4 ba3.1k sqft8703 Lake Pines Dr, Cornelius, NC 28031For SaleMLS ID #4403233, Courtney Williams, Wilson Realty. Canopy MLS as distributed by MLS GRID
- $1,195,0005 bd5 ba4.4k sqft13020 Brooklyn Skylar Way, Huntersville, NC 28078For SaleMLS ID #4400598, Bobby Sisk, Nestlewood Realty, LLC. Canopy MLS as distributed by MLS GRID
- $549,8004 bd3 ba2.6k sqft8906 Glade Ct, Huntersville, NC 28078For SaleMLS ID #4376212, Jesus Alvarez, Coldwell Banker Realty. Canopy MLS as distributed by MLS GRID
- $699,9005 bd4 ba3k sqft6405 Alba Rose Ln, Huntersville, NC 28078For SaleMLS ID #4397325, Lisa Toohey, Lake Norman Realty, Inc.. Canopy MLS as distributed by MLS GRID
