Welcome home to this beautiful, move-in-ready, end unit townhome located in the sought-after Pattonville School District! Offering three bedrooms upstairs and a thoughtfully designed layout, this home combines comfort, convenience, and low-maintenance living.
Upstairs the spacious primary bedroom features hardwood floors and a walk-in closet. Two additional bedrooms provide flexibility for family, guests, or a home office and the full bathroom completes the upstairs level.
The main floor has the second full bathroom, a generous open living room and dining area with a gas fireplace, and the kitchen comes complete with all appliances included, making your move even easier. Step outside to your private fenced backyard, a low-maintenance outdoor retreat featuring established garden beds and plenty of space for enjoying your morning coffee, entertaining or relaxing in the evenings. Beyond the fence, a grassy common area provides additional green space and a peaceful, open backdrop to your outdoor living area.
The freshly updated lower level showcases new flooring and fresh paint, creating versatile living space perfect for a family room, recreation area, home gym, or workspace. The half bathroom, laundry area, and additional storage space provide added convenience and functionality, making it easy to keep everyday living organized while maximizing the home's usable space.
Additional highlights include two designated parking spaces assigned to the unit and a major exterior improvement already underway, with the HOA replacing roofs throughout the entire association beginning June 2026.
With numerous updates throughout, this charming townhome offers exceptional value in a desirable location. Schedule your showing today and discover all that 10316 Corbeil Dr has to offer!
Pending
Listed by: Legacy Realty & Associates, LLC • Kimberli Armstrong
Price increase: $500 (6/24)
$179,000
10316 Corbeil Dr, Saint Louis, MO 63146
3beds
1,320sqft
:
Get pre-qualified$1,826/mo
Condominium
Built in 1966
-- sqft lot
$178,800 Zestimate®
$136/sqft
$550/mo HOA
What's special
Gas fireplaceLow-maintenance outdoor retreatPrivate fenced backyardEstablished garden bedsThree bedrooms upstairsSpacious primary bedroomHardwood floors
- 32 days |
- 408 |
- 29 |
Likely to sell faster than
Zillow last checked:
Listing updated:
Listed by:
Kimberli Armstrong 636-319-4663,
Legacy Realty & Associates, LLC,
Tara L Herron 314-608-2342,
Legacy Realty & Associates, LLC
Source: MARIS,MLS#: 26038047 Originating MLS: St. Louis Association of REALTORS
Originating MLS: St. Louis Association of REALTORSFacts & features
Interior
Bedrooms & bathrooms
- Bedrooms: 3
- Bathrooms: 3
- Full bathrooms: 2
- 1/2 bathrooms: 1
- Main level bathrooms: 1
Heating
- Forced Air, Natural Gas
Cooling
- Central Air, Electric
Appliances
- Included: Stainless Steel Appliance(s), Electric Cooktop, Dishwasher, Microwave, Refrigerator
Features
- Basement: Partially Finished
- Number of fireplaces: 1
- Fireplace features: Gas
Interior area
- Total structure area: 1,320
- Total interior livable area: 1,320 sqft
- Finished area above ground: 1,320
Property
Parking
- Total spaces: 2
- Parking features: Assigned, Guest
Features
- Levels: Two
- Exterior features: Private Yard
- Fencing: Back Yard,Full
Lot
- Size: 3,145 Square Feet
- Features: Corner Lot
Details
- Parcel number: 16M123234
- Special conditions: Standard
Construction
Type & style
- Home type: Condo
- Architectural style: Traditional
- Property subtype: Condominium
Condition
- Year built: 1966
Utilities & green energy
- Electric: Ameren
- Sewer: Public Sewer
- Water: Public
- Utilities for property: Electricity Connected, Natural Gas Connected, Sewer Connected, Water Connected
Community & HOA
Community
- Subdivision: Beau Jardin Twnhms A Condo
HOA
- Has HOA: Yes
- Amenities included: Association Management, Common Ground
- Services included: Maintenance Grounds, Maintenance Parking/Roads, Common Area Maintenance, Exterior Maintenance, Other, Snow Removal
- HOA fee: $550 monthly
- HOA name: Tree Stone Properties
Location
- Region: Saint Louis
Financial & listing details
- Price per square foot: $136/sqft
- Tax assessed value: $169,200
- Annual tax amount: $2,134
- Date on market: 6/24/2026
- Cumulative days on market: 32 days
- Listing terms: Cash,Conventional
- Electric utility on property: Yes
Estimated market value
$178,800
$170,000 - $188,000
$1,803/mo
Price history
| Date | Event | Price |
|---|---|---|
| 7/5/2026 | Pending sale | $179,000$136/sqft |
Source:  MARIS #26038047 Report a problem MARIS #26038047 Report a problem | ||
| 6/24/2026 | Price change | $179,000+0.3%$136/sqft |
Source: MARIS #26038047 Report a problem | ||
| 12/8/2021 | Pending sale | $178,500$135/sqft |
Source: MARIS #21073859 Report a problem | ||
| 12/3/2021 | Sold | -- |
Source: MARIS #21073859 Report a problem | ||
| 11/1/2021 | Contingent | $178,500$135/sqft |
Source: MARIS #21073859 Report a problem | ||
| 10/14/2021 | Listed for sale | $178,500$135/sqft |
Source: MARIS #21073859 Report a problem | ||
| 9/2/2009 | Sold | -- |
Source: Public Record Report a problem | ||
| 5/2/2008 | Sold | -- |
Source: Public Record Report a problem | ||
| 10/4/2005 | Sold | -- |
Source: Public Record Report a problem | ||
Public tax history
| Year | Property taxes | Tax assessment |
|---|---|---|
| 2025 | $2,134 -4.3% | $32,150 +1.6% |
| 2024 | $2,230 -0.4% | $31,650 |
| 2023 | $2,239 +19.1% | $31,650 +31.2% |
| 2022 | $1,879 +0.5% | $24,130 |
| 2021 | $1,869 +3.6% | $24,130 +8% |
| 2020 | $1,804 +20.2% | $22,350 |
| 2019 | $1,500 | $22,350 +30.7% |
| 2018 | $1,500 | $17,100 |
| 2017 | $1,500 -0.2% | $17,100 -16.3% |
| 2016 | $1,504 -17.6% | $20,440 |
| 2015 | $1,826 | $20,440 +15.4% |
| 2014 | $1,826 +18% | $17,710 |
| 2013 | $1,548 | $17,710 -19.4% |
| 2012 | -- | $21,960 |
| 2011 | -- | $21,960 -7.9% |
| 2010 | $1,725 +7.7% | $23,840 |
| 2009 | $1,602 -7.8% | $23,840 -12.2% |
| 2008 | $1,737 +7.9% | $27,150 |
| 2007 | $1,610 | $27,150 +16% |
| 2006 | $1,610 -1.3% | $23,410 |
| 2005 | $1,632 +26.6% | $23,410 +25.6% |
| 2003 | $1,289 +1.9% | $18,640 +6.5% |
| 2002 | $1,265 +17.6% | $17,510 |
| 2001 | $1,075 | $17,510 |
Find assessor info on the county website
Monthly payment
Est. payment
Payment breakdown
Explore the cost of this home by adjusting the details. Changes won't be saved.Climate risks
Neighborhood: 63146
Nearby schools
GreatSchools rating
- 5/10Willow Brook Elementary SchoolGrades: PK-5Distance: 0.5 mi
- 4/10Pattonville Heights Middle SchoolGrades: 6-8Distance: 3 mi
- 7/10Pattonville Sr. High SchoolGrades: 9-12Distance: 5.1 mi
Schools provided by the listing agent
- Elementary: Willow Brook Elem.
- Middle: Pattonville Heights Middle
- High: Pattonville Sr. High
Source: MARIS. This data may not be complete. We recommend contacting the local school district to confirm school assignments for this home.
- $--3 bd3 ba1.7k sqft10374 Corbeil Dr, Saint Louis, MO 63146Sold

- $--3 bd3 ba1.9k sqft10368 Corbeil Dr, Saint Louis, MO 63146Sold
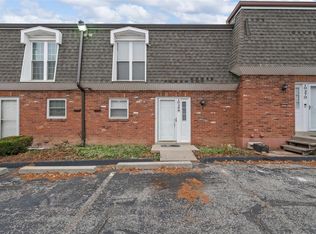
- $159,2003 bd2 ba1.3k sqft10366 Corbeil Dr, Saint Louis, MO 63146Off Market
- $191,7003 bd2 ba1.9k sqft10356 Corbeil Dr, Saint Louis, MO 63146Off Market
- $--3 bd3 ba1.3k sqft10342 Corbeil Dr, Saint Louis, MO 63146Sold
- $--3 bd3 ba1.3k sqft10326 Corbeil Dr, Saint Louis, MO 63146Sold
- $155,7003 bd2 ba1.3k sqft10324 Corbeil Dr, Saint Louis, MO 63146Off Market
- $166,4003 bd2 ba1.3k sqft10322 Corbeil Dr, Saint Louis, MO 63146Off Market
- $158,8003 bd3 ba1.3k sqft10320 Corbeil Dr, Saint Louis, MO 63146Off Market
A local agent can set up tours, give advice and negotiate with sellers.
Similar homes
- $185,9002 bd2 ba1.3k sqft539 Coeur De Royale Dr APT 307, Saint Louis, MO 63141For Sale

 MLS ID #26046522, Jill Lich, Jill Lich Realty, LLC. MARIS
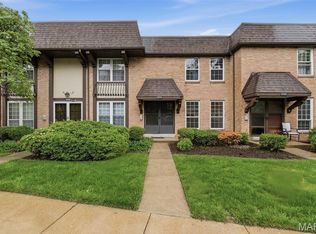
 - $182,4002 bd3 ba1.3k sqft11778 Casa Grande Dr, Saint Louis, MO 63146For Sale
 MLS ID #26022851, Stephanie A Oliver, Dielmann Sotheby's International Realty. MARIS
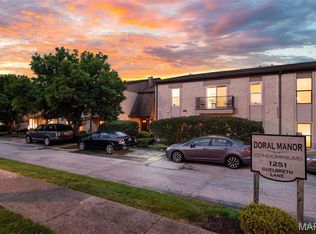
 - $149,9002 bd2 ba945 sqft1251 Guelbreth Ln APT 211, Saint Louis, MO 63146For Sale
 MLS ID #26034765, Angela M Kittner-Brosseau, Keller Williams Realty St. Louis. MARIS
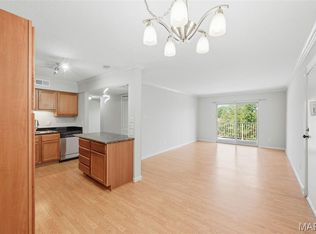
 - $147,5002 bd2 ba910 sqft1411 Willow Brook Cv APT 10, Saint Louis, MO 63146For Sale
 MLS ID #26041948, Bryan Jones, Real Broker LLC. MARIS
 - $140,0002 bd2 ba910 sqft1411 Willow Brook Cv APT 8, Saint Louis, MO 63146For SaleMLS ID #26044201, Lauren M Risley, Keller Williams Realty St. Louis. MARIS
- $179,0002 bd2 ba1.6k sqft585 Coeur De Royale Dr APT 301, Saint Louis, MO 63141For SaleMLS ID #26026142, Kitsy C Sheahan, Jon Mendelson, REALTORS. MARIS
- $229,9003 bd3 ba1.5k sqft2317 Driftwood Pl, Saint Louis, MO 63146For SaleMLS ID #26043828, Dominic J Franke, Homebound Realty LLC. MARIS
- $179,0002 bd1 ba1.1k sqft8907 Wrenwood Ln, Saint Louis, MO 63144For SaleMLS ID #26041781, Hamideh Zakeri, Coldwell Banker Realty - Gundaker West Regional. MARIS
- $100,0001 bd2 ba1.1k sqft10367 Oxford Hill Dr APT 27, Saint Louis, MO 63146For SaleMLS ID #26036543, Spencer Argueta, Elevate Realty, LLC. MARIS
- $150,0002 bd2 ba868 sqft1961 Marine Terrace Dr APT L, Saint Louis, MO 63146For SaleMLS ID #26035983, Connie H Lee, ReeceNichols Real Estate. MARIS
- $215,0003 bd2 ba1.4k sqft2201 Sequoia Park Ct APT E, Maryland Heights, MO 63043For SaleMLS ID #26030698, Timothy P Burgess, Worth Clark Realty. MARIS
- $134,9002 bd2 ba868 sqft12818 Portulaca Dr APT E, Saint Louis, MO 63146For SaleMLS ID #26038756, Lance Merrick, Keller Williams Pinnacle. MARIS
- $179,0002 bd2 ba1k sqft1316 Crossings Ct Unit D, Ballwin, MO 63021For SaleMLS ID #26046168, Susan E Middendorf, Coldwell Banker Realty - Gundaker. MARIS
- $179,0002 bd1 ba941 sqft9026 Cardinal Ter, Saint Louis, MO 63144For SaleMLS ID #26037445, Jay M Vandenburgh, Keller Williams Realty St. Louis. MARIS
- $175,0002 bd1 ba864 sqft8813 Wrenwood Ln, Saint Louis, MO 63144For SaleMLS ID #26027952, David Nations, Keller Williams Realty St. Louis. MARIS
- $199,9002 bd2 ba1.1k sqft12598 Chardin Pl APT 3, Saint Louis, MO 63128For SaleMLS ID #26045626, Angela M Kittner-Brosseau, Keller Williams Realty St. Louis. MARIS
- $175,0002 bd1 ba967 sqft1516 Thrush Ter, Saint Louis, MO 63144For SaleMLS ID #26024396, Erin M Zinselmeyer, Coldwell Banker Realty - Gundaker. MARIS
- $195,0003 bd2 ba1.3k sqft1315 Prospect Village Ln APT C, Ballwin, MO 63021For SaleMLS ID #26038305, Justin M Taylor, The Agency. MARIS
- $189,9003 bd2 ba1.7k sqft10158 Sakura Dr, Saint Louis, MO 63128For SaleMLS ID #26043812, Cathy M Hall, Platinum Realty of St. Louis. MARIS
- $164,9002 bd1 ba832 sqft1408 Thrush Pl, Saint Louis, MO 63144For SaleMLS ID #26038978, Michael E O'Neill, EXP Realty, LLC. MARIS
