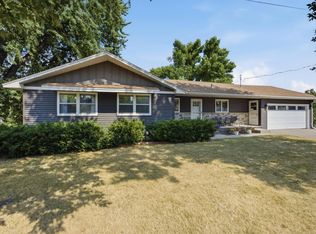
Welcome home to 1032 2nd St N! This beautifully maintained one-owner residence in the heart of Casselton is sure to impress! It has been meticulously cared for for more than five decades, showcasing pride of ownership throughout. Spacious bedrooms, abundant storage, and a thoughtfully designed layout offer both comfort and functionality for everyday living. The expansive family/rec room is ideal for entertaining, complete with wet bar, pool table, cozy wood-burning fire place, and plenty of space to gather with family & friends. Add an egress window in the basement and you've got yourself a 4th bedroom. Outside you'll appreciate the large backyard featuring an oversized two stall garage, a yard shed, a wood deck AND a stamped concrete patio-- perfect for relaxing, outdoor dining, and hosting guests. This amazing home is ready for it's next family to move in, add their own personal touch, and make it their own!
Pending
Price cut: $10K (6/29)
$385,000
1032 2nd St N, Casselton, ND 58012
3beds
3,118sqft
:
Get pre-qualified$2,537/mo
Single Family
Built in 1973
0.33 Acres Lot
$380,700 Zestimate®
$123/sqft
$-- HOA
What's special
Cozy wood-burning fireplaceOversized two stall garageWet barLarge backyardSpacious bedroomsAbundant storageYard shed
- 48 days |
- 574 |
- 9 |
Likely to sell faster than
Zillow last checked:
Listing updated:
Listed by:
Sarah L Cotton 701-226-2803,
Dakota Plains Realty 701-566-7080
Source: NorthstarMLS as distributed by MLS GRID,MLS#: 7091074
Facts & features
Interior
Bedrooms & bathrooms
- Bedrooms: 3
- Bathrooms: 3
- Full bathrooms: 1
- 3/4 bathrooms: 1
- 1/2 bathrooms: 1
Bedroom
- Level: Main
Bedroom 2
- Level: Main
Bedroom 3
- Level: Main
Bedroom 4
- Level: Basement
Other
- Level: Basement
Deck
- Level: Main
Dining room
- Level: Main
Family room
- Level: Basement
Kitchen
- Level: Main
Laundry
- Level: Basement
Living room
- Level: Main
Patio
- Level: Main
Utility room
- Level: Basement
Workshop
- Level: Basement
Heating
- Forced Air
Cooling
- Central Air
Appliances
- Included: Dishwasher, Dryer, Electric Water Heater, Microwave, Range, Refrigerator, Washer, Water Softener Owned
Features
- Basement: Finished,Full
- Number of fireplaces: 1
Interior area
- Total structure area: 3,118
- Total interior livable area: 3,118 sqft
- Finished area above ground: 1,559
- Finished area below ground: 1,559
Property
Parking
- Total spaces: 2
- Parking features: Attached, Insulated Garage
- Attached garage spaces: 2
Accessibility
- Accessibility features: None
Features
- Levels: One
- Stories: 1
- Patio & porch: Deck, Patio
Lot
- Size: 0.33 Acres
- Dimensions: 83.6 x 157 x 95 x 148.8
Details
- Foundation area: 1559
- Parcel number: 03050000267000
- Zoning description: Residential-Single Family
Construction
Type & style
- Home type: SingleFamily
- Property subtype: Single Family
Condition
- New construction: No
- Year built: 1973
Utilities & green energy
- Gas: Natural Gas
- Sewer: City Sewer/Connected
- Water: City Water/Connected
Community & HOA
Community
- Subdivision: Burkes
HOA
- Has HOA: No
Location
- Region: Casselton
Financial & listing details
- Price per square foot: $123/sqft
- Tax assessed value: $340,300
- Annual tax amount: $2,725
- Date on market: 6/15/2026
- Cumulative days on market: 48 days
Estimated market value
$380,700
$362,000 - $400,000
$2,457/mo
Price history
| Date | Event | Price |
|---|---|---|
| 7/17/2026 | Pending sale | $385,000$123/sqft |
Source:  NorthstarMLS as distributed by MLS GRID #7091074 Report a problem NorthstarMLS as distributed by MLS GRID #7091074 Report a problem | ||
| 6/29/2026 | Price change | $385,000-2.5%$123/sqft |
Source: NorthstarMLS as distributed by MLS GRID #7091074 Report a problem | ||
| 6/15/2026 | Listed for sale | $395,000$127/sqft |
Source: NorthstarMLS as distributed by MLS GRID #7091074 Report a problem | ||
Public tax history
| Year | Property taxes | Tax assessment |
|---|---|---|
| 2025 | $2,589 -37.7% | $340,300 +4.6% |
| 2024 | $4,153 +4.3% | $325,400 +2% |
| 2023 | $3,981 +6.4% | $319,100 +7.2% |
| 2022 | $3,742 +6.8% | $297,800 +8.2% |
| 2021 | $3,503 +11.9% | $275,300 +3.1% |
| 2020 | $3,130 +3.6% | $266,900 +4.5% |
| 2019 | $3,021 +6.1% | $255,400 +4.8% |
| 2018 | $2,847 +17% | $243,800 +134.6% |
| 2017 | $2,434 +26.5% | $103,900 +5.5% |
| 2016 | $1,924 +10.8% | $98,450 +3% |
| 2015 | $1,736 +7% | $95,600 +10% |
| 2014 | $1,623 | $86,900 |
Find assessor info on the county website
Monthly payment
Est. payment
Payment breakdown
Explore the cost of this home by adjusting the details. Changes won't be saved.Climate risks
Neighborhood: 58012
Nearby schools
GreatSchools rating
- 5/10Central Cass Elementary SchoolGrades: PK-4Distance: 0.3 mi
- 7/10Central Cass Middle SchoolGrades: 5-8Distance: 0.3 mi
- 9/10Central Cass High SchoolGrades: 9-12Distance: 0.3 mi
- $393,1005 bd2 ba2.4k sqft1042 2nd St N, Casselton, ND 58012Off Market
- $327,1003 bd2 ba-- sqft1041 1st St N, Casselton, ND 58012Off Market
- $395,8003 bd2 ba3k sqft141 10th Ave N, Casselton, ND 58012Off Market
- $---- bd-- ba-- sqft1021 1st St N, Casselton, ND 58012Sold
- $209,7003 bd1 ba2k sqft1051 1st St N, Casselton, ND 58012Off Market
- $392,800-- bd-- ba-- sqft1001 1st St N, Casselton, ND 58012Off Market
- $1,200-- bd-- ba-- sqft1001 1st St N, Casselton, ND 58012Off Market
- $248,8003 bd1 ba-- sqft1052 2nd St N, Casselton, ND 58012Off Market
A local agent can set up tours, give advice and negotiate with sellers.
A local lender can help you make sure your offer is ready when you are.
Similar homes
- $424,9004 bd3 ba2.6k sqft607 6th St W, West Fargo, ND 58078For Sale

 MLS ID #7117169, Jeremy M Qualley, eXp Realty (219 WF). NorthstarMLS as distributed by MLS GRID
 - $369,0004 bd2 ba2.6k sqft250 4th St, Arthur, ND 58006For Sale
 MLS ID #7110706, Sarah L Cotton, Dakota Plains Realty. NorthstarMLS as distributed by MLS GRID
 - $373,0006 bd2 ba2.4k sqft1860 Huntington Ln, West Fargo, ND 58078For Sale
 MLS ID #7118025, Dane A Fuglestad, REALTY XPERTS. NorthstarMLS as distributed by MLS GRID
 - $389,9995 bd2 ba2.5k sqft1719 Huntington Ct, West Fargo, ND 58078For Sale
 MLS ID #7092498, Danny Brown, REAL (3961 WF). NorthstarMLS as distributed by MLS GRID
 - $370,0005 bd3 ba2.9k sqft421 Lind Blvd, Harwood, ND 58042For SaleMLS ID #4026665, Jessica Schock, Realty Xperts. Great North MLS
- $385,0004 bd2 ba2k sqft1237 Diversion Dr, West Fargo, ND 58078For SaleMLS ID #7094893, Eli Rosendahl, REAL (216 FGO). NorthstarMLS as distributed by MLS GRID
- $495,0004 bd3 ba3.1k sqft186 Prairiewood Dr S, Fargo, ND 58103For SaleMLS ID #7118748, Robin M Carson, Century 21 FM Realty. NorthstarMLS as distributed by MLS GRID
- $435,0004 bd2 ba2.2k sqft3526 46th Ave S, Fargo, ND 58104For SaleMLS ID #7116501, Angela Nelson, REAL. NorthstarMLS as distributed by MLS GRID
- $389,9003 bd2 ba2.1k sqft1534 Woodridge Ln, West Fargo, ND 58078For SaleMLS ID #7093712, Dan Hedrick, Park Co., REALTORS®. NorthstarMLS as distributed by MLS GRID
- $385,0004 bd3 ba2.1k sqft6093 59th St S, Fargo, ND 58104For SaleMLS ID #7113935, Carrie Speer, Park Co., REALTORS®. NorthstarMLS as distributed by MLS GRID
- $450,0004 bd3 ba2.1k sqft513 12th St E, West Fargo, ND 58078For SaleMLS ID #7115680, Mike Gillund, Beyond Realty. NorthstarMLS as distributed by MLS GRID
- $380,0005 bd2 ba2.4k sqft1707 Huntington Dr, West Fargo, ND 58078For SaleMLS ID #7101401, Gena Syvertson, REALTY XPERTS. NorthstarMLS as distributed by MLS GRID
- $399,0004 bd3 ba2k sqft4260 Russet Ave S, Fargo, ND 58104For SaleMLS ID #7114137, Vivian Thingelstad, Dakota Plains Realty. NorthstarMLS as distributed by MLS GRID
- $400,0004 bd2 ba2.6k sqft1717 13th St E, West Fargo, ND 58078For SaleMLS ID #7099763, Sabrina Knudson, Berkshire Hathaway HomeServices Premier Properties. NorthstarMLS as distributed by MLS GRID
- $369,0003 bd3 ba2k sqft1307 30th Ave W, West Fargo, ND 58078For SaleMLS ID #7115216, Jarred J Nygaard, REAL (1531 FGO). NorthstarMLS as distributed by MLS GRID
- $379,9004 bd3 ba2.4k sqft90 6th St E, Horace, ND 58047For SaleMLS ID #7101386, Brandon Clouse, KW Inspire Realty Keller Williams. NorthstarMLS as distributed by MLS GRID
- $379,9004 bd2 ba1.9k sqft1087 Parkway Ln, West Fargo, ND 58078For SaleMLS ID #7098178, Nick Eisenzimmer, REAL (405 FGO). NorthstarMLS as distributed by MLS GRID
- $339,0003 bd3 ba1.9k sqft4872 35th Ave S, Fargo, ND 58104For SaleMLS ID #7119343, Sarah Erickson, REAL (405 FGO). NorthstarMLS as distributed by MLS GRID
- $495,0004 bd3 ba3.2k sqft3456 28th Ave S, Fargo, ND 58103For SaleMLS ID #7113151, Derek Brandenburg, eXp Realty (3788 FGO). NorthstarMLS as distributed by MLS GRID
- $480,0005 bd3 ba3k sqft620 2nd St, Arthur Township, ND 58006For SaleMLS ID #7115227, Trevor Schmitt, REAL (3961 WF). NorthstarMLS as distributed by MLS GRID
