Welcome to 1032 Forest Drive, where comfort, convenience, and natural beauty come together in one exceptional Stroudsburg home. Nestled on a picturesque 0.34-acre lot, this charming two-story residence features three spacious bedrooms and two full bathrooms, offering the perfect blend of functionality and comfort.
Step outside and discover your own private backyard oasis—an ideal setting for summer barbecues, entertaining friends and family, or simply unwinding after a long day. Surrounded by mature landscaping and a peaceful setting, the outdoor space provides the perfect balance of privacy and relaxation.
Inside, you'll find a warm and welcoming atmosphere designed for both everyday living and special gatherings. The thoughtful layout offers comfortable living spaces, abundant natural light, and room for everyone to feel at home.
Conveniently located just minutes from downtown Stroudsburg, you'll enjoy easy access to local shops, restaurants, entertainment, and community events while still appreciating the tranquility of this established neighborhood. Commuters will also love the proximity to major routes, including I-80 and Route 33, making travel throughout the Pocono region and the Lehigh Valley a breeze.
Whether you're searching for a full-time residence or a peaceful retreat close to everything Stroudsburg has to offer, this home presents a wonderful opportunity to enjoy the best of both worlds. Schedule your private showing today and see for yourself all that 1032 Forest Drive has to offer.
****Seller is requesting all offers to be submitted by Monday June 8th at 2pm.****
Pending
$375,000
1032 Forest Dr, Stroudsburg, PA 18360
3beds
1,666sqft
:
Get pre-qualified$2,502/mo
Single Family Residence
Built in 1972
0.34 Acres Lot
$-- Zestimate®
$225/sqft
$-- HOA
What's special
- 55 days |
- 156 |
- 0 |
Zillow last checked:
Listing updated:
Listed by:
Wade M. Budinetz 610-554-6567,
Coldwell Banker Hearthside 610-465-5600
Source: GLVR,MLS#: 778014 Originating MLS: Lehigh Valley MLS
Originating MLS: Lehigh Valley MLSFacts & features
Interior
Bedrooms & bathrooms
- Bedrooms: 3
- Bathrooms: 2
- Full bathrooms: 2
Primary bedroom
- Level: Second
- Dimensions: 16.00 x 10.00
Bedroom
- Level: Second
- Dimensions: 13.00 x 11.00
Bedroom
- Level: Second
- Dimensions: 10.00 x 11.00
Breakfast room nook
- Level: First
- Dimensions: 10.00 x 10.00
Family room
- Level: Lower
- Dimensions: 20.00 x 12.00
Other
- Level: Lower
- Dimensions: 8.00 x 10.00
Other
- Level: Second
- Dimensions: 10.00 x 10.00
Kitchen
- Level: First
- Dimensions: 10.00 x 10.00
Living room
- Level: First
- Dimensions: 18.00 x 13.00
Other
- Level: Lower
- Dimensions: 20.00 x 11.00
Other
- Description: Utility Room
- Level: Lower
- Dimensions: 5.00 x 5.00
Heating
- Baseboard, Ductless, Electric
Cooling
- Ceiling Fan(s), Ductless, Whole House Fan, Wall/Window Unit(s)
Appliances
- Included: Dishwasher, Electric Dryer, Electric Oven, Electric Range, Electric Water Heater, Microwave, Refrigerator, Washer
- Laundry: Electric Dryer Hookup
Features
- Dining Area, Entrance Foyer, Kitchen Island
- Flooring: Hardwood, Luxury Vinyl, Luxury VinylPlank
- Basement: Finished,Other,Concrete
- Has fireplace: Yes
- Fireplace features: Insert, Living Room
Interior area
- Total interior livable area: 1,666 sqft
- Finished area above ground: 1,666
- Finished area below ground: 0
Video & virtual tour
Property
Parking
- Total spaces: 2
- Parking features: Attached, Garage
- Attached garage spaces: 2
Features
- Levels: Multi/Split
- Stories: 2
- Patio & porch: Covered, Deck, Patio, Porch
- Exterior features: Deck, Hot Tub/Spa, Porch, Patio
- Has spa: Yes
Lot
- Size: 0.34 Acres
Details
- Parcel number: 17/5/5/2146
- Zoning: R-2
- Special conditions: None
Construction
Type & style
- Home type: SingleFamily
- Architectural style: Split Level
- Property subtype: Single Family Residence
Materials
- Vinyl Siding, Wood Siding
- Foundation: Basement
- Roof: Asphalt,Fiberglass
Condition
- Year built: 1972
Utilities & green energy
- Electric: 200+ Amp Service, Circuit Breakers
- Sewer: Public Sewer
- Water: Public
- Utilities for property: Cable Available
Community & HOA
Community
- Subdivision: Not in Development
Location
- Region: Stroudsburg
Financial & listing details
- Price per square foot: $225/sqft
- Tax assessed value: $145,200
- Annual tax amount: $5,174
- Date on market: 6/1/2026
- Cumulative days on market: 56 days
- Ownership type: Fee Simple
Estimated market value
Not available
Estimated sales range
Not available
$2,444/mo
Price history
| Date | Event | Price |
|---|---|---|
| 6/9/2026 | Pending sale | $375,000$225/sqft |
Source:  GLVR #778014 Report a problem GLVR #778014 Report a problem | ||
| 6/4/2026 | Listed for sale | $375,000+19%$225/sqft |
Source: GLVR #778014 Report a problem | ||
| 9/2/2022 | Sold | $315,000+5%$189/sqft |
Source: PMAR #PM-99482 Report a problem | ||
| 7/28/2022 | Listed for sale | $299,900+62.1%$180/sqft |
Source: PMAR #PM-99482 Report a problem | ||
| 11/17/2017 | Sold | $185,000$111/sqft |
Source: PMAR #PM-51840 Report a problem | ||
| 10/11/2017 | Listed for sale | $185,000+25.9%$111/sqft |
Source: Saw Creek Real Estate #PM-51840 Report a problem | ||
| 10/8/2015 | Sold | $147,000+2.8%$88/sqft |
Source: PMAR #PM-26720 Report a problem | ||
| 8/7/2015 | Listed for sale | $143,000+6058.5%$86/sqft |
Source: Homepath #PM-26720 Report a problem | ||
| 4/24/2015 | Sold | $2,322-98.5%$1/sqft |
Source: Public Record Report a problem | ||
| 9/26/2014 | Listing removed | $149,900$90/sqft |
Source: Keller Williams Real Estate #PM-8175 Report a problem | ||
| 9/13/2014 | Listed for sale | $149,900-9.1%$90/sqft |
Source: Keller Williams Real Estate #PM-8175 Report a problem | ||
| 6/18/2014 | Listing removed | $164,900$99/sqft |
Source: Keller Williams Real Estate #PM-8175 Report a problem | ||
| 3/15/2014 | Price change | $164,900-5.7%$99/sqft |
Source: Keller Williams Real Estate #PM-8175 Report a problem | ||
| 1/8/2014 | Listed for sale | $174,900$105/sqft |
Source: Keller Williams Real Estate #PM-8175 Report a problem | ||
Public tax history
| Year | Property taxes | Tax assessment |
|---|---|---|
| 2025 | $5,176 +4.4% | $145,200 |
| 2024 | $4,958 +2.3% | $145,200 |
| 2023 | $4,847 +2.4% | $145,200 |
| 2022 | $4,731 | $145,200 |
| 2021 | $4,731 +3.3% | $145,200 |
| 2020 | $4,579 +7.9% | $145,200 +588.5% |
| 2019 | $4,242 | $21,090 |
| 2018 | $4,242 | $21,090 |
| 2017 | $4,242 +431.4% | $21,090 |
| 2016 | $798 | $21,090 |
| 2015 | -- | $21,090 |
| 2014 | -- | $21,090 |
| 2013 | -- | $21,090 |
| 2012 | -- | $21,090 |
| 2011 | -- | $21,090 |
| 2010 | -- | $21,090 |
| 2008 | -- | $21,090 |
| 2007 | -- | $21,090 |
| 2006 | -- | $21,090 |
| 2005 | -- | $21,090 |
| 2004 | -- | $21,090 |
| 2003 | -- | $21,090 +0.9% |
| 2002 | -- | $20,900 |
| 2000 | -- | $20,900 |
Find assessor info on the county website
Monthly payment
Est. payment
Payment breakdown
Explore the cost of this home by adjusting the details. Changes won't be saved.Climate risks
Neighborhood: Arlington Heights
Nearby schools
GreatSchools rating
- 7/10Arlington Heights El SchoolGrades: K-4Distance: 1 mi
- 8/10Stroudsburg Junior High SchoolGrades: 8-9Distance: 1.6 mi
- 7/10Stroudsburg High SchoolGrades: 10-12Distance: 0.9 mi
Schools provided by the listing agent
- Elementary: B F Morey Elementary School
- Middle: Stroudsburg Middle School
- High: Stroudsburg High School
- District: Stroudsburg
Source: GLVR. This data may not be complete. We recommend contacting the local school district to confirm school assignments for this home.
- $421,5004 bd2 ba2.2k sqft1038 Forest Dr, Stroudsburg, PA 18360Off Market
- $354,5004 bd3 ba1.9k sqft1028 Forest Dr, Stroudsburg, PA 18360Sold

- $358,3003 bd1 ba1.8k sqft1024 Forest Dr, Stroudsburg, PA 18360Off Market
- $363,0003 bd3 ba2.3k sqft1044 Forest Dr, Stroudsburg, PA 18360Off Market
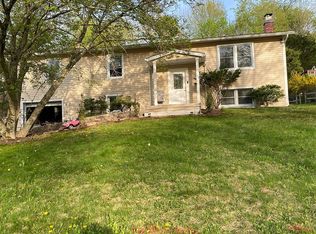
- $381,0005 bd3 ba1.9k sqft1043 Forest Dr, Stroudsburg, PA 18360Off Market
- $312,8003 bd1 ba1.4k sqft1023 Lindbergh Ave, Stroudsburg, PA 18360Off Market
- $393,9003 bd2 ba2k sqft1041 Forest Dr, Stroudsburg, PA 18360Off Market
- $328,7003 bd2 ba1.5k sqft1045 Forest Dr, Stroudsburg, PA 18360Off Market
A local agent can set up tours, give advice and negotiate with sellers.
A local lender can help you make sure your offer is ready when you are.
Similar homes
- $519,5003 bd2 ba1.9k sqft2408 Clearview Ave, Stroudsburg, PA 18360For Sale
 MLS ID #779532, Sylwia Sacci, Pocono Mountains Real Estate. GLVR
 - $369,9904 bd3 ba2.2k sqft316 Reagan Dr, East Stroudsburg, PA 18301For Sale
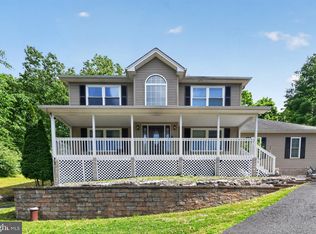
 MLS ID #PAMR2006662, Dominic Mallozzi, EXP Realty, LLC. Bright MLS
 - $389,9003 bd2 ba1.9k sqft525 Apple Hill Dr, Easton, PA 18040For Sale
 MLS ID #781181, Laura Gibki, RE/MAX Real Estate. GLVR
 - $439,9004 bd3 ba2.3k sqft3120 Greenbriar Dr, East Stroudsburg, PA 18301For Sale
 MLS ID #781308, Alex V. Camaerei, VRA Realty. GLVR
 - $350,0003 bd3 ba1.6k sqft89 Fox Gap Ave, Bangor, PA 18013For SaleMLS ID #778741, Brooke S. Kerzner, The Collective RE Agency. GLVR
- $465,0003 bd3 ba2.2k sqft875 Greenview Dr, Stroudsburg, PA 18360For SaleMLS ID #PAMR2006866, Yarrow Wilkins, RE/MAX Crossroads. Bright MLS
- $359,9993 bd2 ba1.5k sqft209 Center Dr, Blakeslee, PA 18610For SaleMLS ID #779918, Laurie Ann Kester, BHGRE Valley Partners - Emmaus. GLVR
- $415,0004 bd4 ba2k sqft531 Chancellor Rd, East Stroudsburg, PA 18302For SaleMLS ID #780542, Kristin A. Doerger, Keller Williams Real Estate. GLVR
- $389,0004 bd3 ba2.1k sqft111 Brewster Way, East Stroudsburg, PA 18301For SaleMLS ID #770205, Sian Bellows, EXP Realty LLC. GLVR
- $339,9004 bd2 ba2.3k sqft179 Darcy Dr, Saylorsburg, PA 18353For SaleMLS ID #779121, Pam Gothard, RE/MAX Real Estate. GLVR
- $349,0003 bd2 ba1.7k sqft215 Larch Oval, Tobyhanna, PA 18466For SaleMLS ID #778165, Ken Carey, BHHS Fox & Roach Bethlehem. GLVR
- $304,9003 bd2 ba1.5k sqft169 Sportsmen Dr, Cresco, PA 18326For SaleMLS ID #780124, Danny Hazim, Realty One Group Supreme. GLVR
- $359,9004 bd3 ba2k sqft6137 Victoria Dr, Tobyhanna, PA 18466For SaleMLS ID #PM-142226, Maria T Mancuso, Smart Way America Realty. PMAR
- $469,0004 bd3 ba2.3k sqft14 Minsi Rd, Delaware Water Gap, PA 18327For SaleMLS ID #PM-142982, Brendan G Galligan, Keller Williams Real Estate - Stroudsburg 803 Main. PMAR
- $350,0003 bd3 ba2k sqft8615 E Nottingham Dr, Kunkletown, PA 18058For SaleMLS ID #780260, Dan Witt, EXP Realty LLC. GLVR
- $324,9003 bd2 ba1.6k sqft303 Otter Ct, Bushkill, PA 18324For Sale
 MLS ID #PW262447, Kimberly Grover, Weichert Realtors - Ruffino Real Estate. PWAR as distributed by MLS GRID
 - $350,0004 bd1 ba1.6k sqft41 Arciel Dr, Albrightsville, PA 18210For SaleMLS ID #PAMR2006864, Cindy Derolf, Pocono Area Realty Benz Group. Bright MLS
- $395,0003 bd3 ba1.9k sqft65 Highridge Rd, Albrightsville, PA 18210For SaleMLS ID #PM-139420, Michelle DeLuca, Keller Williams Real Estate - Albrightsville. PMAR
- $350,0003 bd2 ba1.8k sqft502 Carrock Way, Tamiment, PA 18371For SaleMLS ID #PW261681, Deanna M Mazzotta, Keller Williams RE Hawley. PWAR as distributed by MLS GRID
- $379,0004 bd3 ba1.7k sqft3176 Bluebird Dr, Bushkill, PA 18324For SaleMLS ID #PW262166, Xander Weidenbaum, Redstone Run Realty, LLC. PWAR as distributed by MLS GRID
