Quality finishes abound in this new brand-new CROMWELL ranch plan by Destination Homes on a lot that backs to a pond. STONEWOOD is a gorgeous WDM development with wooded settings offering serene and private views. The designer selections for this home are gorgeous! Very open layout with beautiful tall windows in the back overlooking wooded views. The main floor boasts a den, a chef's delight kitchen with a large walk-in pantry, and a large dining area. The 1st floor also features a luxurious primary suite, mudroom, and large laundry room. The finished walk-out lower level features a 2nd family room with a fireplace, wet bar, 2 additional bedrooms, an exercise room, a flex room, and two bathrooms. Other Amenities: JennAire kitchen appliances - High Efficiency 96% Furnace with 2-stage Variable Speed Blower - Humidifier - 15 SEER2 Air Conditioner - Programmable Smart Thermostat. Minutes to Jordan Creek Town Center and a similar distance to the amenities at the up-and-coming Kettlestone. This is a great find in WDM and easy access up Grand Prairie Pkwy to the interstate. More lots and plans are available. Call today to learn more about Stonewood. The listing price and amenities are subject to change.
Pending
$1,449,900
10321 Thorne Dr, West Des Moines, IA 50266
4beds
2,300sqft
Single Family Residence
Built in 2025
0.34 Acres Lot
$-- Zestimate®
$630/sqft
$79/mo HOA
What's special
Wet barFinished walk-out lower levelBacks to a pondVery open layoutLarge walk-in pantryExercise roomFlex room
- 27 days |
- 244 |
- 10 |
Zillow last checked:
Listing updated:
Listed by:
Robin Von Gillern 515-276-2872,
RE/MAX Concepts,
Michelle Kline 515-238-6551,
RE/MAX Concepts
Source: DMMLS,MLS#: 734281 Originating MLS: Des Moines Area Association of REALTORS
Originating MLS: Des Moines Area Association of REALTORSFacts & features
Interior
Bedrooms & bathrooms
- Bedrooms: 4
- Bathrooms: 5
- Full bathrooms: 2
- 3/4 bathrooms: 1
- 1/2 bathrooms: 2
- Main level bedrooms: 2
Heating
- Forced Air, Gas, Natural Gas
Cooling
- Central Air
Appliances
- Included: Built-In Oven, Dishwasher, Microwave, Refrigerator, Stove
- Laundry: Main Level
Features
- Wet Bar, Dining Area, Eat-in Kitchen, See Remarks
- Flooring: Carpet, Tile
- Basement: Finished
- Number of fireplaces: 3
- Fireplace features: Electric, Gas, Vented
Interior area
- Total structure area: 2,300
- Total interior livable area: 2,300 sqft
- Finished area below ground: 1,925
Property
Parking
- Total spaces: 3
- Parking features: Attached, Garage, Three Car Garage
- Attached garage spaces: 3
Features
- Stories: 1
- Patio & porch: Covered, Deck, Patio
- Exterior features: Deck, Sprinkler/Irrigation, Patio
Lot
- Size: 0.34 Acres
Details
- Parcel number: 1621280009
- Zoning: Res
Construction
Type & style
- Home type: SingleFamily
- Architectural style: Ranch
- Property subtype: Single Family Residence
Materials
- Stone
- Foundation: Poured
- Roof: Asphalt,Shingle
Condition
- New Construction
- New construction: Yes
- Year built: 2025
Details
- Builder name: Destination Homes
- Warranty included: Yes
Utilities & green energy
- Sewer: Public Sewer
- Water: Public
Community & HOA
Community
- Features: Sidewalks
- Security: Smoke Detector(s)
HOA
- Has HOA: Yes
- HOA fee: $950 annually
- HOA name: Stonewood Homeowners Assoc
- Second HOA name: Signature Real Estate
- Second HOA phone: 515-333-5156
Location
- Region: West Des Moines
Financial & listing details
- Price per square foot: $630/sqft
- Tax assessed value: $340
- Annual tax amount: $10
- Date on market: 2/12/2026
- Cumulative days on market: 698 days
- Listing terms: Cash,Conventional,VA Loan
- Road surface type: Concrete
Estimated market value
Not available
Estimated sales range
Not available
Not available
Price history
| Date | Event | Price |
|---|---|---|
| 7/24/2026 | Pending sale | $1,449,900$630/sqft |
Source:  DMMLS #734281 Report a problem DMMLS #734281 Report a problem | ||
| 2/12/2026 | Listed for sale | $1,449,900$630/sqft |
Source: DMMLS #734281 Report a problem | ||
| 2/11/2026 | Listing removed | $1,449,900$630/sqft |
Source: DMMLS #701512 Report a problem | ||
| 1/13/2026 | Price change | $1,449,900+5.5%$630/sqft |
Source: DMMLS #701512 Report a problem | ||
| 12/8/2025 | Listed for sale | $1,374,900$598/sqft |
Source: DMMLS #701512 Report a problem | ||
| 12/1/2025 | Listing removed | $1,374,900$598/sqft |
Source: DMMLS #701512 Report a problem | ||
| 9/23/2025 | Price change | $1,374,900+1.9%$598/sqft |
Source: DMMLS #701512 Report a problem | ||
| 8/22/2024 | Listed for sale | $1,349,000+670.9%$587/sqft |
Source: DMMLS #701512 Report a problem | ||
| 2/15/2024 | Sold | $175,000$76/sqft |
Source: DMMLS #669445 Report a problem | ||
| 3/21/2023 | Pending sale | $175,000$76/sqft |
Source: DMMLS #669445 Report a problem | ||
| 3/21/2023 | Listed for sale | $175,000$76/sqft |
Source: DMMLS #669445 Report a problem | ||
Public tax history
| Year | Property taxes | Tax assessment |
|---|---|---|
| 2025 | $6 | $340 |
| 2024 | $6 -25% | $340 |
| 2023 | $8 | $340 |
Find assessor info on the county website
Monthly payment
Est. payment
Payment breakdown
Explore the cost of this home by adjusting the details. Changes won't be saved.Climate risks
Neighborhood: 50266
Nearby schools
GreatSchools rating
- 10/10Woodland Hills ElementaryGrades: K-5Distance: 0.6 mi
- 7/10Timberline SchoolGrades: 8-9Distance: 2.8 mi
- 5/10Waukee Senior High SchoolGrades: 10-12Distance: 3.9 mi
Schools provided by the listing agent
- District: Waukee
Source: DMMLS. This data may not be complete. We recommend contacting the local school district to confirm school assignments for this home.
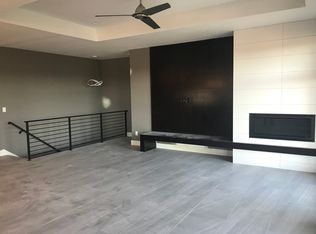
- $657,7004 bd3 ba1.8k sqft10223 Thorne Dr, West Des Moines, IA 50266Off Market
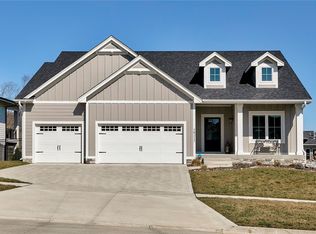
- $665,0004 bd3 ba1.7k sqft10217 Thorne Dr, West Des Moines, IA 50266Sold
- $1,246,0693 bd3 ba2k sqft10404 Thorne Dr, West Des Moines, IA 50266Sold
- $531,6004 bd3 ba2.3k sqft10228 Thorne, West Des Moines, IA 50266Off Market
- $337,100-- bd-- ba-- sqft10393 Thorne Dr, West Des Moines, IA 50266Off Market
- $537,9004 bd3 ba1.6k sqft10240 Thorne Dr, West Des Moines, IA 50266Off Market
- $595,8004 bd3 ba1.7k sqft10209 Thorne Dr, West Des Moines, IA 50266Off Market
- $919,4004 bd3 ba3k sqft10247 Crownland Pl, West Des Moines, IA 50266Off Market
A local agent can set up tours, give advice and negotiate with sellers.
Similar homes
- $1,178,0004 bd3 ba2.2k sqft605 S Tiburon Cv, West Des Moines, IA 50266For Sale
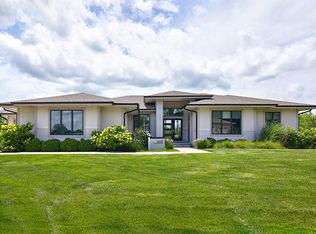 MLS ID #741753, Jena Moeckl, Moeckl Realty LLC. DMMLS
 - $1,099,0005 bd5 ba2.9k sqft1311 S Wildfire Ave, West Des Moines, IA 50266For Sale
 MLS ID #743884, Alex McConeghey, LPT Realty, LLC. DMMLS
 - $875,0004 bd4 ba2.1k sqft1106 S 100th St, West Des Moines, IA 50266For Sale
 MLS ID #746480, Tony Muse, RE/MAX Precision. DMMLS
 - $774,9004 bd4 ba1.9k sqft10154 Bolton Pl, West Des Moines, IA 50266For Sale
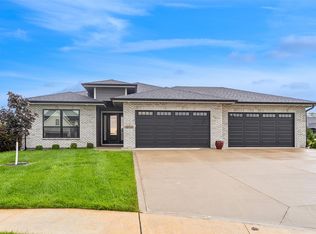 MLS ID #744829, Marc Lee, RE/MAX Precision. DMMLS
 - $1,300,0004 bd6 ba2.6k sqft1863 Glen Oaks Dr, West Des Moines, IA 50266For SaleMLS ID #734778, RICK WANAMAKER, Iowa Realty Mills Crossing. DMMLS
- $1,250,0004 bd5 ba2.9k sqft5583 Beechwood Ter, West Des Moines, IA 50266For SaleMLS ID #740182, Cody Semler, Redfin Corporation. DMMLS
- $1,420,0005 bd5 ba2.3k sqft5705 SW Landview Dr, West Des Moines, IA 50265For SaleMLS ID #718775, Aspen Matthewson, RE/MAX Precision. DMMLS
- $849,9004 bd3 ba2.4k sqft1885 Glen Oaks Dr, West Des Moines, IA 50266For SaleMLS ID #743450, Katie Espenhover, Agency Iowa. DMMLS
- $1,250,0004 bd5 ba2.4k sqft715 Century Cir, Waukee, IA 50263For SaleMLS ID #738497, Amy Forte, LPT Realty, LLC. DMMLS
- $865,0005 bd4 ba2k sqft1348 S Auburn Pl, West Des Moines, IA 50266New ConstructionMLS ID #744390, Nathan Lyman, RE/MAX Precision. DMMLS
- $1,885,0004 bd4 ba3k sqft1610 Burr Oaks Dr, West Des Moines, IA 50266For SaleMLS ID #734590, Erin Rundall, Keller Williams Realty GDM. DMMLS
- $2,000,0003 bd4 ba2.8k sqft1784 Burr Oaks Dr, West Des Moines, IA 50266For SaleMLS ID #742445, Jonathan Musser, RE/MAX Precision. DMMLS
- $769,9004 bd3 ba1.8k sqft8182 Edgewood Ct, West Des Moines, IA 50266New ConstructionMLS ID #741262, Mariah Klemp, RE/MAX Concepts. DMMLS
- $1,545,9004 bd5 ba2.2k sqft4649 176th Ct, Urbandale, IA 50132New ConstructionMLS ID #746689, Robin Von Gillern, RE/MAX Concepts. DMMLS
- $1,275,0005 bd5 ba3.3k sqft17448 Aurora Dr, Clive, IA 50325For SaleMLS ID #743850, Michelle Kline, RE/MAX Concepts. DMMLS
- $1,480,0005 bd5 ba3.1k sqft6311 Fairway Trl, Norwalk, IA 50211For SaleMLS ID #746872, Brenda L Onstot, Iowa Realty Indianola. DMMLS
- $1,995,0005 bd6 ba2.8k sqft5094 Grand Ridge Dr, West Des Moines, IA 50265For SaleMLS ID #737429, Nathan Lyman, RE/MAX Precision. DMMLS
- $1,059,0005 bd5 ba3.3k sqft1025 Ford Ln, Waukee, IA 50263For SaleMLS ID #747133, Cy Phillips, Space Simply. DMMLS
- $1,395,0004 bd4 ba2.3k sqft11174 NW 108th Ct, Granger, IA 50109For SaleMLS ID #742138, Patrick Elbert, Realty ONE Group Impact. DMMLS
- $899,9006 bd4 ba3k sqft3446 SW 54th St, West Des Moines, IA 50265For SaleMLS ID #736828, Michael Caligiuri, Iowa Realty Mills Crossing. DMMLS
