Under contract-accepting backup offers. Step into a home that feels both stylish and welcoming from the moment you arrive. This beautifully upgraded 4-bedroom, 2-bathroom 1,829 square foot home, is nestled on a peaceful conservation lot in Grand Cypress Preserve with pond view. The heart of this home is the stunning upgraded kitchen featuring premium cabinetry, quartz countertops, a spacious walk-in pantry and a beverage fridge - making it perfect for both everyday living and entertaining. The living area features a very stylish, upgraded fireplace with wood features and a custom mantle, creating a warm and inviting focal point. The primary bedroom includes stylish board and batten detailing as well as upgraded luxury vinyl plank flooring. Just steps away is the master bathroom where you will find a glass enclosed walk-in shower, a dual sink vanity, a spacious linen closet and a large walk-in closet. The remaining bedrooms are finished with upgraded LVP flooring, providing both durability and a modern aesthetic. Behind a beautiful custom barn door, the fourth bedroom offers flexible living space perfect for use as a bonus room, home office, fitness room, or guest suite. This home showcases numerous custom additions and designer touches throughout such as plantation shutters on every window, upgraded baseboards and smart home technology to control the thermostat, interior lights, and the garage door all through your phone. Step outside to a fully fenced yard, perfect for enjoying the Florida lifestyle, whether that means weekend gatherings, pets at play, or simply unwinding outdoors. This home continues to impress with thoughtful exterior features including a full irrigation system, gutters, an extended concrete slab in the backyard and permanent outdoor lighting that enhance both convenience and curb appeal. Ideally located near shopping, entertainment options and everyday conveniences such as the Veteran's Expressway, this home is perfect for buyers seeking a balance of modern living and accessibility in a peaceful setting.
Under contract
Price cut: $15K (7/7)
$370,000
10325 GLIDING EAGLE WAY, LAND O LAKES, FL 34638
4beds
1,829sqft
:
Get pre-qualified$2,509/mo
Single Family Residence
Built in 2023
6,095 Square Feet Lot
$365,200 Zestimate®
$202/sqft
$15/mo HOA
What's special
Fully fenced yardStylish and welcomingPond viewQuartz countertopsStunning upgraded kitchenPeaceful conservation lotPremium cabinetry
- 86 days |
- 712 |
- 50 |
Zillow last checked:
Listing updated:
Listed by:
Yvette Ravella 813-389-2398,
GULF SHORES REALTY ERA POWERED LLC 813-636-0700
Source: Stellar MLS,MLS#: TB8504201 Originating MLS: Suncoast Tampa
Originating MLS: Suncoast Tampa
Facts & features
Interior
Bedrooms & bathrooms
- Bedrooms: 4
- Bathrooms: 2
- Full bathrooms: 2
Rooms
- Room types: Bonus Room, Family Room, Utility Room
Primary bedroom
- Features: Exhaust Fan, Shower No Tub, Water Closet/Priv Toilet, Window/Skylight in Bath, Built-in Closet
- Level: First
Bedroom 2
- Features: Ceiling Fan(s), Built-in Closet
- Level: First
Bedroom 3
- Features: Ceiling Fan(s), Built-in Closet
- Level: First
Bedroom 4
- Features: Ceiling Fan(s), No Closet
- Level: First
Kitchen
- Features: Kitchen Island, Pantry, Stone Counters
- Level: First
Living room
- Level: First
Heating
- Central
Cooling
- Central Air
Appliances
- Included: Bar Fridge, Dishwasher, Disposal, Dryer, Microwave, Range, Refrigerator, Washer, Water Filtration System
- Laundry: Inside
Features
- Ceiling Fan(s), Eating Space In Kitchen, Kitchen/Family Room Combo, Open Floorplan, Primary Bedroom Main Floor, Solid Surface Counters, Split Bedroom, Walk-In Closet(s)
- Flooring: Ceramic Tile, Luxury Vinyl, Tile
- Windows: Window Treatments
- Has fireplace: Yes
- Fireplace features: Electric, Living Room
Interior area
- Total structure area: 2,415
- Total interior livable area: 1,829 sqft
Video & virtual tour
Property
Parking
- Total spaces: 2
- Parking features: Garage - Attached
- Attached garage spaces: 2
Features
- Levels: One
- Stories: 1
- Patio & porch: Patio
- Exterior features: Private Yard, Rain Gutters, Sidewalk
- Has view: Yes
- View description: Trees/Woods, Pond
- Has water view: Yes
- Water view: Pond
Lot
- Size: 6,095 Square Feet
- Features: Conservation Area, Sidewalk
Details
- Parcel number: 1625180140001000140
- Zoning: MPUD
- Special conditions: None
Construction
Type & style
- Home type: SingleFamily
- Property subtype: Single Family Residence
Materials
- Block
- Foundation: Slab
- Roof: Shingle
Condition
- New construction: No
- Year built: 2023
Utilities & green energy
- Sewer: Public Sewer
- Water: Public
- Utilities for property: Electricity Available, Electricity Connected, Public
Community & HOA
Community
- Features: Dog Park, Playground, Pool
- Security: Fire Alarm
- Pet fee: $0 monthly
- Subdivision: CYPRESS PRESERVE
HOA
- Has HOA: Yes
- HOA fee: $15 monthly
- HOA name: Chrissie Brown
- HOA phone: 281-870-0585
Location
- Region: Land O Lakes
Financial & listing details
- Price per square foot: $202/sqft
- Tax assessed value: $335,281
- Annual tax amount: $7,103
- Date on market: 5/8/2026
- Cumulative days on market: 86 days
- Listing terms: Cash,Conventional,FHA,VA Loan
- Ownership: Fee Simple
- Total actual rent: 0
- Electric utility on property: Yes
- Road surface type: Paved, Asphalt
Estimated market value
$365,200
$347,000 - $383,000
$2,588/mo
Price history
| Date | Event | Price |
|---|---|---|
| 7/20/2026 | Contingent | $370,000$202/sqft |
Source:  Stellar MLS #TB8504201 Report a problem Stellar MLS #TB8504201 Report a problem | ||
| 7/7/2026 | Price change | $370,000-3.9%$202/sqft |
Source: Stellar MLS #TB8504201 Report a problem | ||
| 5/24/2026 | Price change | $385,000-3.8%$210/sqft |
Source: Stellar MLS #TB8504201 Report a problem | ||
| 5/8/2026 | Listed for sale | $400,000-1.3%$219/sqft |
Source: Stellar MLS #TB8504201 Report a problem | ||
| 5/17/2023 | Sold | $405,100$221/sqft |
Source: Public Record Report a problem | ||
Public tax history
| Year | Property taxes | Tax assessment |
|---|---|---|
| 2024 | $6,720 +92.1% | $278,821 +347.6% |
| 2023 | $3,498 +6.9% | $62,292 +24.4% |
| 2022 | $3,271 +2138.2% | $50,081 +446.1% |
| 2021 | $146 | $9,171 |
Find assessor info on the county website
Monthly payment
Est. payment
Payment breakdown
Explore the cost of this home by adjusting the details. Changes won't be saved.Climate risks
Neighborhood: 34638
Nearby schools
GreatSchools rating
- 6/10Connerton Elementary SchoolGrades: PK-5Distance: 3.8 mi
- 6/10Pine View Middle SchoolGrades: 6-8Distance: 7.3 mi
- 6/10Land O' Lakes High SchoolGrades: 9-12Distance: 3.7 mi
Schools provided by the listing agent
- Elementary: Connerton Elem
- Middle: Pine View Middle-PO
- High: Land O' Lakes High-PO
Source: Stellar MLS. This data may not be complete. We recommend contacting the local school district to confirm school assignments for this home.
- $425,0004 bd2 ba1.8k sqft10317 Gliding Eagle Way, Land O Lakes, FL 34638Sold
- $347,300-- bd2 ba1.5k sqft10331 Gliding Eagle Way, Land O Lakes, FL 34638Off Market
- $340,100-- bd2 ba1.5k sqft10305 Gliding Eagle Way, Land O Lakes, FL 34638Off Market
- $530,400-- bd4 ba3k sqft10343 Gliding Eagle Way, Land O Lakes, FL 34638Off Market
- $438,400-- bd2 ba2.3k sqft10330 Gliding Eagle Way, Land O Lakes, FL 34638Off Market
- $396,200-- bd2 ba1.5k sqft10318 Gliding Eagle Way, Land O Lakes, FL 34638Sold
- $388,200-- bd2 ba1.5k sqft10355 Gliding Eagle Way, Land O Lakes, FL 34638Off Market
- $526,600-- bd3 ba3k sqft10342 Gliding Eagle Way, Land O Lakes, FL 34638Off Market
A local agent can set up tours, give advice and negotiate with sellers.
Similar homes
- $395,0004 bd3 ba2.1k sqft10480 HAWKS LANDING DRIVE, LAND O LAKES, FL 34638For Sale
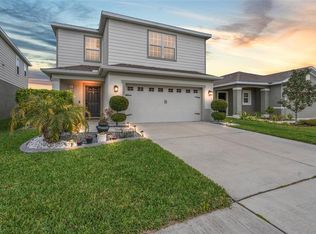
 MLS ID #TB8529359, Annie Wright, KAP RATE LIVING LLC. Stellar MLS
 - $375,0002 bd2 ba1.9k sqft17135 SHELL BAY DRIVE, LAND O LAKES, FL 34638For Sale
 MLS ID #TB8509761, Lori West, RE/MAX MARKETING SPECIALISTS. Stellar MLS
 - $320,0003 bd2 ba1.5k sqft18093 TURNING LEAF CIRCLE, LAND O LAKES, FL 34638For Sale
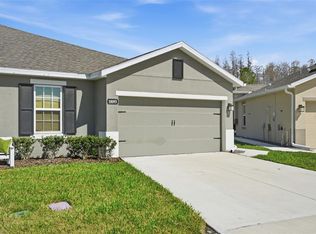 MLS ID #TB8479740, Jo-Ann Frazho, ATRIUM REALTY, LLC. Stellar MLS
 - $350,0003 bd2 ba1.4k sqft22465 STORYBOOK CABIN WAY, LAND O LAKES, FL 34637For Sale
 MLS ID #TB8529774, Susan Najar, CHARLES RUTENBERG REALTY INC. Stellar MLS
 - $380,0002 bd2 ba1.9k sqft10892 IBIS BROOK COURT, LAND O LAKES, FL 34638For SaleMLS ID #TB8517378, Kate Hartigan, CHARLES RUTENBERG REALTY INC. Stellar MLS
- $370,0004 bd3 ba2.3k sqft8928 FLOURISH DRIVE, LAND O LAKES, FL 34637For SaleMLS ID #TB8517348, Martha Smith, EXP REALTY LLC. Stellar MLS
- $389,0004 bd2 ba1.4k sqft19517 ARDWICK WAY, LAND O LAKES, FL 34638For SaleMLS ID #TB8526799, Clarisa Gloger, Mrs, CHARLES RUTENBERG REALTY INC. Stellar MLS
- $280,0003 bd2 ba1.5k sqft18053 TURNING LEAF CIRCLE, LAND O LAKES, FL 34638For SaleMLS ID #TB8486732, Linda Ruhlig, ADVANTAGE REAL ESTATE SERVICES. Stellar MLS
- $359,0003 bd2 ba1.9k sqft9911 CAMPANULA COURT, LAND O LAKES, FL 34637For SaleMLS ID #TB8502750, Luz Palacios, LOMBARDO TEAM REAL ESTATE LLC. Stellar MLS
- $439,0003 bd2 ba2k sqft18624 MALINCHE LOOP, SPRING HILL, FL 34610For SaleMLS ID #TB8533615, Bryan Coward PA, KELLER WILLIAMS REALTY- PALM HARBOR. Stellar MLS
- $438,9003 bd2 ba2.1k sqft8328 AUBURN RISE COURT, LAND O LAKES, FL 34638For SaleMLS ID #TB8470249, Andzelika Duraj, FUTURE HOME REALTY INC. Stellar MLS
- $339,0002 bd3 ba1.7k sqft10911 RUSTIC EVE COURT, LAND O LAKES, FL 34638For SaleMLS ID #TB8514562, Kate Hartigan, CHARLES RUTENBERG REALTY INC. Stellar MLS
- $379,9004 bd3 ba2.5k sqft12832 SAULSTON PLACE, HUDSON, FL 34669For SaleMLS ID #TB8508814, Alexis Machin, LUXE PROPERTIES. Stellar MLS
- $360,0004 bd2 ba1.8k sqft943 OLD WINDSOR WAY, SPRING HILL, FL 34609For SaleMLS ID #TB8519128, Lais Valdes, LOMBARDO TEAM REAL ESTATE LLC. Stellar MLS
- $399,9003 bd2 ba1.5k sqft11240 MARQUERITE AVENUE, NEW PORT RICHEY, FL 34654For SaleMLS ID #TB8530856, Patti Morris, FLORIDAS BEST HOMES REALTY LLC. Stellar MLS
- $455,0004 bd3 ba2.5k sqft8960 SHADYSIDE LANE, LAND O LAKES, FL 34637For SaleMLS ID #TB8487011, Susan Najar, CHARLES RUTENBERG REALTY INC. Stellar MLS
- $449,9003 bd2 ba1.7k sqft7832 BLUE SPRING DRIVE, LAND O LAKES, FL 34637For SaleMLS ID #TB8523972, Shirley Elmore, RE/MAX REALTEC GROUP INC. Stellar MLS
- $410,0004 bd3 ba2.2k sqft13471 NEWPORT SHORES DRIVE, HUDSON, FL 34669For SaleMLS ID #W7887685, Randa Moore, F I GREY & SON RESIDENTIAL. Stellar MLS
- $450,0003 bd2 ba2k sqft8210 MALLOW MIRROR LANE, LAND O LAKES, FL 34637For SaleMLS ID #TB8517875, Logan McKnight, LPT REALTY, LLC. Stellar MLS
- $499,9994 bd3 ba2.1k sqft18056 AERO AVENUE, LAND O LAKES, FL 34638For SaleMLS ID #TB8479436, Chad Leonberg, EXP REALTY LLC. Stellar MLS
