A truly unique "Log cabin-look" home on a huge double lot in a great location just steps from the beautiful Bensenville Park District. This charming home will make you feel like you're on vacation. So much new has been done: Total kitchen remodel 2019, new stainless steel appliances from 2020-2024, LG front loading washer/dryer 2021, Pella windows 2019 & new screens 2024, 2 new furnaces and A/C systems 2018, Generac generator & new electric panel 2013, 2 sump pumps in crawl 2014, new garage siding 2019. Living room & dining room have custom woodworking details and built-ins, tons of closet space and storage, master bedroom has its own full bath and walk in closet with built-in shelving. Oversized 2.5 car garage with keypad entry and double wide driveway! Beautiful landscaping and wood deck off the side and large shed on concrete slab was added onto to match the log cabin look of the home. Walking distance to school, library and minutes from all expressways. Home has been well maintained and truly move-in condition but being sold AS-IS due to estate.
New
$489,000
1033 W Wood St, Bensenville, IL 60106
4beds
2,900sqft
:
Get pre-qualified$3,313/mo
Single Family Residence
Built in 1985
0.41 Acres Lot
$-- Zestimate®
$169/sqft
$-- HOA
What's special
Beautiful landscapingHuge double lot
- --
- on Zillow |
- 465
- views |
- 17
- saves |
Zillow last checked:
Listing updated:
Listed by:
Bernice Sanchez 708-612-6169,
Coldwell Banker Realty
Source: MRED as distributed by MLS GRID,MLS#: 12697634
Facts & features
Interior
Bedrooms & bathrooms
- Bedrooms: 4
- Bathrooms: 4
- Full bathrooms: 3
- 1/2 bathrooms: 1
Rooms
- Room types: Bonus Room
Primary bedroom
- Features: Flooring (Carpet), Window Treatments (Blinds), Bathroom (Full, Whirlpool)
- Level: Main
- Area: 192 Square Feet
- Dimensions: 12X16
Bedroom 2
- Features: Flooring (Carpet), Window Treatments (Blinds)
- Level: Main
- Area: 210 Square Feet
- Dimensions: 14X15
Bedroom 3
- Features: Flooring (Carpet)
- Level: Second
- Area: 154 Square Feet
- Dimensions: 11X14
Bedroom 4
- Features: Flooring (Carpet)
- Level: Second
- Area: 121 Square Feet
- Dimensions: 11X11
Bonus room
- Features: Flooring (Carpet)
- Level: Second
- Area: 110 Square Feet
- Dimensions: 10X11
Dining room
- Features: Flooring (Carpet)
- Level: Main
- Area: 210 Square Feet
- Dimensions: 14X15
Kitchen
- Features: Kitchen (Eating Area-Table Space, Custom Cabinetry, Granite Counters), Flooring (Ceramic Tile), Window Treatments (Blinds)
- Level: Main
- Area: 169 Square Feet
- Dimensions: 13X13
Laundry
- Level: Main
- Area: 35 Square Feet
- Dimensions: 5X7
Living room
- Features: Flooring (Carpet), Window Treatments (Blinds, Screens)
- Level: Main
- Area: 224 Square Feet
- Dimensions: 16X14
Heating
- Natural Gas, Forced Air, Sep Heating Systems - 2+
Cooling
- Central Air
Appliances
- Included: Double Oven, Microwave, Dishwasher, Refrigerator, Washer, Dryer, Stainless Steel Appliance(s), Gas Cooktop
- Laundry: Main Level, Gas Dryer Hookup
Features
- 1st Floor Full Bath, Built-in Features, Walk-In Closet(s)
- Windows: Blinds
- Basement: Crawl Space
Interior area
- Total structure area: 0
- Total interior livable area: 2,900 sqft
Property
Parking
- Total spaces: 2
- Parking features: Concrete, Garage Door Opener, Yes, Garage Owned, Attached, Garage
- Attached garage spaces: 2
- Has uncovered spaces: Yes
Accessibility
- Accessibility features: No Disability Access
Features
- Stories: 2
- Patio & porch: Deck
Lot
- Size: 0.41 Acres
- Dimensions: 100 x 180
- Features: Corner Lot
Details
- Additional structures: Shed(s)
- Additional parcels included: 0314310011
- Parcel number: 0314310010
- Special conditions: None
- Other equipment: Ceiling Fan(s), Sump Pump, Generator
Construction
Type & style
- Home type: SingleFamily
- Property subtype: Single Family Residence
Materials
- Frame, Log
Condition
- New construction: No
- Year built: 1985
Utilities & green energy
- Electric: Circuit Breakers
- Sewer: Public Sewer
- Water: Lake Michigan
Community & HOA
Community
- Features: Park, Pool, Street Lights, Street Paved
HOA
- Services included: None
Location
- Region: Bensenville
Financial & listing details
- Price per square foot: $169/sqft
- Tax assessed value: $117,852
- Annual tax amount: $12,725
- Date on market: 7/28/2026
- Ownership: Fee Simple
Estimated market value
Not available
Estimated sales range
Not available
Not available
Price history
Price history is unavailable.
Public tax history
| Year | Property taxes | Tax assessment |
|---|---|---|
| 2024 | $8,856 +6.4% | $117,852 +8.8% |
| 2023 | $8,323 +0.6% | $108,340 +6.3% |
| 2022 | $8,273 +5.7% | $101,950 +4.4% |
| 2021 | $7,826 +3.4% | $97,650 +4.4% |
| 2020 | $7,568 +6.3% | $93,530 +4% |
| 2019 | $7,117 -7% | $89,940 +0.6% |
| 2018 | $7,655 +3.3% | $89,440 +4.6% |
| 2017 | $7,407 +4.1% | $85,480 +8.3% |
| 2016 | $7,117 +3% | $78,920 +8.2% |
| 2015 | $6,911 +3.8% | $72,910 +4.2% |
| 2014 | $6,659 +0.9% | $69,950 -2% |
| 2013 | $6,598 +0.7% | $71,370 -6.4% |
| 2012 | $6,553 +2% | $76,210 -10.1% |
| 2011 | $6,422 -16.6% | $84,780 -24.7% |
| 2010 | $7,701 +2.7% | $112,530 -9.1% |
| 2009 | $7,497 +0.8% | $123,750 |
| 2008 | $7,435 -4.4% | $123,750 -3.9% |
| 2007 | $7,775 +38% | $128,720 +30.1% |
| 2006 | $5,633 +8.1% | $98,940 +8% |
| 2005 | $5,211 +5.7% | $91,610 +6.5% |
| 2004 | $4,928 +3.5% | $86,020 +9% |
| 2003 | $4,759 +9.9% | $78,920 +7.8% |
| 2002 | $4,330 +4.8% | $73,210 +8.1% |
| 2001 | $4,131 +19.5% | $67,710 +5.8% |
| 2000 | $3,458 | $64,000 |
Find assessor info on the county website
Monthly payment
Est. payment
Payment breakdown
Explore the cost of this home by adjusting the details. Changes won't be saved.Climate risks
Neighborhood: 60106
Nearby schools
GreatSchools rating
- 6/10W a Johnson SchoolGrades: K-5Distance: 0.3 mi
- 7/10Blackhawk Middle SchoolGrades: 6-8Distance: 0.2 mi
- 5/10Fenton High SchoolGrades: 9-12Distance: 0.2 mi
Schools provided by the listing agent
- High: Fenton High School
- District: 2
Source: MRED as distributed by MLS GRID. This data may not be complete. We recommend contacting the local school district to confirm school assignments for this home.
- $36,691-- bd-- ba-- sqft1033 W Wood St, Bensenville, IL 60106Off Market
- $407,800-- bd2 ba1.3k sqft181 Ridgewood Ave, Bensenville, IL 60106Off Market
- $311,800-- bd1 ba1k sqft188 S Franzen St, Bensenville, IL 60106Off Market
- $384,300-- bd2 ba1.1k sqft180 S Franzen St, Bensenville, IL 60106Off Market
- $347,300-- bd2 ba532 sqft177 Ridgewood Ave, Bensenville, IL 60106Off Market
- $512,6004 bd4 ba2.3k sqft176 S Franzen St, Bensenville, IL 60106Off Market
- $557,1004 bd3 ba2.5k sqft173 Ridgewood Ave, Bensenville, IL 60106Off Market
- $371,7003 bd1 ba1.4k sqft186 Ridgewood Ave, Bensenville, IL 60106Off Market
A local agent can set up tours, give advice and negotiate with sellers.
A local lender can help you make sure your offer is ready when you are.
Similar homes
- $449,0003 bd2 ba2.2k sqft248 Spruce Ave, Bensenville, IL 60106New
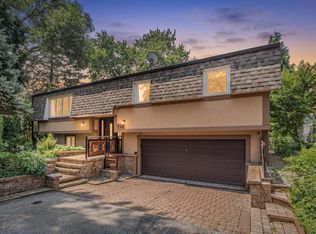 MLS ID #12716117, Jolanta Kazimierski, Hometown Real Estate Group. MRED as distributed by MLS GRID
 - $--5 bd3 ba3.1k sqft4N194 Church Rd, Bensenville, IL 60106Auction
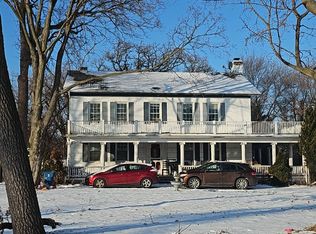 Auction.com 2
 - $525,0004 bd3 ba3.2k sqft387 Woodlane Ct, Wood Dale, IL 60191New
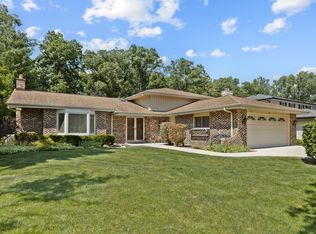 MLS ID #12720405, Renee Schoenherr, Century 21 Circle. MRED as distributed by MLS GRID
 - $479,9004 bd3 ba3.4k sqft423 S Center St, Bensenville, IL 60106Active
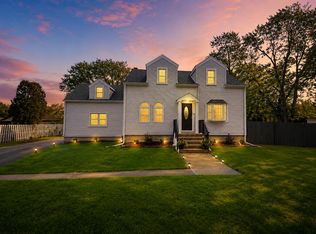 MLS ID #12601956, Timothy Soltys, Online Brokers Inc.. MRED as distributed by MLS GRID
 - $489,9004 bd3 ba1.8k sqft16W661 White Pine Rd, Bensenville, IL 60106ActiveMLS ID #12700843, Susan Nagel, ABR,GRI, L.W. Reedy Real Estate. MRED as distributed by MLS GRID
- $485,0003 bd3 ba2.5k sqft16W721 Red Oak Ave, Bensenville, IL 60106ActiveMLS ID #12691608, Muntie Leschewski, ABR,CNC,CSC,SFR, REMAX Legends. MRED as distributed by MLS GRID
- $489,0003 bd3 ba2.2k sqft232 Sherwood Dr, Wood Dale, IL 60191NewMLS ID #12657012, Christopher Doyle, RLTR MBA, Inc.. MRED as distributed by MLS GRID
- $499,0003 bd2 ba2.4k sqft510 W Millns Ct, Addison, IL 60101NewMLS ID #12720387, Christina Alvarado, Pearl Haven Properties INC.. MRED as distributed by MLS GRID
- $490,0004 bd2 ba2.2k sqft740 N Michigan St, Elmhurst, IL 60126NewMLS ID #12719925, Kris Maranda, CNC, @properties Christie's International Real Estate. MRED as distributed by MLS GRID
- $500,0004 bd2 ba1.8k sqft1032 Daniel Dr, Bensenville, IL 60106ActiveMLS ID #12706132, Jack Disimone, L.W. Reedy Real Estate. MRED as distributed by MLS GRID
- $525,0003 bd3 ba3.2k sqft482 Royal Oaks Dr, Wood Dale, IL 60191ActiveMLS ID #12714294, David LoSavio, Real Broker LLC. MRED as distributed by MLS GRID
- $540,0004 bd3 ba1.8k sqft15W425 Victory Pkwy, Elmhurst, IL 60126NewMLS ID #12718035, Erick Matos, Realty of America, LLC. MRED as distributed by MLS GRID
- $599,0004 bd3 ba3.7k sqft490 E Red Oak Ave, Bensenville, IL 60106ActiveMLS ID #12714460, Claudine Schramko, Berkshire Hathaway HomeServices Chicago. MRED as distributed by MLS GRID
- $575,0005 bd4 ba3.7k sqft335 W Carriage Ln, Bensenville, IL 60106ActiveMLS ID #12644543, Aparajita Leekha, ABR,GREEN,GRI,SRES, Property Economics, Inc.. MRED as distributed by MLS GRID
- $531,9004 bd3 ba2.5k sqft191 Montclare Ln, Wood Dale, IL 60191ActiveMLS ID #12687719, Kuljeet Singh, Gava Realty. MRED as distributed by MLS GRID
- $399,0003 bd3 ba1.9k sqft16W583 2nd Ct, Bensenville, IL 60106ActiveMLS ID #12215465, Lukasz Moryl, GRI, xr realty. MRED as distributed by MLS GRID
- $450,0003 bd2 ba2.3k sqft444 S Prospect Ave, Itasca, IL 60143NewMLS ID #12719176, John Krozel, Mathisen Realty, Inc.. MRED as distributed by MLS GRID
- $460,0003 bd2 ba1.5k sqft513 W Division St, Itasca, IL 60143NewMLS ID #12720181, Erica Williams, @properties Christie's International Real Estate. MRED as distributed by MLS GRID
- $524,9003 bd3 ba2.6k sqft346 Butternut Dr, Wood Dale, IL 60191ActiveMLS ID #12688875, Tania Diaz, Realty ONE Group Karmma. MRED as distributed by MLS GRID
- $595,0003 bd2 ba1.9k sqft570 W Crockett Ave, Elmhurst, IL 60126NewMLS ID #12717565, Mike Berg, Berg Properties. MRED as distributed by MLS GRID
