WHY WAIT FOR NEW CONSTRUCTION when this MOVE-IN READY 3 BEDROOM, 2.5 BATH HOME already has all the EXPENSIVE EXTRAS done for you?! 2,382 sq. ft. of FRESHLY PAINTED, light-filled living space featuring a fantastic OPEN CONCEPT main floor where the kitchen, dining, and living room flow together -- perfect for entertaining and everyday living. Cozy up by the ELECTRIC FIREPLACE with adjustable heat and light settings, and enjoy the bright, airy feel from windows already dressed with WINDOW TREATMENTS (a costly upgrade you won't have to budget for!). Main floor DEN/OFFICE offers flexible space for working from home, while upstairs you'll find a versatile LOFT, convenient UPSTAIRS LAUNDRY, and a SPACIOUS PRIMARY SUITE with private bath. Step outside to your EXPANDED 27' x 14' CONCRETE PATIO surrounded by a PRIVATE VINYL FENCE -- and enjoy peaceful views as the yard backs up to a FARM FIELD with no rear neighbors! ALL APPLIANCES STAY (oven/range, refrigerator, washer, dryer), plus water softener and garbage disposal. Just a SHORT WALK to GATES OF ST. JOHN PARK (playground, pickleball, tennis, soccer, skate park & walking path), 10 minutes to downtown Crown Point and Cedar Lake, and close to area shopping. ALL THE UPGRADES, NONE OF THE WAIT -- schedule your showing today!
Active
Price cut: $10K (6/25)
$409,900
10335 Morse Pl, Crown Pt, IN 46307
3beds
2,382sqft
:
Get pre-qualified$2,843/mo
Single Family Residence
Built in 2023
7,840 Square Feet Lot
$-- Zestimate®
$172/sqft
$42/mo HOA
What's special
Convenient upstairs laundryVersatile loftWater softenerGarbage disposal
- 85 days |
- 251 |
- 18 |
Zillow last checked:
Listing updated:
Listed by:
Anthony Anczer,
eXp Realty, LLC 888-611-3912
Source: NIRA as distributed by MLS GRID,MLS#: 838414
Facts & features
Interior
Bedrooms & bathrooms
- Bedrooms: 3
- Bathrooms: 3
- Full bathrooms: 1
- 3/4 bathrooms: 1
- 1/2 bathrooms: 1
Rooms
- Room types: Bedroom 2, Utility Room, Primary Bedroom, Office, Loft, Laundry, Kitchen, Family Room, Dining Room, Bedroom 3
Primary bedroom
- Level: Upper
- Area: 168
- Dimensions: 14.0 x 12.0
Bedroom 2
- Level: Upper
- Area: 132
- Dimensions: 12.0 x 11.0
Bedroom 3
- Level: Upper
- Area: 168
- Dimensions: 14.0 x 12.0
Dining room
- Level: Main
- Area: 135
- Dimensions: 9.0 x 15.0
Family room
- Level: Main
- Area: 240
- Dimensions: 16.0 x 15.0
Kitchen
- Level: Main
- Area: 165
- Dimensions: 11.0 x 15.0
Laundry
- Level: Upper
- Area: 63
- Dimensions: 9.0 x 7.0
Loft
- Level: Upper
- Area: 384
- Dimensions: 16.0 x 24.0
Office
- Level: Main
- Area: 121
- Dimensions: 11.0 x 11.0
Utility room
- Level: Upper
- Area: 24
- Dimensions: 8.0 x 3.0
Heating
- Forced Air
Appliances
- Included: Dryer, Water Softener Owned, Washer, Stainless Steel Appliance(s), Refrigerator, Microwave, Gas Water Heater, Dishwasher, Disposal
- Laundry: Upper Level
Features
- Ceiling Fan(s), Pantry, Open Floorplan, Kitchen Island, High Ceilings, Double Vanity
- Windows: Blinds
- Has basement: No
- Number of fireplaces: 1
- Fireplace features: Electric, Family Room
Interior area
- Total structure area: 2,382
- Total interior livable area: 2,382 sqft
- Finished area above ground: 2,382
Property
Parking
- Total spaces: 2
- Parking features: Attached, On Street, Kitchen Level, Driveway, Garage Door Opener
- Attached garage spaces: 2
- Has uncovered spaces: Yes
Features
- Levels: Two
- Patio & porch: Front Porch, Patio
- Exterior features: Private Yard
- Fencing: Back Yard
- Has view: Yes
- View description: Neighborhood
Lot
- Size: 7,840 Square Feet
- Features: Back Yard, Rectangular Lot, Landscaped, Few Trees
Details
- Parcel number: 451502179005000059
- Zoning description: residential
- Special conditions: None
Construction
Type & style
- Home type: SingleFamily
- Property subtype: Single Family Residence
Condition
- New construction: No
- Year built: 2023
Utilities & green energy
- Electric: 200+ Amp Service
- Sewer: Public Sewer
- Water: Public
- Utilities for property: Underground Utilities
Community & HOA
Community
- Security: Carbon Monoxide Detector(s), Security System, Smoke Detector(s)
- Subdivision: The Gates/St John Un 26b
HOA
- Has HOA: Yes
- Amenities included: Maintenance Grounds, Management
- HOA fee: $508 annually
- HOA name: THE GATES OF ST JOHN EAST HOMEOWNERS ASSOCIATION
- HOA phone: 219-464-3536
Location
- Region: Crown Pt
Financial & listing details
- Price per square foot: $172/sqft
- Tax assessed value: $411,500
- Annual tax amount: $4,530
- Date on market: 5/8/2026
- Listing agreement: Exclusive Right To Sell
- Listing terms: Conventional,VA Loan,FHA
Estimated market value
Not available
Estimated sales range
Not available
Not available
Price history
| Date | Event | Price |
|---|---|---|
| 6/25/2026 | Price change | $409,900-2.4%$172/sqft |
Source:  NIRA as distributed by MLS GRID #838414 Report a problem NIRA as distributed by MLS GRID #838414 Report a problem | ||
| 5/8/2026 | Listed for sale | $419,900+15%$176/sqft |
Source: NIRA as distributed by MLS GRID #838414 Report a problem | ||
| 4/1/2024 | Sold | $364,990$153/sqft |
Source:  MRED as distributed by MLS GRID #11951815 Report a problem MRED as distributed by MLS GRID #11951815 Report a problem | ||
| 1/7/2024 | Pending sale | $364,990$153/sqft |
Source: MRED as distributed by MLS GRID #11951815 Report a problem | ||
| 12/27/2023 | Listed for sale | $364,990$153/sqft |
Source: MRED as distributed by MLS GRID #11951815 Report a problem | ||
| 12/27/2023 | Listing removed | -- |
Source: NIRA as distributed by MLS GRID #541527 Report a problem | ||
| 12/19/2023 | Price change | $364,990-2.7%$153/sqft |
Source: NIRA as distributed by MLS GRID #541527 Report a problem | ||
| 11/21/2023 | Price change | $374,990-1.3%$157/sqft |
Source: NIRA as distributed by MLS GRID #541527 Report a problem | ||
| 11/9/2023 | Price change | $379,990-6.8%$160/sqft |
Source: NIRA as distributed by MLS GRID #541527 Report a problem | ||
| 8/1/2023 | Price change | $407,790+0.7%$171/sqft |
Source:  DR Horton Report a problem DR Horton Report a problem | ||
| 7/16/2023 | Listed for sale | $404,790$170/sqft |
Source: DR Horton Report a problem | ||
Public tax history
Tax history is unavailable.
Monthly payment
Est. payment
Payment breakdown
Explore the cost of this home by adjusting the details. Changes won't be saved.Climate risks
Neighborhood: 46307
Nearby schools
GreatSchools rating
- 7/10Timothy Ball Elementary SchoolGrades: PK-5Distance: 2.4 mi
- 7/10Colonel John Wheeler Middle SchoolGrades: 6-8Distance: 2.8 mi
- 10/10Crown Point High SchoolGrades: 9-12Distance: 4.3 mi
Schools provided by the listing agent
- High: Crown Point High School
Source: NIRA as distributed by MLS GRID. This data may not be complete. We recommend contacting the local school district to confirm school assignments for this home.
- $437,5004 bd3 ba2.6k sqft10447 Morse Pl, Crown Pt, IN 46307Sold

- $435,0003 bd3 ba2.2k sqft10407 Morse Pl, Crown Pt, IN 46307Pending

- $405,0004 bd3 ba2.5k sqft10438 Morse Pl, Crown Pt, IN 46307Off Market
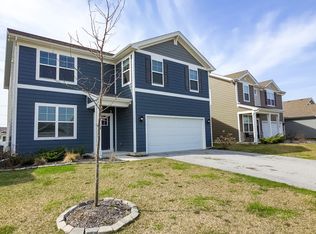
- $--4 bd3 ba2.5k sqft10463 Morse Pl #X, Crown Pt, IN 46307Off Market

- $--4 bd3 ba2.5k sqft10463 Morse Pl, Crown Pt, IN 46307Off Market
- $400,2004 bd3 ba2.3k sqft10430 Morse Pl, Saint John, IN 46373Off Market
- $349,9903 bd2 ba1.8k sqft10414 Morse Place St, Saint John, IN 46373Sold
- $360,0004 bd2 ba1.7k sqft10406 Whitney Place St, John, IN 46373Sold
A local agent can set up tours, give advice and negotiate with sellers.
A local lender can help you make sure your offer is ready when you are.
Similar homes
- $419,9003 bd2 ba1.9k sqft7620 W 105th Pl, Crown Pt, IN 46307For Sale

 MLS ID #838406, Katarzyna Szpak, eXp Realty, LLC. NIRA as distributed by MLS GRID
 - $359,9003 bd2 ba1.9k sqft10414 Whitney Pl, Crown Pt, IN 46307For Sale
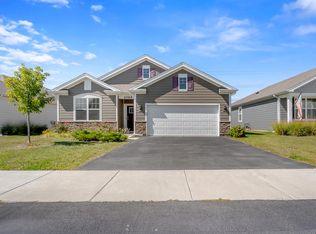 MLS ID #841574, Jessica Markusic, Listing Leaders MVPs. NIRA as distributed by MLS GRID
 - $387,5003 bd2 ba1.9k sqft7677 W 105th Pl, Crown Pt, IN 46307For Sale
 MLS ID #839547, Lisa Grady, McColly Real Estate. NIRA as distributed by MLS GRID
 - $419,9003 bd2 ba1.9k sqft8460 Larkspur Ter, Saint John, IN 46373For Sale
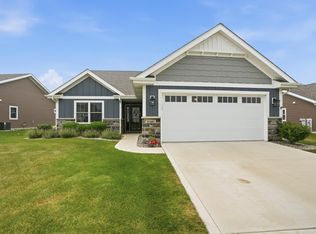 MLS ID #842979, Stephen Bardoczi, McColly Real Estate. NIRA as distributed by MLS GRID
 - $415,9904 bd3 ba2.3k sqft7712 W 107th Pl, Crown Point, IN 46307New ConstructionNIRA as distributed by MLS GRID
- $415,0005 bd3 ba2.6k sqft7420 W 92nd Ave, Crown Point, IN 46307For SaleMLS ID #842272, Amy Blanton, Better Homes and Gardens Real. NIRA as distributed by MLS GRID
- $429,0004 bd3 ba2.6k sqft10334 Morse Pl, Saint John, IN 46373For SaleMLS ID #842802, Chandra Pallikan, PMI NWI. NIRA as distributed by MLS GRID
- $369,9005 bd2 ba2.5k sqft8805 Lee St, Crown Point, IN 46307For SaleMLS ID #843021, Randall Hoyle, American Classic, Hoyle & Co.. NIRA as distributed by MLS GRID
- $449,9004 bd3 ba2.4k sqft10351 Privet Dr, Crown Pt, IN 46307For SaleMLS ID #835085, Joanne Dal Santo, @properties/Christie's Intl RE. NIRA as distributed by MLS GRID
- $423,0004 bd3 ba2.5k sqft10651 Whitney Pl, Crown Point, IN 46307For SaleMLS ID #836843, Valerie Baumgart, Ellsbury Group. NIRA as distributed by MLS GRID
- $449,9993 bd2 ba1.9k sqft10617 Whitney Pl, Crown Point, IN 46307For SaleMLS ID #838426, Anil Bhalla, Listing Leaders Northwest. NIRA as distributed by MLS GRID
- $394,9902 bd2 ba1.7k sqft7656 W 105th Pl, Crown Pt, IN 46307For SaleMLS ID #840593, Adrian Alvarez, Realty Executives Premier. NIRA as distributed by MLS GRID
- $429,9003 bd2 ba1.9k sqft7690 W 103rd St, Crown Point, IN 46307For SaleMLS ID #839262, Alan Evers, Evers Realty Group. NIRA as distributed by MLS GRID
- $374,7653 bd3 ba2.4k sqft7650 W 84th Pl, Crown Point, IN 46307For SaleMLS ID #842623, Michele McDonnell, Century 21 Circle. NIRA as distributed by MLS GRID
- $444,9903 bd3 ba2.2k sqft7853 W 106th Pl, Crown Point, IN 46307New ConstructionNIRA as distributed by MLS GRID
- $419,9004 bd2 ba1.8k sqft5025 W 88th Ct, Crown Point, IN 46307For SaleMLS ID #842676, Gina Guarino, McColly Real Estate. NIRA as distributed by MLS GRID
- $419,9904 bd3 ba2.5k sqft7747 W 107th Pl, Saint John, IN 46373New ConstructionDR Horton
- $409,0002 bd3 ba3.2k sqft1001 Freedom Cir N, Crown Point, IN 46307For SaleMLS ID #841883, Jessica Kish, New Chapter Real Estate. NIRA as distributed by MLS GRID
- $477,9904 bd3 ba2.8k sqft10644 Privet Dr, Crown Point, IN 46307New ConstructionNIRA as distributed by MLS GRID
- $459,9904 bd3 ba2.8k sqft7531 W 107th Pl, Crown Point, IN 46307New ConstructionNIRA as distributed by MLS GRID
