Completely transformed and move-in ready Bloomington rambler! This beautifully renovated 3-bedroom, 2-bath home blends modern updates with the easy, functional living that makes a rambler so desirable. Located just steps to the Minnesota Valley State trails! Step inside to find a fresh, thoughtfully redesigned interior featuring a stunning new kitchen with rich cabinetry, quartz countertops, stainless steel appliances and an abundance of workspace and storage. The inviting living room is filled with natural light from the large front windows and flows seamlessly into the dining area, creating an ideal space for everyday living and entertaining. Both bathrooms have been beautifully updated, while new flooring, fresh finishes and updated lighting throughout create a cohesive, contemporary feel. Three comfortable bedrooms provide flexibility for you, guests, a home office or hobbies. Outside, the fully fenced backyard offers room to relax, play or entertain, and the detached two-car garage provides valuable parking and storage. Ideally located in with convenient access to major highways, making commuting and getting around the Twin Cities a breeze. Simply unpack and enjoy—this is the kind of completely updated home you have been waiting for!
Active
$415,000
10337 Wentworth Ave S, Bloomington, MN 55420
3beds
2,000sqft
Single Family
Built in 1957
10,018 Square Feet Lot
$-- Zestimate®
$208/sqft
$-- HOA
What's special
- 9 days
- 256
- 21
Zillow last checked:
Listing updated:
Listed by:
Toni M. Cater 612-801-9801,
Keller Williams Preferred Rlty
Source: NorthstarMLS as distributed by MLS GRID,MLS#: 7132901
Facts & features
Interior
Bedrooms & bathrooms
- Bedrooms: 3
- Bathrooms: 2
- Full bathrooms: 1
- 3/4 bathrooms: 1
Bedroom
- Level: Main
- Area: 154 Square Feet
- Dimensions: 14x11
Bedroom 2
- Level: Main
- Area: 120 Square Feet
- Dimensions: 12x10
Bedroom 3
- Level: Lower
- Area: 192 Square Feet
- Dimensions: 16x12
Dining room
- Level: Main
- Area: 165 Square Feet
- Dimensions: 15x11
Family room
- Level: Lower
- Area: 209 Square Feet
- Dimensions: 19x11
Kitchen
- Level: Main
- Area: 160 Square Feet
- Dimensions: 16x10
Living room
- Level: Main
- Area: 276 Square Feet
- Dimensions: 23x12
Heating
- Forced Air
Cooling
- Central Air
Appliances
- Included: Dishwasher, Disposal, Dryer, Gas Water Heater, Microwave, Range, Refrigerator, Stainless Steel Appliance(s)
- Laundry: In Basement, Lower Level, Laundry Room, Sink
Features
- Basement: Block,Egress Window(s),Finished,Full
- Has fireplace: No
Interior area
- Total structure area: 2,100
- Total interior livable area: 2,000 sqft
- Finished area above ground: 1,050
- Finished area below ground: 950
Property
Parking
- Total spaces: 2
- Parking features: Detached Garage, Asphalt
- Garage spaces: 2
Accessibility
- Accessibility features: None
Features
- Levels: One
- Stories: 1
- Patio & porch: Deck, Patio
- Pool features: None
- Fencing: Chain Link,Full,Wood
Lot
- Size: 10,018 Square Feet
- Dimensions: 93 x 90 x 98 x 122
- Features: Near Public Transit, Tree Coverage - Light
Details
- Additional structures: Storage Shed
- Foundation area: 1050
- Parcel number: 2202724210083
- Zoning description: Residential-Single Family
Construction
Type & style
- Home type: SingleFamily
- Property subtype: Single Family
Materials
- Block
- Roof: Age 8 Years or Less,Asphalt
Condition
- New construction: No
- Year built: 1957
Utilities & green energy
- Electric: Circuit Breakers
- Gas: Natural Gas
- Sewer: City Sewer/Connected
- Water: City Water/Connected
Community & HOA
Community
- Subdivision: Donnays Lyn Dale Gardens
HOA
- Has HOA: No
Location
- Region: Bloomington
Financial & listing details
- Price per square foot: $208/sqft
- Tax assessed value: $353,100
- Annual tax amount: $4,687
- Date on market: 8/31/2026
Estimated market value
Not available
Estimated sales range
Not available
Not available
Price history
| Date | Event | Price |
|---|---|---|
| 9/10/2026 | Listed for sale | $415,000+7.8%$208/sqft |
Source:  NorthstarMLS as distributed by MLS GRID #7132901 Report a problem NorthstarMLS as distributed by MLS GRID #7132901 Report a problem | ||
| 5/8/2023 | Sold | $385,000+10.3%$193/sqft |
Source: NorthstarMLS as distributed by MLS GRID #6348043 Report a problem | ||
| 4/17/2023 | Pending sale | $349,000$175/sqft |
Source: NorthstarMLS as distributed by MLS GRID #6348043 Report a problem | ||
| 4/6/2023 | Listed for sale | $349,000+110.9%$175/sqft |
Source: NorthstarMLS as distributed by MLS GRID #6348043 Report a problem | ||
| 8/6/2002 | Sold | $165,500$83/sqft |
Source: Public Record Report a problem | ||
Public tax history
| Year | Property taxes | Tax assessment |
|---|---|---|
| 2025 | $4,492 +10.9% | $353,100 +1.9% |
| 2024 | $4,049 +46.7% | $346,600 +1.3% |
| 2023 | $2,760 -18% | $342,100 +96% |
| 2022 | $3,367 -31.8% | $174,500 +3.5% |
| 2021 | $4,936 +28.2% | $168,600 -41.5% |
| 2020 | $3,849 -22% | $288,000 +7.2% |
| 2019 | $4,936 +28.2% | $268,700 +15.2% |
| 2018 | $3,849 +38.6% | $233,200 +13.8% |
| 2017 | $2,778 +8.3% | $205,000 +3.7% |
| 2016 | $2,564 -1.1% | $197,700 +9% |
| 2015 | $2,592 +6.4% | $181,400 +10.6% |
| 2014 | $2,437 +5.7% | $164,000 -2.8% |
| 2013 | $2,307 -5.5% | $168,800 -9.7% |
| 2012 | $2,442 +2% | $186,900 -1.2% |
| 2011 | $2,395 +2% | $189,100 -5.4% |
| 2010 | $2,348 -1.7% | $199,800 -7.9% |
| 2009 | $2,387 +16% | $217,000 +9.5% |
| 2006 | $2,058 +7% | $198,100 +9.4% |
| 2005 | $1,923 +11.9% | $181,000 +15% |
| 2004 | $1,719 +16.1% | $157,400 +11.9% |
| 2002 | $1,481 -36.6% | $140,600 |
| 2001 | $2,335 | -- |
Find assessor info on the county website
Monthly payment
Est. payment
Payment breakdown
Explore the cost of this home by adjusting the details. Changes won't be saved.Climate risks
Neighborhood: 55420
- $311,6003 bd1 ba1.2k sqft10343 Wentworth Ave S, Bloomington, MN 55420Off Market
- $397,4004 bd2 ba2k sqft10336 Blaisdell Ave S, Bloomington, MN 55420Off Market
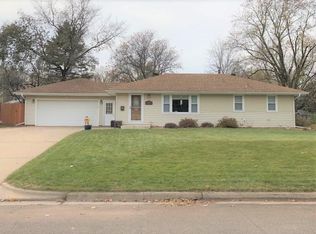
- $362,0003 bd2 ba1.6k sqft10342 Blaisdell Ave S, Bloomington, MN 55420Off Market
- $377,8004 bd2 ba1.4k sqft106 W 104th St, Minneapolis, MN 55420Off Market

Similar homes
- $459,9004 bd2 ba2k sqft2009 W 83rd St, Bloomington, MN 55431For Sale

 MLS ID #7114181, Steve Koleno, Beycome Brokerage Realty LLC. NorthstarMLS as distributed by MLS GRID
 - $429,9004 bd2 ba2.1k sqft13628 Bryant Pl S, Burnsville, MN 55337For Sale
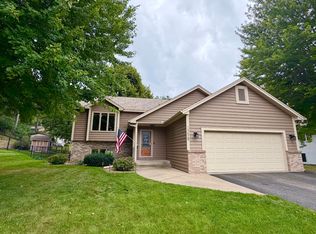 MLS ID #7141673, Renee Lego, RE/MAX Results. NorthstarMLS as distributed by MLS GRID
 - $415,0004 bd3 ba2.4k sqft12708 Parkwood Dr, Burnsville, MN 55337For Sale
 MLS ID #7123346, Andrea Soule, Coldwell Banker Realty. NorthstarMLS as distributed by MLS GRID
 - $447,9003 bd3 ba2.7k sqft9516 12th Ave S, Bloomington, MN 55425For Sale
 MLS ID #7111237, Tyler G Volk, Volk Realty LLC. NorthstarMLS as distributed by MLS GRID
 - $389,0004 bd3 ba2k sqft5201 W 84th St, Bloomington, MN 55437For SaleMLS ID #7111940, Francis Jazmin Tyler, Bridge Realty, LLC. NorthstarMLS as distributed by MLS GRID
- $375,0003 bd1 ba1.2k sqft6164 Colfax Ln S, Minneapolis, MN 55419For SaleMLS ID #7139658, Kimm R Pastrana, Good Move Realty. NorthstarMLS as distributed by MLS GRID
- $344,5005 bd2 ba1.8k sqft1306 Woodhill Rd, Burnsville, MN 55337For SaleMLS ID #7137607, Ann Tran, Creative Real Estate, LLC. NorthstarMLS as distributed by MLS GRID
- $299,9002 bd2 ba1.3k sqft1307 Park Rd, Bloomington, MN 55425For SaleMLS ID #7136573, Gayle Miller, Counselor Realty, Inc.. NorthstarMLS as distributed by MLS GRID
- $419,0005 bd2 ba1.7k sqft524 Wood Way, Burnsville, MN 55337For SaleMLS ID #7096170, Aleksandr Livhits, RES Realty. NorthstarMLS as distributed by MLS GRID
- $500,0004 bd3 ba2k sqft9925 Nord Rd, Bloomington, MN 55437For SaleMLS ID #7125077, David J. Chase, Chasing Dreams Real Estate. NorthstarMLS as distributed by MLS GRID
- $364,9004 bd2 ba2.2k sqft2408 W 65 1/2 St, Richfield, MN 55423For SaleMLS ID #7133845, Jonathan Harold Peterson, RE/MAX Results. NorthstarMLS as distributed by MLS GRID
- $415,0004 bd2 ba2.4k sqft5675 W 137th St, Savage, MN 55378For SaleMLS ID #7127580, Albert G Hepp, BuySelf, Inc. NorthstarMLS as distributed by MLS GRID
- $549,9004 bd2 ba2.3k sqft4541 Heritage Hills Cir, Bloomington, MN 55437For SaleMLS ID #7124318, Rose Chladil, Coldwell Banker Realty - Southwest Regional. NorthstarMLS as distributed by MLS GRID
- $450,0005 bd3 ba2.6k sqft135 Sabra Ct, Apple Valley, MN 55124For SaleMLS ID #7130274, Rachel Blinsmon, RE/MAX Results. NorthstarMLS as distributed by MLS GRID
- $340,0003 bd2 ba1.3k sqft7508 Portland Ave S, Richfield, MN 55423For SaleMLS ID #7097363, Robert Tyler, Bridge Realty, LLC. NorthstarMLS as distributed by MLS GRID
- $425,0003 bd2 ba1.9k sqft15485 Darjeeling Path, Rosemount, MN 55068For SaleMLS ID #7117691, Joanne Thomas, RE/MAX Advantage Plus. NorthstarMLS as distributed by MLS GRID
- $419,0004 bd2 ba2.5k sqft14579 Embry Path, Apple Valley, MN 55124For SaleMLS ID #7106506, Bre Larson, LPT Realty, LLC. NorthstarMLS as distributed by MLS GRID
- $370,0005 bd2 ba1.9k sqft893 Whitney Dr, Apple Valley, MN 55124For SaleMLS ID #7120069, Yanet C Diaz-Ortiz, Keller Williams Classic Rlty NW. NorthstarMLS as distributed by MLS GRID
- $474,9004 bd3 ba2.1k sqft3949 Winnetka Ave N, New Hope, MN 55427For SaleMLS ID #7141264, Stacy Churchill, Fuze Real Estate. NorthstarMLS as distributed by MLS GRID
- $405,0003 bd2 ba1.4k sqft1644 Nevada Ave S, Saint Louis Park, MN 55426For SaleMLS ID #7102753, Jack L Schepers, The Relocation Center. NorthstarMLS as distributed by MLS GRID
