A picturesque landscape of all-brick residences makes this neighborhood so attractive. This low maintenance, quiet, comfortable brick townhome is perfectly situated between College Road & Carolina Beach Road. The potential 3 bedrooms offer so much flexibility. Would you rather have 2 bedrooms and an office? Or perhaps use the 3rd bedroom as a workout room?
Under contract
$340,000
1034 Avenshire Circle, Wilmington, NC 28412
3beds
1,260sqft
Townhouse
Built in 1997
1,742 Square Feet Lot
$333,200 Zestimate®
$270/sqft
$300/mo HOA
What's special
- 39 days |
- 37 |
- 1 |
Zillow last checked:
Listing updated:
Listed by:
Chuck R Peterson 919-523-9548,
Fathom Realty NC LLC
Source: Hive MLS,MLS#: 100573351 Originating MLS: Cape Fear Realtors MLS, Inc.
Originating MLS: Cape Fear Realtors MLS, Inc.Facts & features
Interior
Bedrooms & bathrooms
- Bedrooms: 3
- Bathrooms: 2
- Full bathrooms: 2
Rooms
- Room types: Living Room, Master Bedroom, Bedroom 1, Bedroom 2
Primary bedroom
- Description: 15x11.25 Level: Down- 1st Floor
- Level: First
- Dimensions: 15 x 11.25
Bedroom 1
- Description: 10.83x10 Level: Down- 1st Floor
- Level: First
- Dimensions: 10.83 x 10
Bedroom 2
- Description: 11.17x10 Level: Down- 1st Floor
- Level: First
- Dimensions: 11.17 x 10
Kitchen
- Description: 10.50x10.60 Level: Down- 1st Floor
- Level: First
- Dimensions: 10.5 x 10.6
Living room
- Description: 22x13.75 Level: Down- 1st Floor
- Level: First
- Dimensions: 22 x 13.75
Heating
- Electric, Forced Air
Cooling
- Central Air
Appliances
- Included: Built-In Microwave, Refrigerator, Disposal, Dishwasher
Features
- Entrance Foyer, Ceiling Fan(s)
- Flooring: Carpet, Vinyl
- Windows: Thermal Windows
- Basement: None
- Attic: Partially Floored,Pull Down Stairs
- Number of fireplaces: 1
Interior area
- Total structure area: 1,260
- Total interior livable area: 1,260 sqft
Property
Parking
- Total spaces: 1
- Parking features: Garage
- Attached garage spaces: 1
Features
- Levels: One
- Patio & porch: Patio
- Pool features: None
- Fencing: None
- Has view: Yes
- View description: None
- Frontage type: See Remarks
Lot
- Size: 1,742 Square Feet
Details
- Parcel number: R06617013018000
- Zoning: MD-17
- Special conditions: Standard
Construction
Type & style
- Home type: Townhouse
- Property subtype: Townhouse
Materials
- Brick, Vinyl Siding, Wood Frame
- Foundation: Slab
- Roof: Shingle
Condition
- New construction: No
- Year built: 1997
Details
- Warranty included: Yes
Utilities & green energy
- Sewer: Public Sewer
- Water: Public
- Utilities for property: Sewer Available, Water Available
Community & HOA
Community
- Subdivision: Avenshire
HOA
- Has HOA: Yes
- Amenities included: Maintenance Grounds, Management, Master Insure, Pest Control
- HOA fee: $3,600 annually
- HOA name: Chapman Ridge
- HOA phone: 910-798-3144
Location
- Region: Wilmington
Financial & listing details
- Price per square foot: $270/sqft
- Tax assessed value: $292,200
- Annual tax amount: $1,719
- Date on market: 5/13/2026
- Cumulative days on market: 39 days
- Listing agreement: Exclusive Right To Sell
- Listing terms: Cash,Conventional
- Road surface type: Paved
Estimated market value
$333,200
$317,000 - $350,000
$1,727/mo
Price history
| Date | Event | Price |
|---|---|---|
| 6/6/2026 | Contingent | $340,000$270/sqft |
Source:  Hive MLS #100573351 Report a problem Hive MLS #100573351 Report a problem | ||
| 5/13/2026 | Listed for sale | $340,000+142.9%$270/sqft |
Source: Hive MLS #100573351 Report a problem | ||
| 11/23/2009 | Sold | $140,000-13.6%$111/sqft |
Source: Hive MLS #30438858 Report a problem | ||
| 7/19/2009 | Listing removed | $162,000$129/sqft |
Source: Network Real Estate #431249 Report a problem | ||
| 6/20/2009 | Price change | $162,000-1.8%$129/sqft |
Source: Network Real Estate #431249 Report a problem | ||
| 4/3/2009 | Listed for sale | $165,000$131/sqft |
Source: Listhub #431249 Report a problem | ||
Public tax history
| Year | Property taxes | Tax assessment |
|---|---|---|
| 2025 | $1,455 +1% | $292,200 +38.7% |
| 2024 | $1,441 +3% | $210,600 |
| 2023 | $1,399 -21.8% | $210,600 |
| 2022 | $1,790 -0.7% | $210,600 |
| 2021 | $1,802 +13.5% | $210,600 +39.7% |
| 2020 | $1,587 | $150,700 |
| 2019 | $1,587 | $150,700 |
| 2018 | -- | $150,700 |
| 2017 | -- | $150,700 -2.6% |
| 2016 | $1,714 +4.6% | $154,700 |
| 2015 | $1,638 +4.4% | $154,700 |
| 2014 | $1,569 | $154,700 |
| 2013 | -- | $154,700 |
| 2012 | -- | $154,700 -2.7% |
| 2011 | -- | $159,058 |
| 2010 | -- | $159,058 |
| 2009 | -- | -- |
| 2008 | -- | -- |
| 2007 | -- | -- |
| 2005 | -- | $119,085 |
| 2004 | -- | $119,085 |
| 2003 | -- | $119,085 |
| 2002 | -- | $119,085 |
| 2001 | -- | $119,085 |
| 2000 | -- | $119,085 |
Find assessor info on the county website
Monthly payment
Est. payment
Payment breakdown
Explore the cost of this home by adjusting the details. Changes won't be saved.Climate risks
Neighborhood: Echo East/Carriage Hills
Nearby schools
GreatSchools rating
- 7/10Pine Valley ElementaryGrades: K-5Distance: 0.8 mi
- 6/10Williston MiddleGrades: 6-8Distance: 4.6 mi
- 5/10Eugene Ashley HighGrades: 9-12Distance: 4.8 mi
Schools provided by the listing agent
- Elementary: Pine Valley
- Middle: Williston
- High: Ashley
Source: Hive MLS. This data may not be complete. We recommend contacting the local school district to confirm school assignments for this home.
- $314,2003 bd2 ba1.2k sqft1032 Avenshire Cir, Wilmington, NC 28412Off Market
- $297,4003 bd2 ba1.2k sqft1036 Avenshire Cir, Wilmington, NC 28412Off Market
- $313,8002 bd2 ba1.3k sqft1030 Avenshire Cir, Wilmington, NC 28412Off Market
- $342,0002 bd2 ba1.3k sqft1038 Avenshire Cir, Wilmington, NC 28412Sold
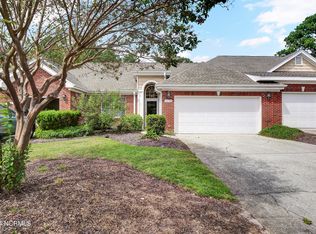
- $324,4002 bd2 ba1.2k sqft1028 Avenshire Cir, Wilmington, NC 28412Off Market
- $316,4003 bd2 ba1.3k sqft1040 Avenshire Cir, Wilmington, NC 28412Off Market
- $318,1003 bd2 ba1.2k sqft1026 Avenshire Cir, Wilmington, NC 28412Off Market
- $345,0002 bd2 ba1.5k sqft1020 Avenshire Cir, Wilmington, NC 28412Sold
A local agent can set up tours, give advice and negotiate with sellers.
A local lender can help you make sure your offer is ready when you are.
Similar homes
- $343,0002 bd2 ba1.3k sqft4325 Ashley Park Drive, Wilmington, NC 28412For Sale
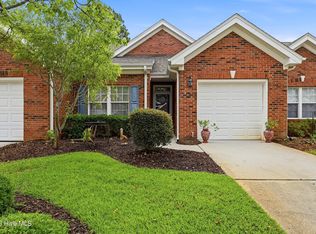
 MLS ID #100578610, Peggy J Stone, Terra Realty Group Inc. Hive MLS
 - $340,0003 bd2 ba1.2k sqft6611 Stoddard Road, Wilmington, NC 28412For Sale
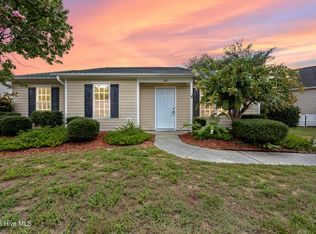 MLS ID #100594234, Jennifer Richardson Real Estate, Berkshire Hathaway HomeServices Carolina Premier Properties. Hive MLS
 - $315,0003 bd2 ba1.3k sqft9306 Long Putt Court, Wilmington, NC 28412For Sale
 MLS ID #100576444, Karen B Berry, BlueCoast Realty Corporation. Hive MLS
 - $349,9903 bd3 ba1.5k sqft6660 Lemon Lane, Wilmington, NC 28412For Sale
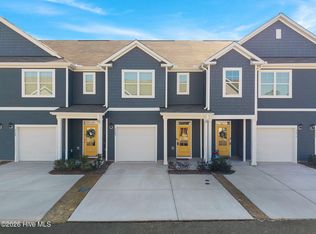 MLS ID #100555549, Dawn Lagomarsino, Nest Realty. Hive MLS
 - $325,0002 bd2 ba1.2k sqft5013 Hewletts Run #1, Wilmington, NC 28409For SaleMLS ID #100587444, Kathy Greer, Nest Realty. Hive MLS
- $275,0003 bd3 ba1.4k sqft4540 Exuma Lane, Wilmington, NC 28412For SaleMLS ID #100525009, Team Thirty 4 North, Coldwell Banker Sea Coast Advantage. Hive MLS
- $244,9002 bd3 ba1k sqft4538 Exuma Lane, Wilmington, NC 28412For SaleMLS ID #100587906, Frederic L Schnur, Keller Williams Innovate-Wilmington. Hive MLS
- $244,5003 bd2 ba1.5k sqft1608 Willoughby Park Court Unit 8, Wilmington, NC 28412For SaleMLS ID #100596043, Carla D Lewis, Intracoastal Realty Corporation. Hive MLS
- $290,0003 bd2 ba1.1k sqft1234 Shipyard Boulevard, Wilmington, NC 28412For SaleMLS ID #100585784, Wade S Wilson, Coldwell Banker Sea Coast Advantage-Midtown. Hive MLS
- $269,0002 bd2 ba1.3k sqft4130 Breezewood Drive Apt 104, Wilmington, NC 28412For SaleMLS ID #100572342, Rachel A Smith, Kinstle & Company LLC.. Hive MLS
- $269,0002 bd3 ba1.2k sqft1030 Birch Creek Drive, Wilmington, NC 28403For SaleMLS ID #100596412, Lisa W Wayne, Intracoastal Realty Corporation. Hive MLS
- $279,9003 bd3 ba1.2k sqft975 Downey Branch Lane, Wilmington, NC 28403For SaleMLS ID #100582002, The Domenico Grillo Real Estate Team, Keller Williams Innovate-Wilmington. Hive MLS
- $296,0003 bd2 ba1.1k sqft805 Red Lighthouse Lane, Wilmington, NC 28412For SaleMLS ID #100560049, Team Thirty 4 North, Coldwell Banker Sea Coast Advantage. Hive MLS
- $275,0003 bd3 ba1.3k sqft321 S Kerr Avenue Unit 159, Wilmington, NC 28403For SaleMLS ID #100595910, Susan B Lacy, Intracoastal Realty Corporation. Hive MLS
- $350,0003 bd2 ba1.1k sqft7315 Murrayville Road, Wilmington, NC 28411For SaleMLS ID #100594764, Denise R Brasser, Coastal Properties. Hive MLS
- $325,0003 bd2 ba1.4k sqft307 Coralstone Court, Leland, NC 28451For SaleMLS ID #100595267, Sabrina DiMarco, Berkshire Hathaway HomeServices Carolina Premier Properties. Hive MLS
- $349,9952 bd2 ba1k sqft1600 Sturdivant Drive Apt 28, Wilmington, NC 28403For SaleMLS ID #100565399, The Rising Tide Team, Intracoastal Realty Corporation. Hive MLS
- $369,0003 bd3 ba1.8k sqft233 Racine Drive #38, Wilmington, NC 28403For SaleMLS ID #100578574, Carey D Harris, Intracoastal Realty Corporation. Hive MLS
- $283,6232 bd2 ba1.4k sqft207 Fullford Lane #203, Wilmington, NC 28412For SaleMLS ID #100588943, Ricks Realty Team, Berkshire Hathaway HomeServices Carolina Premier Properties. Hive MLS
- $440,0003 bd2 ba1.6k sqft4113 Rounding Bend Lane, Wilmington, NC 28412For SaleMLS ID #100577717, Mayra J Zaldivar, REAL Broker LLC. Hive MLS
