Pride of ownership is unmistakable throughout this exceptional King’s Grant colonial, where thoughtful renovations, meticulous maintenance, and quality craftsmanship have created a home that’s truly move-in ready. Nestled in one of La Plata’s most sought-after communities, this beautifully updated residence offers the perfect balance of elegant living spaces, everyday comfort, and an outdoor retreat designed for making memories. Step outside to your own private backyard oasis featuring a sparkling inground pool, expansive stamped concrete patio, refreshed landscaping, and a covered screened porch with brick paver flooring and ceiling fan—the perfect setting for summer entertaining, weekend gatherings, or simply relaxing after a long day. Inside, beautiful bamboo flooring flows throughout the main level, where formal living and dining rooms provide timeless appeal. The heart of the home is the stunning kitchen, thoughtfully renovated in 2022 with custom soft-close cabinetry, granite countertops, stainless steel appliances, a coffee station, pantry, and abundant lighting. Open to both the breakfast area and the inviting family room with a gas fireplace, this space was designed for effortless everyday living and entertaining. Upstairs, retreat to the spacious primary suite featuring vaulted ceilings, room for a sitting area, dual closets with custom organizers, and a spa-inspired bathroom completely renovated in 2024. Beautiful ceramic tile, dual vanities with marble countertops, a soaking tub, and a custom walk-in shower with elegant marble accents create a luxurious space to begin and end each day. Three additional bedrooms and an updated full bath complete the upper level. The fully finished, partially daylight basement provides even more flexible living space with a large recreation room, bonus room perfect for a home office, gym, or hobby space, a refreshed full bathroom, and generous storage. Beyond its beautiful finishes, what truly sets this home apart is the care it has received over the years. Significant improvements—including a renovated kitchen and primary bath, newer roof, HVAC system, asphalt driveway, pool updates, and countless thoughtful enhancements—reflect a level of pride and maintenance that is increasingly difficult to find. This is more than a beautiful home—it’s one you can purchase with confidence.
For sale
$609,900
1034 Norfolk Dr, La Plata, MD 20646
4beds
2,972sqft
:
Get pre-qualified$4,068/mo
Single Family Residence
Built in 1998
0.5 Acres Lot
$607,500 Zestimate®
$205/sqft
$17/mo HOA
What's special
Generous storagePool updatesRefreshed landscapingCustom soft-close cabinetryCoffee stationStainless steel appliancesAbundant lighting
- 19 days |
- 1,874 |
- 170 |
Likely to sell faster than
Zillow last checked:
Listing updated:
Listed by:
Sandi Foraci 301-642-6512,
RE/MAX One 4432956123
Source: Bright MLS,MLS#: MDCH2057060
Facts & features
Interior
Bedrooms & bathrooms
- Bedrooms: 4
- Bathrooms: 4
- Full bathrooms: 3
- 1/2 bathrooms: 1
- Main level bathrooms: 1
Rooms
- Room types: Living Room, Dining Room, Primary Bedroom, Bedroom 2, Bedroom 3, Bedroom 4, Kitchen, Foyer, Breakfast Room, Great Room, Laundry, Recreation Room, Bathroom 2, Bathroom 3, Bonus Room, Primary Bathroom
Primary bedroom
- Features: Flooring - Carpet, Ceiling Fan(s), Attached Bathroom, Primary Bedroom - Sitting Area, Window Treatments
- Level: Upper
Bedroom 2
- Features: Flooring - Carpet, Window Treatments
- Level: Upper
Bedroom 3
- Features: Flooring - Carpet, Window Treatments
- Level: Upper
Bedroom 4
- Features: Flooring - Carpet, Window Treatments
- Level: Upper
Primary bathroom
- Features: Flooring - Ceramic Tile, Recessed Lighting, Lighting - Wall sconces, Walk-In Closet(s), Double Sink, Soaking Tub, Bathroom - Walk-In Shower, Countertop(s) - Solid Surface, Window Treatments, Attic - Access Panel
- Level: Upper
Bathroom 2
- Features: Flooring - Luxury Vinyl Plank, Lighting - Wall sconces, Bathroom - Tub Shower
- Level: Upper
Bathroom 3
- Features: Flooring - Other, Lighting - Wall sconces, Bathroom - Tub Shower
- Level: Lower
Bonus room
- Features: Flooring - Carpet, Lighting - Ceiling
- Level: Lower
Breakfast room
- Features: Flooring - Bamboo, Recessed Lighting, Balcony Access
- Level: Main
Dining room
- Features: Flooring - Bamboo, Lighting - Pendants, Chair Rail, Living/Dining Room Combo, Window Treatments
- Level: Main
Foyer
- Features: Flooring - Bamboo, Lighting - Ceiling, Attached Bathroom
- Level: Main
Great room
- Features: Flooring - Carpet, Recessed Lighting, Fireplace - Gas
- Level: Main
Kitchen
- Features: Flooring - Bamboo, Recessed Lighting, Lighting - Pendants, Kitchen - Electric Cooking, Breakfast Bar, Breakfast Room, Granite Counters, Double Sink, Balcony Access, Pantry
- Level: Main
Laundry
- Features: Flooring - Vinyl
- Level: Upper
Living room
- Features: Flooring - Bamboo, Attached Bathroom, Chair Rail, Living/Dining Room Combo, Window Treatments
- Level: Main
Recreation room
- Features: Flooring - Carpet, Recessed Lighting, Attached Bathroom
- Level: Lower
Heating
- Heat Pump, Electric
Cooling
- Central Air, Electric
Appliances
- Included: Microwave, Dishwasher, Disposal, Dryer, Exhaust Fan, Self Cleaning Oven, Oven/Range - Electric, Refrigerator, Washer, Water Heater, Electric Water Heater
- Laundry: Dryer In Unit, Washer In Unit, Upper Level, Laundry Room
Features
- Attic, Soaking Tub, Bathroom - Walk-In Shower, Bathroom - Tub Shower, Breakfast Area, Ceiling Fan(s), Chair Railings, Combination Dining/Living, Combination Kitchen/Living, Dining Area, Family Room Off Kitchen, Formal/Separate Dining Room, Kitchen - Galley, Kitchen - Table Space, Pantry, Primary Bath(s), Recessed Lighting, Upgraded Countertops, Walk-In Closet(s)
- Flooring: Bamboo, Ceramic Tile, Luxury Vinyl, Carpet, Vinyl, Wood
- Doors: Sliding Glass
- Windows: Window Treatments
- Basement: Partial,Finished
- Number of fireplaces: 1
- Fireplace features: Gas/Propane
Interior area
- Total structure area: 3,160
- Total interior livable area: 2,972 sqft
- Finished area above ground: 2,220
- Finished area below ground: 752
Property
Parking
- Total spaces: 11
- Parking features: Garage Faces Side, Garage Door Opener, Driveway, Attached
- Attached garage spaces: 2
- Uncovered spaces: 9
Accessibility
- Accessibility features: None
Features
- Levels: Three
- Stories: 3
- Patio & porch: Patio, Enclosed, Screened
- Exterior features: Extensive Hardscape
- Has private pool: Yes
- Pool features: In Ground, Private
- Fencing: Privacy,Wood
- Has view: Yes
- View description: Scenic Vista, Garden, Street
Lot
- Size: 0.5 Acres
- Features: Front Yard, Landscaped, Rear Yard, Middle Of Block
Details
- Additional structures: Above Grade, Below Grade
- Parcel number: 0901064231
- Zoning: R-21
- Special conditions: Standard
Construction
Type & style
- Home type: SingleFamily
- Architectural style: Colonial,Contemporary,Transitional
- Property subtype: Single Family Residence
Materials
- Vinyl Siding, Brick, Concrete
- Foundation: Concrete Perimeter
- Roof: Architectural Shingle
Condition
- Excellent
- New construction: No
- Year built: 1998
- Major remodel year: 2024
Utilities & green energy
- Sewer: Public Septic
- Water: Public
- Utilities for property: Cable Available, Electricity Available, Phone Available, Cable, Fiber Optic
Community & HOA
Community
- Subdivision: Kings Grant La Plata
HOA
- Has HOA: Yes
- Amenities included: None
- Services included: Common Area Maintenance, Snow Removal
- HOA fee: $200 annually
- HOA name: KING'S GRANT HOMEOWNERS ASSOCIATION
Location
- Region: La Plata
- Municipality: La Plata
Financial & listing details
- Price per square foot: $205/sqft
- Tax assessed value: $485,200
- Annual tax amount: $6,979
- Date on market: 7/10/2026
- Listing agreement: Exclusive Right To Sell
- Listing terms: Cash,Conventional,FHA,USDA Loan,VA Loan
- Inclusions: Exterior Ring Cameras, Hanging Racks On Garage Wall & Large Metal Gray Garage Shelving, Pool Patio Chairs & Umbrella, Pool Robots, Exterior Shed & 2 Storage Bins, Covered Porch Furniture: 6 Chairs W Table, Loveseat, 2 Side Chairs, Coffee Table & Tv, Bose Sound System In Basement
- Ownership: Fee Simple
- Road surface type: Black Top
Estimated market value
$607,500
$577,000 - $638,000
$4,396/mo
Price history
| Date | Event | Price |
|---|---|---|
| 7/10/2026 | Listed for sale | $609,900+52.5%$205/sqft |
Source:  Bright MLS #MDCH2057060 Report a problem Bright MLS #MDCH2057060 Report a problem | ||
| 7/27/2016 | Sold | $400,000-1.2%$135/sqft |
Source: Public Record Report a problem | ||
| 3/3/2016 | Listed for sale | $405,000+89.1%$136/sqft |
Source: Owner Report a problem | ||
| 3/3/2016 | Listing removed | $2,500$1/sqft |
Source: Owner Report a problem | ||
| 2/8/2016 | Listed for rent | $2,500$1/sqft |
Source: Owner Report a problem | ||
| 6/30/1998 | Sold | $214,144$72/sqft |
Source: Public Record Report a problem | ||
Public tax history
| Year | Property taxes | Tax assessment |
|---|---|---|
| 2025 | $6,706 +8.1% | $448,400 +8.9% |
| 2024 | $6,202 +15.6% | $411,600 +9.8% |
| 2023 | $5,363 +2.5% | $374,800 |
| 2022 | $5,233 +2.6% | $374,800 +5.1% |
| 2021 | $5,103 +2.4% | $356,600 +2.6% |
| 2020 | $4,983 -2.9% | $347,500 |
| 2019 | $5,130 +29.8% | $347,500 +3.5% |
| 2018 | $3,954 -20.4% | $335,633 +1.8% |
| 2017 | $4,969 -9% | $329,700 +0.7% |
| 2016 | $5,460 | $327,300 +0.7% |
| 2015 | $5,460 | $324,900 +0.7% |
| 2014 | $5,460 | $322,500 |
| 2013 | -- | $322,500 |
| 2012 | -- | $322,500 -16.1% |
| 2011 | -- | $384,370 |
| 2010 | -- | $384,370 |
| 2009 | -- | $384,370 -3.6% |
| 2008 | -- | $398,620 +12.9% |
| 2007 | -- | $353,092 +14.8% |
| 2006 | -- | $307,566 +17.4% |
| 2005 | -- | $262,040 +7.5% |
| 2004 | -- | $243,812 +8.1% |
| 2003 | -- | $225,586 +8.8% |
| 2002 | -- | $207,360 +2.7% |
| 2001 | -- | $201,930 |
Find assessor info on the county website
Monthly payment
Est. payment
Payment breakdown
Explore the cost of this home by adjusting the details. Changes won't be saved.Climate risks
Neighborhood: 20646
Nearby schools
GreatSchools rating
- 7/10Mary Matula Elementary SchoolGrades: PK-5Distance: 1.3 mi
- 4/10Milton M. Somers Middle SchoolGrades: 6-8Distance: 2 mi
- 6/10La Plata High SchoolGrades: 9-12Distance: 1 mi
Schools provided by the listing agent
- Elementary: Mary Matula
- Middle: Milton M. Somers
- High: La Plata
- District: Charles County Public Schools
Source: Bright MLS. This data may not be complete. We recommend contacting the local school district to confirm school assignments for this home.
- $582,900-- bd2 ba3k sqft1036 Norfolk Dr, La Plata, MD 20646Off Market
- $541,4003 bd2 ba2.6k sqft1032 Norfolk Dr, La Plata, MD 20646Off Market

- $584,100-- bd2 ba2.3k sqft6337 Grant Chapman Dr, La Plata, MD 20646Off Market
- $---- bd-- ba-- sqftNorfolk Dr, La plata, MD 20646Off Market
- $585,300-- bd3 ba2.2k sqft1038 Norfolk Dr, La Plata, MD 20646Off Market
- $566,500-- bd2 ba2.9k sqft1030 Norfolk Dr, La Plata, MD 20646Off Market
- $565,0004 bd4 ba3.5k sqft6329 Grant Chapman Dr, La Plata, MD 20646Sold
- $485,400-- bd2 ba2.1k sqft102 Rutland Ct, La Plata, MD 20646Off Market
A local agent can set up tours, give advice and negotiate with sellers.
Similar homes
- $599,9003 bd2 ba2.6k sqft105 Cornwall Ct, La Plata, MD 20646For Sale
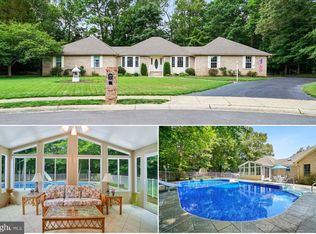
 MLS ID #MDCH2056754, Lisa Wills, RE/MAX One. Bright MLS
 - $575,0004 bd3 ba2.5k sqft108 Oriole Ln, La Plata, MD 20646For Sale
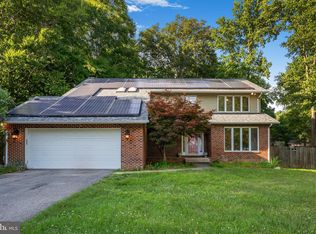 MLS ID #MDCH2057102, Maisa Megahed, Next Step Realty. Bright MLS
 - $599,9005 bd4 ba3.5k sqft22 Pocahontas Ct, La Plata, MD 20646For Sale
 MLS ID #MDCH2055440, Cathy Stottlemyer, CENTURY 21 New Millennium. Bright MLS
 - $550,0004 bd4 ba3.6k sqft101 Powhatan Ct, La Plata, MD 20646For Sale
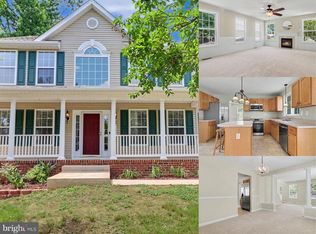 MLS ID #MDCH2056614, Lee Tessier, EXP Realty, LLC. Bright MLS
 - $525,0004 bd3 ba2.5k sqft5317 Lily Ct, La Plata, MD 20646For SaleMLS ID #MDCH2056376, Laura Peruzzi, RE/MAX One. Bright MLS
- $560,0004 bd3 ba2.4k sqft9150 Cedar St, La Plata, MD 20646For SaleMLS ID #MDCH2055550, Kimberly Weir, Long & Foster Real Estate, Inc.. Bright MLS
- $520,0003 bd3 ba2.2k sqft6499 Aura Dr, La Plata, MD 20646For SaleMLS ID #MDCH2056214, Alex Burrell-Hodges, Cottage Street Realty LLC. Bright MLS
- $699,9003 bd3 ba4.3k sqft8757 Port Tobacco Rd, La Plata, MD 20646For SaleMLS ID #MDCH2056946, Rashi Garg, Long & Foster Real Estate, Inc.. Bright MLS
- $619,9004 bd3 ba3.1k sqft6545 Chelsea Way, Port Tobacco, MD 20677For SaleMLS ID #MDCH2053352, Bonnie Grier, Baldus Real Estate, Inc.. Bright MLS
- $589,9004 bd3 ba2.1k sqft13100 Hillmeade Ct, Charlotte Hall, MD 20622For SaleMLS ID #MDCH2057572, Tammy Lumpkin, CENTURY 21 New Millennium. Bright MLS
- $599,9994 bd4 ba4.2k sqft11959 Winged Foot Ct, Waldorf, MD 20602For SaleMLS ID #MDCH2056538, Candide Rayle, CENTURY 21 New Millennium. Bright MLS
- $593,0004 bd3 ba3k sqft3872 Stoneybrook Rd, White Plains, MD 20695For SaleMLS ID #MDCH2056556, Kitty Mausen, Coldwell Banker Premier. Bright MLS
- $690,0004 bd3 ba2.8k sqft9710 Faith Baptist Church Rd, White Plains, MD 20695For SaleMLS ID #MDCH2056502, Joie Ashworth, Weichert, REALTORS. Bright MLS
- $649,9004 bd3 ba2.6k sqft5630 Lewisville Pl, Bryantown, MD 20617For SaleMLS ID #MDCH2051494, Shay Brittingham, JPAR Real Estate Professionals. Bright MLS
- $599,9004 bd4 ba2.3k sqft13512 Shrewsbury Ct, Charlotte Hall, MD 20622For SaleMLS ID #MDCH2051850, Gary Summers, RE/MAX Realty Group. Bright MLS
- $560,0004 bd5 ba2.6k sqft11676 Fountainhead Ct, Waldorf, MD 20602For SaleMLS ID #MDCH2056826, Brandon Lindsey, Long & Foster Real Estate, Inc.. Bright MLS
- $615,0003 bd3 ba2.3k sqft16700 Persica Ln, Hughesville, MD 20637For SaleMLS ID #MDCH2057220, Mike Crain, EXP Realty, LLC. Bright MLS
- $599,9004 bd4 ba3.5k sqft7777 Picadilly Ct, White Plains, MD 20695For SaleMLS ID #MDCH2056866, Anita Graham, Realty One Group Performance, LLC. Bright MLS
- $604,9503 bd2 ba3.2k sqft4465 Camelot Dr, Pomfret, MD 20675For SaleMLS ID #MDCH2053328, Pam Rollins-Butler, CENTURY 21 New Millennium. Bright MLS
- $574,9903 bd3 ba2.9k sqft4785 Roanoke Pl, Waldorf, MD 20601For SaleMLS ID #MDCH2057352, Kalee Kelly, Infinitas Realty Group. Bright MLS
