Welcome to this beautiful 2024-built home located on the northside of Evansville, Indiana. Offering 2,040 square feet of thoughtfully designed living space, this 4-bedroom, 2-bath home combines modern comfort and charm. Step inside to an inviting open-concept floor plan where the spacious living room flows seamlessly into the kitchen and dining area, creating the perfect space for everyday living and entertaining. Since the home was built, the sellers have added tasteful interior updates that further enhance its style and functionality, making it truly move-in ready. The generous primary suite serves as a private retreat, featuring a spacious bedroom, walk-in closet, and a private en suite bathroom. Two additional bedrooms and a second full bath provide comfortable accommodations for family, guests, or a home office. Outside is where this property truly shines. Since construction, the owners have added an impressive outdoor living space featuring a deck, above-ground pool, and a fully fenced backyard—creating the perfect setting for summer gatherings, relaxing evenings, and everyday enjoyment. A two-car garage provides plenty of room for vehicles, storage, or hobbies. Offering the benefits of nearly new construction plus tons of completed upgrades, this home is ready for its next owner.
Pending
Price cut: $9.9K (7/12)
$339,999
1034 Watership Dr, Evansville, IN 47725
4beds
2,040sqft
Single Family Residence
Built in 2024
7,405 Square Feet Lot
$-- Zestimate®
$--/sqft
$-- HOA
What's special
Spacious bedroomTwo additional bedroomsAbove-ground poolInviting open-concept floor planPrivate en suite bathroomFully fenced backyardImpressive outdoor living space
- 55 days |
- 168 |
- 4 |
Zillow last checked:
Listing updated:
Listed by:
Drew Mathews Office:812-853-3381,
F.C. TUCKER EMGE
Source: IRMLS,MLS#: 202625650
Facts & features
Interior
Bedrooms & bathrooms
- Bedrooms: 4
- Bathrooms: 3
- Full bathrooms: 2
- 1/2 bathrooms: 1
- Main level bedrooms: 1
Bedroom 1
- Level: Main
Bedroom 2
- Level: Upper
Kitchen
- Level: Main
- Area: 280
- Dimensions: 20 x 14
Living room
- Level: Main
- Area: 380
- Dimensions: 20 x 19
Heating
- Forced Air
Cooling
- Central Air
Features
- Kitchen Island, Open Floorplan
- Flooring: Vinyl
- Has basement: No
- Attic: Storage
- Number of fireplaces: 1
- Fireplace features: Living Room
Interior area
- Total structure area: 2,040
- Total interior livable area: 2,040 sqft
- Finished area above ground: 2,040
- Finished area below ground: 0
Video & virtual tour
Property
Parking
- Total spaces: 2
- Parking features: Attached, Concrete
- Attached garage spaces: 2
- Has uncovered spaces: Yes
Features
- Levels: Two
- Stories: 2
- Fencing: Vinyl
Lot
- Size: 7,405 Square Feet
- Features: Level
Details
- Parcel number: 820404009407.043030
Construction
Type & style
- Home type: SingleFamily
- Architectural style: Traditional
- Property subtype: Single Family Residence
Materials
- Vinyl Siding
- Foundation: Slab
- Roof: Shingle
Condition
- New construction: No
- Year built: 2024
Utilities & green energy
- Sewer: City
- Water: City
Community & HOA
Community
- Subdivision: Poet Square
Location
- Region: Evansville
Financial & listing details
- Tax assessed value: $307,800
- Annual tax amount: $3,021
- Date on market: 6/28/2026
Estimated market value
Not available
Estimated sales range
Not available
Not available
Price history
| Date | Event | Price |
|---|---|---|
| 7/27/2026 | Pending sale | $339,999 |
Source:  IRMLS #202625650 Report a problem IRMLS #202625650 Report a problem | ||
| 7/12/2026 | Price change | $339,999-2.8% |
Source: IRMLS #202625650 Report a problem | ||
| 6/28/2026 | Listed for sale | $349,900+5.7% |
Source: IRMLS #202625650 Report a problem | ||
| 9/6/2024 | Sold | $331,000+1.4% |
Source: IRMLS #202428298 Report a problem | ||
| 7/29/2024 | Listed for sale | $326,500 |
Source: IRMLS #202428298 Report a problem | ||
| 7/25/2024 | Listing removed | $326,500 |
Source: IRMLS #202409479 Report a problem | ||
| 6/20/2024 | Price change | $326,500-3% |
Source: IRMLS #202409479 Report a problem | ||
| 5/22/2024 | Price change | $336,500-0.7% |
Source: IRMLS #202409479 Report a problem | ||
| 3/22/2024 | Listed for sale | $339,000 |
Source: IRMLS #202409479 Report a problem | ||
Public tax history
| Year | Property taxes | Tax assessment |
|---|---|---|
| 2025 | $9 +15.5% | $307,800 +76850% |
| 2024 | $7 +0.3% | $400 +33.3% |
| 2023 | $7 +44.6% | $300 |
| 2022 | $5 +3.2% | $300 +50% |
| 2021 | $5 -32.6% | $200 |
| 2020 | $7 | $200 -33.3% |
| 2019 | -- | $300 |
Find assessor info on the county website
Monthly payment
Est. payment
Payment breakdown
Explore the cost of this home by adjusting the details. Changes won't be saved.Climate risks
Neighborhood: 47725
Nearby schools
GreatSchools rating
- 8/10Scott Elementary SchoolGrades: PK-6Distance: 0.4 mi
- 5/10North Junior High SchoolGrades: 7-8Distance: 0.5 mi
- 8/10North High SchoolGrades: 9-12Distance: 0.5 mi
Schools provided by the listing agent
- Elementary: Scott
- Middle: North
- High: North
- District: Evansville-Vanderburgh School Corp.
Source: IRMLS. This data may not be complete. We recommend contacting the local school district to confirm school assignments for this home.
- $367,1004 bd3 ba-- sqft1038 Watership Dr, Evansville, IN 47725Off Market
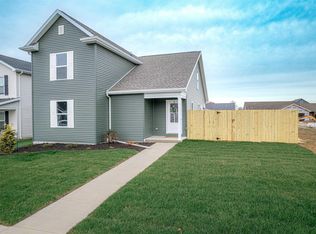
- $21,5007,274 sqft1030 Watership Dr, Evansville, IN 47725Off Market
- $400-- bd-- ba-- sqft1046 Watership Dr, Evansville, IN 47725Off Market
- $317,6003 bd2 ba1.6k sqft1024 Watership Dr, Evansville, IN 47725Off Market
- $400-- bd-- ba-- sqft1031 Edgar Allen Rd, Evansville, IN 47725Off Market
- $339,9003 bd2 ba1.6k sqft1035 Edgar Allen Rd, Evansville, IN 47725For Sale
- $329,2004 bd2 ba1.4k sqft1025 Edgar Allen Rd, Evansville, IN 47725Off Market
- $397,2003 bd2 ba2.3k sqft1050 Watership Dr, Evansville, IN 47725Off Market
A local agent can set up tours, give advice and negotiate with sellers.
Similar homes
- $354,9004 bd3 ba2.6k sqft15508 Shakespeare Dr, Evansville, IN 47725For Sale
 MLS ID #202631605, Austin Loveless, GOEBEL COMMERCIAL REALTY, INC. IRMLS
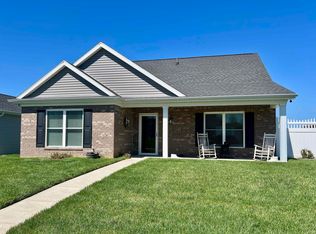
 - $368,0004 bd3 ba2.4k sqft1120 Watership Dr, Evansville, IN 47725For Sale
 MLS ID #202611632, Charles L Butler, KELLER WILLIAMS CAPITAL REALTY. IRMLS
 - $339,9003 bd2 ba1.6k sqft1035 Edgar Allen Rd, Evansville, IN 47725For Sale
 MLS ID #202626883, Johnna M Hancock-Blake, Berkshire Hathaway HomeServices Indiana Realty. IRMLS
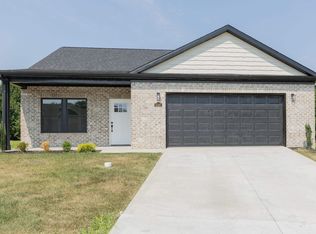
 - $329,9004 bd3 ba1.6k sqft3140 Fehme Ct, Evansville, IN 47725New Construction
 MLS ID #202632631, Adam Kunkel, F.C. TUCKER EMGE. IRMLS
 - $337,5003 bd2 ba1.6k sqft4015 Hornby Ln, Evansville, IN 47725For SaleMLS ID #202631779, Kayla Bonger, GOEBEL COMMERCIAL REALTY, INC. IRMLS
- $379,9004 bd2 ba2.1k sqft2742 Charlestown Ct, Evansville, IN 47725For SaleMLS ID #202626226, Suzanne Ready-Pierce, ERA FIRST ADVANTAGE REALTY, INC. IRMLS
- $338,9504 bd3 ba2.4k sqft13918 Persimmon Ln, Evansville, IN 47725New ConstructionMLS ID #202621926, Ray Stallings, DHI Realty Inc. IRMLS
- $404,9005 bd4 ba2.9k sqft15349 Haiku Rd, Evansville, IN 47725For SaleMLS ID #202618611, Randal L Folz, FOLZ REALTORS. IRMLS
- $360,0003 bd2 ba2.1k sqft3103 Fehme Ct, Evansville, IN 47725For SaleMLS ID #202630859, Trae Dauby, Dauby Real Estate. IRMLS
- $289,0003 bd2 ba1.5k sqft4934 Heckel Rd, Evansville, IN 47725For SaleMLS ID #202634497, Alexis Acton, @properties. IRMLS
- $349,9003 bd2 ba2k sqft8400 Old State Rd, Evansville, IN 47710For SaleMLS ID #202633192, Yvonne Woodburn, Catanese Real Estate. IRMLS
- $299,9003 bd2 ba1.6k sqft12912 Cold Water Dr, Evansville, IN 47725For SaleMLS ID #202632164, Liz Miller, ERA FIRST ADVANTAGE REALTY, INC. IRMLS
- $289,9004 bd2 ba2k sqft11120 State Route 57, Evansville, IN 47725For SaleMLS ID #202623890, Eric Walker, Catanese Real Estate. IRMLS
- $320,0003 bd2 ba1.5k sqft3103 Torboy Dr, Evansville, IN 47725For SaleMLS ID #202615562, Trae Dauby, Dauby Real Estate. IRMLS
- $349,8003 bd2 ba1.7k sqft11317 Goshen Dr Lot 41, McCutchanville, IN 47725New ConstructionJagoe Homes
- $398,0005 bd3 ba2.8k sqft11346 Naas Dr, Evansville, IN 47725For SaleMLS ID #202620623, Lauren Lagenour, Catanese Real Estate. IRMLS
- $345,9505 bd3 ba2.6k sqft4633 Sassafras Ct, Evansville, IN 47725New ConstructionMLS ID #202607589, Drew Mathews, F.C. TUCKER EMGE. IRMLS
- $315,0003 bd2 ba1.8k sqft9239 Southport Dr, Evansville, IN 47711For SaleMLS ID #202629377, Brooklyn Buchanan, KELLER WILLIAMS CAPITAL REALTY. IRMLS
- $374,9004 bd3 ba2.8k sqft1536 Breezy Creek Dr, Evansville, IN 47720For SaleMLS ID #202629578, Suzanne Ready-Pierce, ERA FIRST ADVANTAGE REALTY, INC. IRMLS
- $464,9994 bd3 ba2.7k sqft10111 Gallop Way, Evansville, IN 47725For Sale By Owner
