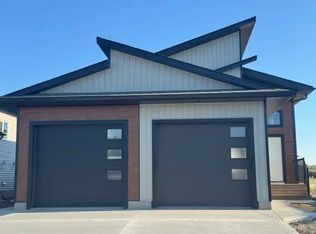
INVESTOR ALERT — LEGAL UP/DOWN DUPLEX WITH GARAGES IN NORTHRIDGE! Built in 2024, this beautiful, like-new but better legal up/down duplex offers an excellent opportunity for investors looking for strong rental income, quality construction, and a move-in-ready property. The upper unit offers 1,203 sq. ft. with 3 bedrooms and 2 full bathrooms, while the lower unit offers 1,257 sq. ft. with 2 bedrooms and 1 full bathroom. Each suite features its own kitchen, laundry, 6 appliances, and comfortable living space, providing excellent separation and functionality for both tenants and owners. The property has been enhanced with blinds throughout, back deck, and a fully fenced and landscaped yard, making this home truly move-in and rent-ready. The current rental income is $5,800 per month with the lower suite rented at $2,600/month and the upper suite at $3,200/month. The current lower-level tenancy runs until September 18, 2026, while the upper-level tenancy runs until December 1, 2026, offering immediate income and flexibility for future rental arrangements. Located in desirable Northridge, this property was built by Harker Homes, showcasing renowned quality and attention to detail with a fantastic investment setup. Whether you're expanding your rental portfolio or looking for a property with strong income potential, this one is ready to perform! This property is directly across from St. Catherine Catholic School and offers convenient access to ample street parking, making it an ideal location for tenants and visitors alike.
For sale
C$639,900
10341 N 128th Ave, Grande Prairie, AB T8V 6S9
5beds
1,203sqft
Duplex
Built in 2024
-- sqft lot
$-- Zestimate®
C$532/sqft
C$-- HOA
What's special
Comfortable living spaceBlinds throughoutBack deck
- 2 days |
- 9 |
- 0 |
Zillow last checked:
Listing updated:
Listed by:
Lisa Saastad, Associate,
Grassroots Realty Group Ltd.
Source: courtesy of Pillar9 System,MLS®#: A2337513 Originating MLS®#: Grande Prairie
Originating MLS®#: Grande PrairieFacts & features
Interior
Bedrooms & bathrooms
- Bedrooms: 5
- Bathrooms: 3
- Full bathrooms: 3
Other
- Level: Main
- Dimensions: 13`6" x 12`2"
Bedroom
- Level: Main
- Dimensions: 10`0" x 10`5"
Bedroom
- Level: Main
- Dimensions: 10`0" x 10`3"
Other
- Level: Lower
- Dimensions: 12`4" x 10`7"
Bedroom
- Level: Lower
- Dimensions: 11`7" x 10`1"
Other
- Level: Main
- Dimensions: 6`0" x 7`10"
Other
- Level: Lower
- Dimensions: 6`0" x 7`10"
Other
- Level: Main
- Dimensions: 5`0" x 7`8"
Heating
- Central, Natural Gas
Cooling
- None
Appliances
- Included: See Remarks
- Laundry: In Unit
Features
- See Remarks
- Flooring: Laminate, Tile
- Basement: Full
- Number of fireplaces: 1
- Fireplace features: Electric
- Common walls with other units/homes: 1 Common Wall
Interior area
- Total interior livable area: 1,203 sqft
Property
Parking
- Total spaces: 2
- Parking features: Driveway, Single Garage Attached
- Attached garage spaces: 2
- Has uncovered spaces: Yes
Features
- Levels: Bi-Level
- Stories: 1
- Patio & porch: Deck
- Exterior features: Other, Private Entrance, Storage
- Fencing: Fenced
- Frontage length: 13.41M 44`0"
Lot
- Size: 5,662 Square Feet
- Features: Back Yard, Landscaped, Rectangular Lot, Street Lighting
Details
- Parcel number: 112687529
- Zoning: RS
Construction
Type & style
- Home type: MultiFamily
- Property subtype: Duplex
- Attached to another structure: Yes
Materials
- Concrete, Vinyl Siding, Wood Frame
- Foundation: Concrete Perimeter
- Roof: Asphalt Shingle
Condition
- New construction: No
- Year built: 2024
Community & HOA
Community
- Features: Park, Playground, Sidewalks, Street Lights
- Subdivision: Northridge
HOA
- Has HOA: No
Location
- Region: Grande Prairie
Financial & listing details
- Price per square foot: C$532/sqft
- Date on market: 8/15/2026
- Inclusions: Fridge x 2, Stove x 2, Dishwasher x 2, Microwave x 2, Washer + Dryer Unit x 2, Window Coverings.
Price history
Price history is unavailable.
Public tax history
Tax history is unavailable.
Climate risks
Neighborhood: Northridge
Nearby schools
GreatSchools rating
No schools nearby
We couldn't find any schools near this home.
- C$--3 bd2 ba-- sqft10238 128th Ave #1A, Grande Prairie, AB T8V6S9Off Market
- C$547,0005 bd3 ba1.7k sqft10402 S 128th Ave, Grande Prairie, AB T8V6J5For Sale

- C$--2 bd1 ba-- sqft10218 128th Ave #1A, Grande Prairie, AB T8V6T1Off Market
- C$622,0005 bd4 ba1.6k sqft10425 128th Ave, Grande Prairie, AB T8V4J9For Sale

- C$622,0005 bd4 ba1.6k sqft10425 N 128th Ave, Grande Prairie, AB T8V4J9For Sale
- C$614,9003 bd3 ba1.6k sqft12922 N 102a St, Grande Prairie, AB T8V6T1For Sale
- C$--2 bd1 ba-- sqft12413 103rd St #1A, Grande Prairie, AB T8V2R3Off Market
- C$--2 bd1 ba-- sqft12937 102a St #1A, Grande Prairie, AB T8V6T1Off Market
Similar homes
- C$622,0005 bd4 ba1.6k sqft10425 128th Ave, Grande Prairie, AB T8V 4J9For SaleCentury 21 Canada
- C$622,0005 bd4 ba1.6k sqft10425 N 128th Ave, Grande Prairie, AB T8V 4J9For Sale
 MLS ID #A2334158, Cheryl Schindel, Broker, Century 21 Grande Prairie Realty Inc.. courtesy of Pillar9 System
 - C$653,9005 bd3 ba1.3k sqft10617 133rd Ave, Grande Prairie, AB T8X 0V5For Sale
 Century 21 Canada
 - C$547,0005 bd3 ba1.7k sqft10402 S 128th Ave, Grande Prairie, AB T8V 6J5For SaleMLS ID #A2334929, Colleen Dombrova, Associate Broker, Grassroots Realty Group Ltd.. courtesy of Pillar9 System
- C$653,9005 bd3 ba1.3k sqft10617 N 133rd Ave, Grande Prairie, AB T8X 0W5For SaleMLS ID #A2319075, Brandi Martin, Associate, Century 21 Grande Prairie Realty Inc.. courtesy of Pillar9 System
- C$537,8005 bd2 ba1k sqft10474 S 131st Ave, Grande Prairie, AB T8V 4W5For SaleMLS ID #A2309185, Sean Gillis, Associate, Re/Max Grande Prairie. courtesy of Pillar9 System
- C$545,0005 bd3 ba1.4k sqft12709 E 105th St, Grande Prairie, AB T8V 2N3For SaleMLS ID #A2334657, Milly D'souza, Associate, Sutton Group Grande Prairie Professionals. courtesy of Pillar9 System
- C$484,9005 bd3 ba1.3k sqft12118 E 103a St, Grande Prairie, AB T8V 2L5For SaleMLS ID #A2336339, Juliane Roy, Associate, Re/Max Grande Prairie. courtesy of Pillar9 System
- C$699,9005 bd4 ba1.3k sqft11410 S Wisteria Ct, Grande Prairie, AB T8V 6T5New ConstructionMLS ID #A2332355, Sheila Switzer, Associate, Century 21 Grande Prairie Realty Inc.. courtesy of Pillar9 System
- C$510,0004 bd3 ba1.2k sqft8914 NE 117th Ave, Grande Prairie, AB T8X 1K2For SaleMLS ID #A2337431, Garth Vion, Associate, Grassroots Realty Group Ltd.. courtesy of Pillar9 System
- C$579,9004 bd3 ba1.5k sqft10605 W 114a St, Grande Prairie, AB T8V 6L7For SaleMLS ID #A2335061, Taj Johnson, Associate, Grassroots Realty Group Ltd.. courtesy of Pillar9 System
- C$440,0004 bd3 ba1.6k sqft8604 E 99a St, Grande Prairie, AB T8V 2H8For SaleMLS ID #A2337508, Andrew Dyck, Associate, Re/Max Grande Prairie. courtesy of Pillar9 System
- C$429,0006 bd4 ba1.4k sqft10028 N 104th Ave, Grande Prairie, AB T8V 1E6For SaleMLS ID #A2336151, Andrew Dyck, Associate, Re/Max Grande Prairie. courtesy of Pillar9 System
- C$614,9003 bd3 ba1.6k sqft12922 N 102a St, Grande Prairie, AB T8V 6T1For SaleMLS ID #A2316071, Yuri Smith, Broker, Grassroots Realty Group Ltd.. courtesy of Pillar9 System
- C$399,9004 bd2 ba960 sqft9622 E 108th Ave, Grande Prairie, AB T8V 1N3For SaleMLS ID #A2337118, Helen Harder, Associate Broker, Re/Max Grande Prairie. courtesy of Pillar9 System
- C$475,0004 bd3 ba1.6k sqft12314 E 107a St, Grande Prairie, AB T8V 8K7For SaleMLS ID #A2336344, Minnal Johnson, Associate, Real Broker. courtesy of Pillar9 System
- C$415,0004 bd3 ba1.3k sqft9640 S 87th Ave, Grande Prairie, AB T8V 3B3For SaleMLS ID #A2337929, Kaila Stobo, Associate, The Agency North Central Alberta. courtesy of Pillar9 System
- C$499,9004 bd4 ba1.6k sqft9010 E Willow Dr, Grande Prairie, AB T8X 0G8For SaleMLS ID #A2338039, Destiny Hauber, Associate, Sutton Group Grande Prairie Professionals. courtesy of Pillar9 System
- C$689,9005 bd4 ba1.7k sqft9521 E 88th St, Grande Prairie, AB T8X 0N3For SaleMLS ID #A2314868, Helen Harder, Associate Broker, Re/Max Grande Prairie. courtesy of Pillar9 System
- C$579,9003 bd3 ba1.5k sqft10633 N 134a Ave, Grande Prairie, AB T8X 0W4For SaleMLS ID #A2333316, Greg Shillington, Associate, Grassroots Realty Group Ltd.. courtesy of Pillar9 System
