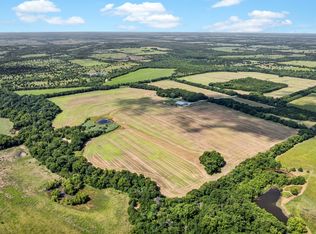
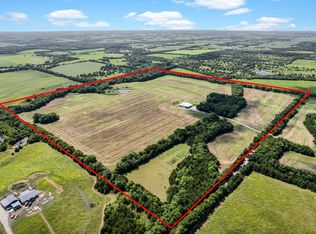
Welcome to 10381 FM 512 Wolfe City, TX, this 46-acre ag-exempt horse and livestock property offers productive pastureland, two ponds, mature pecan trees and oaks, perimeter fencing, cross fencing, and extensive ranch improvements. The 3-bedroom, 3-bath home features an open floor plan, hardwood floors, vaulted ceilings, wood-burning fireplace, eat-in kitchen, dedicated dining area, and a spacious primary suite with direct patio access. Finished two-car garage connects to a mudroom and half bath. A 50x40 insulated weld-up metal shop and barn features 25-foot front and rear overhangs, an enclosed breezeway between the stalls and shop, four overhead doors, two walk-through doors, electric, and plumbing in place for a future apartment or additional living space. Equestrian and livestock amenities include four covered 12x12 Priefert stalls, tack room, animal wash station, holding areas, and fenced pasture. Productive hay pasture yielded 51 bales at the last cutting. Class 3 shingles installed in 2024. An ideal North Texas acreage property for horses, cattle, livestock, ranching, hay production, or country living. Come see it for yourself!
Under contract
$830,000
10381 Fm 512, Wolfe City, TX 75496
3beds
2,121sqft
Single Family Residence
Built in 2014
46.09 Acres Lot
$806,700 Zestimate®
$391/sqft
$-- HOA
What's special
Wood-burning fireplaceOpen floor planFinished two-car garageFenced pastureHardwood floorsExtensive ranch improvementsEat-in kitchen
- 55 days
- 82
- 1
Likely to sell faster than
Zillow last checked:
Listing updated:
Listed by:
Leah Cunningham 0756054 903-456-9507,
JPAR - Rockwall 972-836-9295
Source: NTREIS,MLS#: 21373159
Facts & features
Interior
Bedrooms & bathrooms
- Bedrooms: 3
- Bathrooms: 3
- Full bathrooms: 2
- 1/2 bathrooms: 1
Primary bedroom
- Features: Ceiling Fan(s), Sitting Area in Primary, Walk-In Closet(s)
- Level: First
- Dimensions: 17 x 16
Bedroom
- Features: Ceiling Fan(s)
- Level: First
- Dimensions: 12 x 13
Bedroom
- Features: Ceiling Fan(s)
- Level: First
- Dimensions: 12 x 13
Primary bathroom
- Features: Built-in Features, Dual Sinks, En Suite Bathroom, Granite Counters, Garden Tub/Roman Tub, Separate Shower, Walk-In Shower
- Level: First
- Dimensions: 9 x 15
Dining room
- Level: First
- Dimensions: 12 x 10
Other
- Level: First
- Dimensions: 9 x 5
Half bath
- Level: First
- Dimensions: 3 x 5
Kitchen
- Features: Built-in Features, Eat-in Kitchen, Granite Counters, Kitchen Island, Pantry, Stone Counters
- Level: First
- Dimensions: 13 x 15
Laundry
- Features: Built-in Features, Utility Sink
- Level: First
- Dimensions: 8 x 16
Living room
- Features: Ceiling Fan(s), Fireplace
- Level: First
- Dimensions: 18 x 22
Heating
- Central, Electric
Cooling
- Central Air, Ceiling Fan(s), Electric
Appliances
- Included: Dishwasher, Electric Range, Microwave
- Laundry: Electric Dryer Hookup, Laundry in Utility Room
Features
- Built-in Features, Decorative/Designer Lighting Fixtures, Eat-in Kitchen, Granite Counters, Kitchen Island, Open Floorplan, Vaulted Ceiling(s), Natural Woodwork, Walk-In Closet(s)
- Flooring: Carpet, Ceramic Tile, Hardwood
- Windows: Window Coverings
- Has basement: No
- Number of fireplaces: 1
- Fireplace features: Living Room, Stone, Wood Burning
Interior area
- Total interior livable area: 2,121 sqft
Video & virtual tour
Property
Parking
- Total spaces: 7
- Parking features: Additional Parking, Covered, Carport, Detached Carport, Driveway, Epoxy Flooring, Garage Faces Side, Workshop in Garage, Boat, RV Access/Parking
- Attached garage spaces: 2
- Carport spaces: 5
- Covered spaces: 7
Features
- Levels: One
- Stories: 1
- Patio & porch: Covered
- Exterior features: Private Entrance, Rain Gutters, Storage
- Pool features: None
- Fencing: Barbed Wire,Cross Fenced,Gate,Metal,Perimeter,Pipe
Lot
- Size: 46.09 Acres
- Features: Acreage, Many Trees
Details
- Additional structures: Workshop, Barn(s), Stable(s)
- Parcel number: 20784
- Horses can be raised: Yes
- Horse amenities: Barn, Stock Pen(s), Tack Room, Wash Rack
Construction
Type & style
- Home type: SingleFamily
- Architectural style: Ranch,Traditional,Detached,Farmhouse
- Property subtype: Single Family Residence
Materials
- Rock, Stone
- Foundation: Slab
- Roof: Shingle
Condition
- Resale
- Year built: 2014
Utilities & green energy
- Sewer: Aerobic Septic
- Water: Rural
- Utilities for property: Septic Available
Community & HOA
Community
- Security: Security Gate
- Subdivision: A0040 Barr Benjamin F
HOA
- Has HOA: No
Location
- Region: Wolfe City
Financial & listing details
- Price per square foot: $391/sqft
- Tax assessed value: $867,780
- Annual tax amount: $5,880
- Date on market: 8/30/2026
- Cumulative days on market: 56 days
- Listing terms: Cash,Conventional,1031 Exchange,FHA,USDA Loan,VA Loan
- Road surface type: Asphalt
Estimated market value
$806,700
$766,000 - $847,000
$2,661/mo
Price history
| Date | Event | Price |
|---|---|---|
| 9/16/2026 | Contingent | $830,000$391/sqft |
Source: NTREIS #21373159 Report a problem | ||
| 8/30/2026 | Listed for sale | $830,000$391/sqft |
Source: NTREIS #21373159 Report a problem | ||
| 9/30/2010 | Sold | -- |
Source: Agent Provided Report a problem | ||
Public tax history
| Year | Property taxes | Tax assessment |
|---|---|---|
| 2026 | -- | $402,844 -54.4% |
| 2025 | $2,598 -24% | $883,630 +0.5% |
| 2024 | $3,420 -4.2% | $878,930 +11.8% |
| 2023 | $3,570 -26.3% | $786,340 +13% |
| 2022 | $4,844 +2.2% | $695,902 +41.6% |
| 2021 | $4,738 | $491,344 +11.4% |
| 2020 | -- | $440,903 +4.9% |
| 2019 | $4,695 +7.7% | $420,356 +21.1% |
| 2018 | $4,361 +30.5% | $347,100 +90.5% |
| 2017 | $3,341 +11% | $182,190 +14.4% |
| 2016 | $3,009 +7330.4% | $159,320 -4.4% |
| 2015 | $40 | $166,730 +306.4% |
| 2013 | -- | $41,030 +11% |
| 2012 | -- | $36,980 +10.9% |
| 2011 | -- | $33,360 -4.1% |
| 2010 | -- | $34,800 -9.1% |
| 2009 | -- | $38,290 +0.8% |
| 2008 | -- | $37,980 +17% |
| 2007 | -- | $32,450 +1.4% |
| 2006 | -- | $32,000 |
| 2005 | -- | $32,000 +9.2% |
| 2004 | -- | $29,310 +9.4% |
| 2002 | -- | $26,790 +0.6% |
| 2001 | -- | $26,640 |
Find assessor info on the county website
Monthly payment
Est. payment
Payment breakdown
Explore the cost of this home by adjusting the details. Changes won't be saved.Climate risks
Neighborhood: 75496
Nearby schools
Schools provided by the listing agent
- Elementary: Wolfecity
- Middle: Wolfecity
- High: Wolfecity
- District: Wolfe City ISD
Source: NTREIS. This data may not be complete. We recommend contacting the local school district to confirm school assignments for this home.

Similar homes
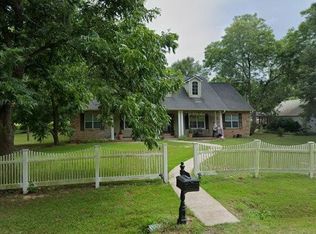
- $699,9003 bd3 ba2.7k sqft1355 County Road 4719, Wolfe City, TX 75496For Sale
 MLS ID #21420108, Twana Parrish. NTREIS
 - $1,100,0004 bd3 ba3k sqft2972 County Road 4826, Wolfe City, TX 75496For Sale
 MLS ID #21265476, Leah Cunningham. NTREIS
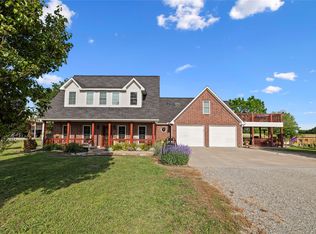
 - $825,0003 bd4 ba2.7k sqft7987 S State Highway 78, Leonard, TX 75452For Sale
 MLS ID #21389497, Taylor Black. NTREIS
 - $540,0003 bd-- ba1.9k sqft7400 County Road 4726, Wolfe City, TX 75496For Sale
 MLS ID #26010454, Tony Gore, Signature Properties, LLC-Lake Fork. GTARMLS
